EARN 6 FIGURES OF INSTANT EQUITY THE DAY OF CLOSING with this incredible opportunity in one of the most desirable communities and top rated school district in the area. Located in Highlands East and zoned for Glacier Peak High School & Valley View Middle School, these types of opportunities dont come up often. One of the best communities in the area loaded with several parks, walking trails and sports courts, this EAST FACING home boasts the most sought after floor plan with many of the expensive upgrades already done by the sellers: all new Roof/Gutters, attic insulation, exterior paint done in 2022, new Furnace and CENTRAL AC IN 2018, new kitchen appliances in 2021 & new washer/dryer in 2019. Come put your personal touches inside like carpet/paint to make this home your own and be able to purchase for under $200K below market value. 5 Bedrooms total with 1 on the main level, HUGE bonus room upstairs in addition to a large primary bedroom with ensuite bath. Enjoy entertaining in your lush, fully fenced & level backyard with extended concrete patio/walkways, mature landscaping and covered gazeebo. Out-of-state job relocation forces sale. Dont miss out on this INSTANT EQUITY BUILDING OPPORTUNITY! (Some rooms have been virtually staged)
Active
Listed by: John L. Scott Snohomish • Rio Ingram
$1,099,950
13614 70th Drive SE, Snohomish, WA 98296
5beds
3,528sqft
:
Get pre-qualified$6,560/mo
Single Family Residence
Built in 2002
6,098 Square Feet Lot
$1,078,900 Zestimate®
$312/sqft
$68/mo HOA
What's special
Mature landscapingEast facing homeHuge bonus room upstairsAttic insulationCovered gazeebo
- 20 days |
- 535 |
- 31 |
Likely to sell faster than
Zillow last checked:
Listing updated:
Listed by:
Rio Ingram,
John L. Scott Snohomish
Source: NWMLS as distributed by MLS GRID,MLS#: 2549000
Facts & features
Interior
Bedrooms & bathrooms
- Bedrooms: 5
- Bathrooms: 3
- Full bathrooms: 2
- 3/4 bathrooms: 1
- Main level bathrooms: 1
- Main level bedrooms: 1
Bathroom three quarter
- Level: Main
Bonus room
- Level: Second
Dining room
- Level: Main
Entry hall
- Level: Main
Heating
- Fireplace, 90%+ High Efficiency, Forced Air, Electric, Natural Gas
Cooling
- Forced Air
Appliances
- Included: Dishwasher, Disposal, Dryer, Microwave, Refrigerator, Stove(s)/Range(s), Washer, Dishwasher(s), Dryer(s), Garbage Disposal, Microwave(s), Refrigerator(s), Washer(s), Water Heater: Gas, Water Heater Location: Garage
Features
- Bath Off Primary, Ceiling Fan(s), Dining Room
- Flooring: Ceramic Tile, Hardwood, Laminate, Carpet
- Doors: French Doors
- Windows: Dbl Pane/Storm Window
- Basement: None
- Number of fireplaces: 1
- Fireplace features: Gas, Main Level: 1, Fireplace
Interior area
- Total structure area: 3,528
- Total interior livable area: 3,528 sqft
Property
Parking
- Total spaces: 5
- Parking features: Driveway, Attached Garage
- Has attached garage: Yes
- Covered spaces: 3
- Uncovered spaces: 2
Features
- Levels: Two
- Stories: 2
- Entry location: Main
- Patio & porch: Bath Off Primary, Ceiling Fan(s), Dbl Pane/Storm Window, Dining Room, Fireplace, French Doors, Vaulted Ceiling(s), Walk-In Closet(s), Water Heater
- Has view: Yes
- View description: Mountain(s), Partial, Territorial
Lot
- Size: 6,098 Square Feet
- Features: Curbs, Paved, Sidewalk, Cabana/Gazebo, Cable TV, Fenced-Fully, Gas Available, High Speed Internet, Patio
- Topography: Level
- Residential vegetation: Garden Space
Details
- Parcel number: 00919900004501
- Zoning description: Jurisdiction: County
- Special conditions: Standard
Construction
Type & style
- Home type: SingleFamily
- Architectural style: Craftsman,2 Story
- Property subtype: Single Family Residence
Materials
- Cement Planked, Wood Products, Cement Plank
- Foundation: Poured Concrete
- Roof: Composition
Condition
- Good
- Year built: 2002
Utilities & green energy
- Electric: Company: Snohomish PUD
- Sewer: Sewer Connected, Company: Silverlake
- Water: Public, Company: Silverlake
- Utilities for property: Xfinity/Comcast, Xfinity/Comcast
Community & HOA
Community
- Features: Athletic Court, CCRs, Park, Playground
- Subdivision: Snohomish
HOA
- Services included: Common Area Maintenance
- HOA fee: $204 quarterly
- HOA phone: 425-897-3400
Location
- Region: Snohomish
Financial & listing details
- Price per square foot: $312/sqft
- Tax assessed value: $989,100
- Annual tax amount: $10,051
- Date on market: 7/7/2026
- Cumulative days on market: 22 days
- Listing terms: Conventional,FHA,VA Loan
- Inclusions: Dishwasher(s), Dryer(s), Garbage Disposal, Microwave(s), Refrigerator(s), Stove(s)/Range(s), Washer(s)
Estimated market value
$1,078,900
$1.02M - $1.13M
$4,242/mo
Price history
| Date | Event | Price |
|---|---|---|
| 7/8/2026 | Listed for sale | $1,099,950+81.2%$312/sqft |
Source:  NWMLS as distributed by MLS GRID #2549000 Report a problem NWMLS as distributed by MLS GRID #2549000 Report a problem | ||
| 11/3/2016 | Sold | $607,000+19.9%$172/sqft |
Source: NWMLS as distributed by MLS GRID #1013679 Report a problem | ||
| 7/13/2016 | Sold | $506,200+3539.6%$143/sqft |
Source: Public Record Report a problem | ||
| 2/29/2016 | Listing removed | $2,700$1/sqft |
Source: Real Property Management Professionals Report a problem | ||
| 2/8/2016 | Price change | $2,700+8%$1/sqft |
Source: Real Property Management Professionals Report a problem | ||
| 1/15/2016 | Listed for rent | $2,500+19%$1/sqft |
Source: Real Property Management Professionals Report a problem | ||
| 4/2/2014 | Sold | $13,908$4/sqft |
Source: Public Record Report a problem | ||
| 10/31/2013 | Listing removed | $2,100$1/sqft |
Source: Real Property Management Professionals Report a problem | ||
| 10/23/2013 | Listed for rent | $2,100$1/sqft |
Source: Real Property Management Professionals Report a problem | ||
| 3/27/2013 | Sold | $13,908-97.6%$4/sqft |
Source: Public Record Report a problem | ||
| 11/17/2006 | Sold | $579,950+52.2%$164/sqft |
Source: NWMLS as distributed by MLS GRID #26158611 Report a problem | ||
| 11/29/2001 | Sold | $380,990$108/sqft |
Source: Public Record Report a problem | ||
Public tax history
| Year | Property taxes | Tax assessment |
|---|---|---|
| 2024 | $9,674 -5.5% | $989,100 -6.5% |
| 2023 | $10,241 +5% | $1,058,000 -3% |
| 2022 | $9,752 +8.5% | $1,090,500 +34.1% |
| 2021 | $8,989 +5.4% | $813,300 +12.3% |
| 2020 | $8,527 +1.9% | $724,100 +5.4% |
| 2019 | $8,368 | $687,300 +5.2% |
| 2018 | -- | $653,100 +24.4% |
| 2017 | $8,629 +17.8% | $524,900 +6.4% |
| 2016 | $7,323 | $493,300 +3.3% |
| 2015 | $7,323 +12.2% | $477,500 +16.8% |
| 2013 | $6,524 | $408,900 |
| 2012 | -- | -- |
| 2011 | -- | -- |
| 2010 | -- | -- |
| 2009 | -- | -- |
| 2008 | -- | -- |
| 2007 | -- | -- |
| 2002 | -- | -- |
Find assessor info on the county website
Monthly payment
Est. payment
Payment breakdown
Explore the cost of this home by adjusting the details. Changes won't be saved.Climate risks
Neighborhood: 98296
Nearby schools
GreatSchools rating
- 8/10Little Cedars Elementary SchoolGrades: K-6Distance: 0.7 mi
- 8/10Valley View Middle SchoolGrades: 7-8Distance: 1.8 mi
- 8/10Glacier Peak High SchoolGrades: 9-12Distance: 0.5 mi
Schools provided by the listing agent
- Elementary: Little Cedars Elem
- Middle: Valley View Mid
- High: Glacier Peak
Source: NWMLS as distributed by MLS GRID. This data may not be complete. We recommend contacting the local school district to confirm school assignments for this home.
- $1,050,0004 bd3 ba2.9k sqft7006 135th Pl SE, Snohomish, WA 98296Sold
- $765,0004 bd3 ba1.8k sqft13519 69th Ave SE, Snohomish, WA 98296Sold
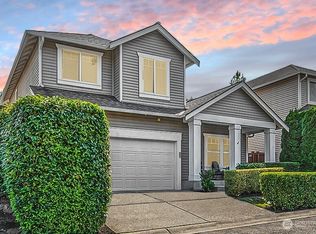
- $779,0004 bd3 ba1.8k sqft13517 69th Ave SE, Snohomish, WA 98296For Sale

- $785,0003 bd3 ba1.6k sqft13515 69th Ave SE, Snohomish, WA 98296Sold

- $1,098,0004 bd3 ba2.9k sqft7011 136th Pl SE, Snohomish, WA 98296For Sale
- $1,305,0004 bd3 ba2.9k sqft7018 135th Pl SE, Snohomish, WA 98296Sold
- $1,090,0004 bd3 ba2.9k sqft7012 135th St SE, Snohomish, WA 98296Sold
- $1,070,0005 bd3 ba2.9k sqft7011 137th Pl SE, Snohomish, WA 98296Sold
A local agent can set up tours, give advice and negotiate with sellers.
Similar homes
- $1,099,0005 bd3 ba3k sqftCrescent Wood, Snohomish, WA 98296Active
 MLS ID #2537446, Delynn Jones. NWMLS as distributed by MLS GRID
 - $1,050,0004 bd3 ba2.5k sqft12726 68th Avenue SE, Snohomish, WA 98296Active
 MLS ID #2551699, Todd McElroy. NWMLS as distributed by MLS GRID
 - $1,199,9504 bd3 ba3.1k sqft13224 81st Avenue SE, Snohomish, WA 98296Active
 MLS ID #2546078, Tommy Kanuch. NWMLS as distributed by MLS GRID
 - $1,100,0004 bd3 ba2.4k sqftGold Creek, Snohomish, WA 98296Active
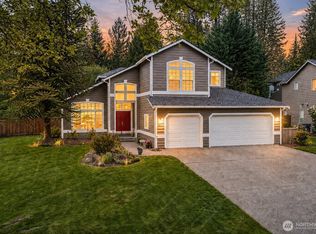 MLS ID #2506736, Darren Munson. NWMLS as distributed by MLS GRID
 - $1,295,0005 bd3 ba3.5k sqftHighlands East, Snohomish, WA 98296ActiveMLS ID #2528542, Darren Munson. NWMLS as distributed by MLS GRID
- $1,394,9955 bd3 ba3.5k sqftSnohomish Cascade Sec 8 Div 2, Snohomish, WA 98296ActiveMLS ID #2540634, Mohinder Mahi. NWMLS as distributed by MLS GRID
- $1,350,0004 bd3 ba3.3k sqftGreenleaf, Snohomish, WA 98296ActiveMLS ID #2527499, Lisa L. Song. NWMLS as distributed by MLS GRID
- $1,450,0004 bd4 ba3.4k sqft15605 60th Drive SE, Snohomish, WA 98296ActiveMLS ID #2557941, Hayley Ford. NWMLS as distributed by MLS GRID
- $899,0004 bd3 ba2.1k sqft12509 58th Avenue SE, Snohomish, WA 98296ActiveMLS ID #2539969, Kiersten Ann Custer. NWMLS as distributed by MLS GRID
- $1,434,9005 bd4 ba3.9k sqft4617 144th Place SE, Snohomish, WA 98296ActiveMLS ID #2499836, Carrie Freeman. NWMLS as distributed by MLS GRID
- $765,0004 bd3 ba1.7k sqftThe Village At The Highlands, Snohomish, WA 98296ActiveMLS ID #2520878, Julie Lutovsky. NWMLS as distributed by MLS GRID
- $995,0004 bd3 ba2.1k sqft14611 46th Avenue SE, Bothell, WA 98012ActiveMLS ID #2557232, Jonathan Minerick. NWMLS as distributed by MLS GRID
- $935,0004 bd3 ba2.5k sqft13718 43rd Avenue SE, Mill Creek, WA 98012ActiveMLS ID #2557861, Seth Soumphonphakdy. NWMLS as distributed by MLS GRID
- $819,9503 bd3 ba2.2k sqftOutlook Ridge, Snohomish, WA 98296ActiveMLS ID #2540956, Teresa K Nelson. NWMLS as distributed by MLS GRID
- $1,100,0005 bd4 ba3.1k sqft20916 13th Avenue W, Lynnwood, WA 98036ActiveMLS ID #2525141, Rick Wright. NWMLS as distributed by MLS GRID
- $975,0004 bd3 ba2.7k sqftPioneer Ridge, Everett, WA 98208ActiveMLS ID #2544397, Jessie L. Grandpre. NWMLS as distributed by MLS GRID
- $1,125,0003 bd3 ba2.5k sqftWaterford At North Creek, Bothell, WA 98021ActiveMLS ID #2560407, Junli Liu. NWMLS as distributed by MLS GRID
- $1,099,0004 bd3 ba2.3k sqftHawthorne Crest, Bothell, WA 98021ActiveMLS ID #2531414, Diana M. MacDonald. NWMLS as distributed by MLS GRID
- $1,190,0005 bd3 ba2.6k sqftWebster's Pond, Mill Creek, WA 98012ActiveMLS ID #2499627, Sarah S. Gravelle. NWMLS as distributed by MLS GRID
- $1,399,9504 bd3 ba3.2k sqftParkside, Mill Creek, WA 98012ActiveMLS ID #2556453, T.C. Hyatt. NWMLS as distributed by MLS GRID
