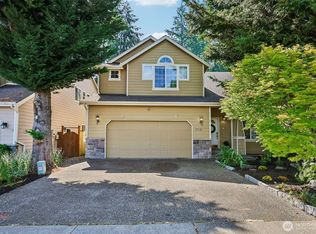
Welcome to Webster’s Pond—where Mill Creek convenience meets peaceful, park-side living. Thoughtfully updated and maintained, this former model home delivers exceptional long-term value with major systems already replaced: NEW roof, NEW furnace, NEW refrigerator, NEW wraparound deck, and added hardwood floors. The big investments are done, giving buyers confidence from day one. Set on a premier corner lot, the home offers the extras buyers look for—larger lot, expanded garage space, enhanced storage, and premium finishes throughout. Inside, natural light pours through skylights and expansive windows, highlighting cherry cabinetry, custom plantation shutters, built-in surround sound, and a cozy gas fireplace. The flexible layout includes 5 bedrooms, with a main-floor suite and nearby ¾ bath ideal for guests, multi-gen living, or a private office. Step outside to a private retreat featuring the brand-new deck, perfect for outdoor dining and evening gatherings. The fully fenced yard includes dual gates, a sprinkler system, and curated landscaping for privacy and ease. Storage lovers will appreciate the 3-car tandem garage with overhead racks, additional closets and walk-in pantry. With a new roof (transferable warranty), new furnace, central A/C, and a one-year AHS warranty, this home offers peace of mind. With over 2,600 sq ft, model-home pedigree, and a prime location in the Everett School District, this property stands out as a move-in-ready opportunity in Mill Creek.
Active
Listed by: CENTURY 21 Real Estate Center • Sarah S. Gravelle
Price cut: $10K (6/10)
$1,190,000
14600 36th Avenue SE, Mill Creek, WA 98012
5beds
2,608sqft
:
Get pre-qualified$7,006/mo
Single Family Residence
Built in 2004
5,662 Square Feet Lot
$1,166,900 Zestimate®
$456/sqft
$57/mo HOA
What's special
Cozy gas fireplacePremium finishes throughoutSprinkler systemMain-floor suiteDual gatesAdditional closetsLarger lot
- 118 days |
- 250 |
- 12 |
Likely to sell faster than
Zillow last checked:
Listing updated:
Listed by:
Sarah S. Gravelle,
CENTURY 21 Real Estate Center
Source: NWMLS as distributed by MLS GRID,MLS#: 2499627
Facts & features
Interior
Bedrooms & bathrooms
- Bedrooms: 5
- Bathrooms: 3
- Full bathrooms: 2
- 3/4 bathrooms: 1
- Main level bathrooms: 1
- Main level bedrooms: 1
Primary bedroom
- Level: Second
Bedroom
- Level: Second
Bedroom
- Level: Second
Bedroom
- Level: Second
Bedroom
- Level: Main
Bathroom full
- Level: Second
Bathroom full
- Level: Second
Bathroom three quarter
- Level: Main
Dining room
- Level: Main
Entry hall
- Level: Main
Great room
- Level: Main
Kitchen with eating space
- Level: Main
Living room
- Level: Main
Utility room
- Level: Main
Heating
- Fireplace, Forced Air, Electric, Natural Gas, Oil, Pellet
Cooling
- Has cooling: Yes
Appliances
- Included: Dishwasher, Disposal, Dryer, Microwave, Refrigerator, Stove(s)/Range(s), Washer, Dishwasher(s), Dryer(s), Garbage Disposal, Microwave(s), Refrigerator(s), Washer(s), Water Heater: 50 gallong/gas, Water Heater Location: Garage
Features
- Bath Off Primary, Dining Room, Pantry
- Flooring: Ceramic Tile, Hardwood, Carpet
- Windows: Dbl Pane/Storm Window, Skylight(s)
- Basement: None
- Number of fireplaces: 1
- Fireplace features: Gas, Main Level: 1, Fireplace
Interior area
- Total structure area: 2,608
- Total interior livable area: 2,608 sqft
Video & virtual tour
Property
Parking
- Total spaces: 5
- Parking features: Driveway, Attached Garage, Off Street
- Has attached garage: Yes
- Covered spaces: 3
- Uncovered spaces: 2
Features
- Levels: Two
- Stories: 2
- Entry location: Main
- Patio & porch: Bath Off Primary, Dbl Pane/Storm Window, Dining Room, Fireplace, Pantry, Security System, Skylight(s), Sprinkler System, Vaulted Ceiling(s), Walk-In Closet(s), Water Heater, Wet Bar
- Has view: Yes
- View description: Territorial
Lot
- Size: 5,662 Square Feet
- Features: Corner Lot, Curbs, Paved, Sidewalk, Cable TV, Deck, Fenced-Partially, Gas Available, High Speed Internet, Sprinkler System
- Topography: Level
Details
- Parcel number: 01000200002000
- Zoning: PRD9600
- Zoning description: Jurisdiction: City
- Special conditions: Standard
Construction
Type & style
- Home type: SingleFamily
- Architectural style: Contemporary,2 Story
- Property subtype: Single Family Residence
Materials
- Stone, Wood Siding
- Foundation: Poured Concrete
- Roof: Composition
Condition
- Very Good
- Year built: 2004
Utilities & green energy
- Electric: Company: Snohomish PUD
- Sewer: Sewer Connected, Company: Silver Lake Water & Sewer
- Water: Public, Company: Silver Lake Water & Sewer
- Utilities for property: Xfinity, Xfinity
Community & HOA
Community
- Features: CCRs, Park, Playground, Trail(s)
- Security: Security System
- Subdivision: Mill Creek
HOA
- Services included: Common Area Maintenance
- HOA fee: $57 monthly
- HOA phone: 360-512-3820
Location
- Region: Mill Creek
Financial & listing details
- Price per square foot: $456/sqft
- Tax assessed value: $909,100
- Annual tax amount: $8,855
- Date on market: 4/6/2026
- Cumulative days on market: 118 days
- Listing terms: Conventional,VA Loan
- Inclusions: Dishwasher(s), Dryer(s), Garbage Disposal, Microwave(s), Refrigerator(s), Stove(s)/Range(s), Washer(s)
Estimated market value
$1,166,900
$1.11M - $1.23M
$4,238/mo
Price history
| Date | Event | Price |
|---|---|---|
| 6/10/2026 | Price change | $1,190,000-0.8%$456/sqft |
Source:  NWMLS as distributed by MLS GRID #2499627 Report a problem NWMLS as distributed by MLS GRID #2499627 Report a problem | ||
| 4/6/2026 | Listed for sale | $1,200,000+124.3%$460/sqft |
Source: NWMLS as distributed by MLS GRID #2499627 Report a problem | ||
| 7/30/2015 | Sold | $535,000$205/sqft |
Source: NWMLS as distributed by MLS GRID #750703 Report a problem | ||
| 6/18/2015 | Pending sale | $535,000$205/sqft |
Source: MySecretAgent.com, Inc #750703 Report a problem | ||
| 6/2/2015 | Price change | $535,000-0.8%$205/sqft |
Source: MySecretAgent.com, Inc #750703 Report a problem | ||
| 5/13/2015 | Price change | $539,500-1%$207/sqft |
Source: MySecretAgent.com, Inc #750703 Report a problem | ||
| 4/2/2015 | Price change | $544,900-0.7%$209/sqft |
Source: MySecretAgent.com, Inc #750703 Report a problem | ||
| 3/4/2015 | Listed for sale | $549,000+15.6%$211/sqft |
Source: MySecretAgent.com, Inc #750703 Report a problem | ||
| 5/31/2005 | Sold | $474,720$182/sqft |
Source: Public Record Report a problem | ||
Public tax history
| Year | Property taxes | Tax assessment |
|---|---|---|
| 2024 | $8,340 +7.8% | $909,100 +6.3% |
| 2023 | $7,736 -11.8% | $854,900 -17.6% |
| 2022 | $8,770 +29.9% | $1,037,000 +38.7% |
| 2021 | $6,753 +3.3% | $747,400 +13.4% |
| 2020 | $6,537 -6% | $659,300 +6.2% |
| 2019 | $6,952 | $620,800 +7% |
| 2018 | -- | $580,000 +29.5% |
| 2017 | $6,133 +41.8% | $447,900 +20.4% |
| 2016 | $4,325 | $371,900 +2.5% |
| 2015 | $4,325 +0.1% | $362,900 +12.4% |
| 2013 | $4,322 | $323,000 |
| 2012 | -- | -- |
| 2011 | -- | -- |
| 2010 | -- | -- |
Find assessor info on the county website
Monthly payment
Est. payment
Payment breakdown
Explore the cost of this home by adjusting the details. Changes won't be saved.Climate risks
Neighborhood: 98012
Nearby schools
GreatSchools rating
- 9/10Forest View Elementary SchoolGrades: PK-5Distance: 1.5 mi
- 9/10Gateway Middle SchoolGrades: 6-8Distance: 1.6 mi
- 10/10Henry M. Jackson High SchoolGrades: 9-12Distance: 1.3 mi
Schools provided by the listing agent
- Elementary: Forest View Elem
- Middle: Gateway Mid
- High: Henry M. Jackson Hig
Source: NWMLS as distributed by MLS GRID. This data may not be complete. We recommend contacting the local school district to confirm school assignments for this home.
- $1,087,0004 bd3 ba2.5k sqft3601 146th St SE, Snohomish, WA 98296Off Market
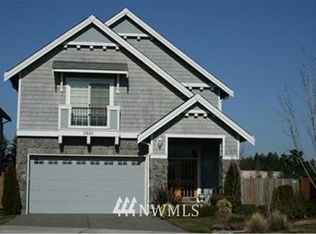
- $1,194,2004 bd3 ba2.8k sqft3527 146th St SE, Snohomish, WA 98296Off Market
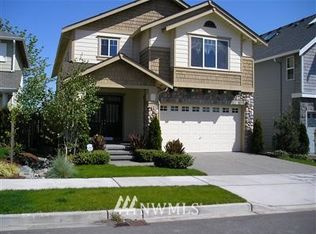
- $1,133,2004 bd3 ba2.7k sqft3523 146th St SE, Snohomish, WA 98296Off Market
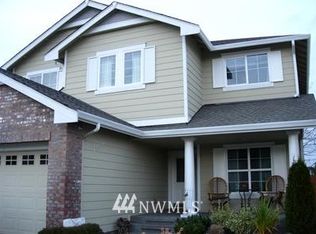
- $1,165,0003 bd3 ba2.5k sqft3519 146th St SE, Mill Creek, WA 98012Sold
- $1,032,6004 bd3 ba2.4k sqft3515 146th St SE, Snohomish, WA 98296Off Market
- $1,081,5004 bd3 ba2.5k sqft14625 35th Dr SE, Snohomish, WA 98296Off Market
- $1,238,4005 bd3 ba2.8k sqft3631 146th St SE, Snohomish, WA 98296Off Market
- $1,273,2004 bd3 ba2.8k sqft3617 146th St SE, Snohomish, WA 98296Off Market
A local agent can set up tours, give advice and negotiate with sellers.
Similar homes
- $1,098,9995 bd3 ba2.6k sqft15621 36th Avenue SE, Bothell, WA 98012Active
 MLS ID #2550700, Kelly Russell. NWMLS as distributed by MLS GRID
 - $999,9995 bd3 ba2.4k sqft16415 42nd Drive SE, Bothell, WA 98012Active
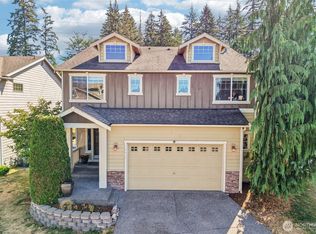 MLS ID #2562802, Yesay Semerjian. NWMLS as distributed by MLS GRID
 - $935,0004 bd3 ba2.5k sqft13718 43rd Avenue SE, Mill Creek, WA 98012Active
 MLS ID #2557861, Seth Soumphonphakdy. NWMLS as distributed by MLS GRID
 - $1,149,0003 bd3 ba2.5k sqft3130 177th Street SE, Bothell, WA 98012Active
 MLS ID #2551326, Kurt E. Pepin. NWMLS as distributed by MLS GRID
 - $1,140,0003 bd3 ba2.4k sqftMill Creek Meadows, Bothell, WA 98012ActiveMLS ID #2506311, Darren Munson. NWMLS as distributed by MLS GRID
- $1,099,0005 bd3 ba3k sqftCrescent Wood, Snohomish, WA 98296ActiveMLS ID #2537446, Delynn Jones. NWMLS as distributed by MLS GRID
- $1,300,0005 bd4 ba3.4k sqftMayfield Estates, Snohomish, WA 98296ActiveMLS ID #2552038, Deepti Gupta. NWMLS as distributed by MLS GRID
- $1,199,9504 bd3 ba3.1k sqft13224 81st Avenue SE, Snohomish, WA 98296ActiveMLS ID #2546078, Tommy Kanuch. NWMLS as distributed by MLS GRID
- $999,9504 bd3 ba2.1k sqft18214 29th Drive SE, Bothell, WA 98012ActiveMLS ID #2549006, Matthew Stark. NWMLS as distributed by MLS GRID
- $1,365,0004 bd3 ba2.8k sqft19807 23rd Dr SE, Bothell, WA 98012ActiveMLS ID #2542101, Anshu Sharma. NWMLS as distributed by MLS GRID
- $1,149,9504 bd3 ba2.6k sqft17729 11th Place W, Lynnwood, WA 98037ActiveMLS ID #2559987, Rupinder Dulay. NWMLS as distributed by MLS GRID
- $970,0004 bd3 ba2k sqftFoxwood Meadows, Bothell, WA 98012ActiveMLS ID #2529944, Chrysandra Danielle Leilani Darby. NWMLS as distributed by MLS GRID
- $898,0003 bd3 ba2.2k sqftWildflower, Mill Creek, WA 98012ActiveMLS ID #2506490, Danielle Grant. NWMLS as distributed by MLS GRID
- $799,0003 bd3 ba1.6k sqft15509 38th Drive SE, Bothell, WA 98012ActiveMLS ID #2542953, Ashley Wigren. NWMLS as distributed by MLS GRID
- $1,200,0005 bd3 ba2.9k sqft23825 23rd Drive SE, Bothell, WA 98021ActiveMLS ID #2526016, Kyle Lee. NWMLS as distributed by MLS GRID
- $1,100,0004 bd3 ba2.4k sqftGold Creek, Snohomish, WA 98296ActiveMLS ID #2506736, Darren Munson. NWMLS as distributed by MLS GRID
- $1,198,0004 bd3 ba2.8k sqftWoodridge At North Creek, Bothell, WA 98011ActiveMLS ID #2502104, Lin Shen. NWMLS as distributed by MLS GRID
- $1,248,0004 bd3 ba2.4k sqft18125 Snohomish Avenue, Snohomish, WA 98296ActiveMLS ID #2513168, Lisa Pickert. NWMLS as distributed by MLS GRID
- $1,099,9505 bd3 ba3.5k sqftHighlands East, Snohomish, WA 98296ActiveMLS ID #2549000, Rio Ingram. NWMLS as distributed by MLS GRID
- $834,9503 bd3 ba1.8k sqftVerdera, Bothell, WA 98012ActiveMLS ID #2543146, T.C. Hyatt. NWMLS as distributed by MLS GRID
