EAST-FACING | PREMIUM OVERSIZED LOT | TWO PRIMARY SUITES - DON'T WALK, RUN! This is the Mayfield Estates home buyers have been waiting for. An impeccably maintained 3,453 SF masterpiece - BRAND NEW CARPET THROUGHOUT & FRESHLY REFRESHED INTERIOR PAINT - move-in ready from day one. SOARING TWO-STORY CEILINGS & walls of expansive windows bathe every room in glorious eastern morning light, a rare, coveted orientation that transforms everyday living into something extraordinary. THE CHEF'S KITCHEN is a showstopper - oversized quartz island, premium stainless appliances, abundant cabinetry flowing into the great room with cozy GAS FIREPLACE. The versatile layout delivers what buyers demand most: DUAL PRIMARY SUITES - a luxurious upper retreat with dual walk-in closets & SPA-INSPIRED BATH, PLUS a main-floor junior suite perfect for guests or multigenerational living. LARGE EXECUTIVE OFFICE, upstairs bonus room, 5 bedrooms & 3.5 baths -the possibilities are endless. DESIGNER UPGRADES THROUGHOUT: engineered hardwood floors, custom built-ins & CENTRAL A/C. Step outside to your FULLY FENCED EXPANSIVE BACKYARD - one of the largest lots in the community - perfect for entertaining, gardening & play year-round. Perfectly positioned between Bothell, Mill Creek & Snohomish. COMPETITIVELY PRICED for this market. Homes this turnkey on lots this large disappear fast - your next chapter starts HERE!
Active
Listed by: Kelly Right RE of Seattle LLC • Deepti Gupta
$1,300,000
4404 139th Place SE, Snohomish, WA 98296
5beds
3,453sqft
:
Get pre-qualified$7,840/mo
Single Family Residence
Built in 2016
6,969 Square Feet Lot
$-- Zestimate®
$376/sqft
$80/mo HOA
What's special
Fully fenced expansive backyardLarge executive officeMain-floor junior suiteUpstairs bonus roomEngineered hardwood floorsDual primary suitesSpa-inspired bath
- 14 days |
- 223 |
- 5 |
Zillow last checked:
Listing updated:
Listed by:
Deepti Gupta,
Kelly Right RE of Seattle LLC,
Amit Gupta,
Kelly Right RE of Seattle LLC
Source: NWMLS as distributed by MLS GRID,MLS#: 2552038
Facts & features
Interior
Bedrooms & bathrooms
- Bedrooms: 5
- Bathrooms: 4
- Full bathrooms: 3
- 1/2 bathrooms: 1
- Main level bathrooms: 2
Primary bedroom
- Level: Second
Bedroom
- Level: Second
Bedroom
- Level: Second
Bedroom
- Level: Second
Bedroom
- Level: Lower
Bathroom full
- Level: Second
Bathroom full
- Level: Second
Bathroom full
- Level: Main
Other
- Level: Main
Bonus room
- Level: Second
Den office
- Level: Main
Dining room
- Level: Main
Entry hall
- Level: Main
Great room
- Level: Main
Kitchen with eating space
- Level: Main
Living room
- Level: Main
Utility room
- Level: Second
Heating
- Fireplace, 90%+ High Efficiency, Forced Air, Electric, Natural Gas
Cooling
- Has cooling: Yes
Appliances
- Included: Dishwasher, Disposal, Dryer, Microwave, Refrigerator, Stove(s)/Range(s), Tankless Water Heater, Washer, Dishwasher(s), Dryer(s), Garbage Disposal, Microwave(s), Refrigerator(s), Washer(s), Water Heater: Tankless, Water Heater Location: Garage
Features
- Bath Off Primary, Ceiling Fan(s), Dining Room, High Tech Cabling, Pantry
- Flooring: Ceramic Tile, Hardwood, Carpet
- Doors: French Doors
- Windows: Dbl Pane/Storm Window
- Basement: None
- Number of fireplaces: 1
- Fireplace features: Gas, Main Level: 1, Fireplace
Interior area
- Total structure area: 3,453
- Total interior livable area: 3,453 sqft
Video & virtual tour
Property
Parking
- Total spaces: 2
- Parking features: Driveway, Attached Garage
- Has attached garage: Yes
- Covered spaces: 2
Features
- Levels: Two
- Stories: 2
- Entry location: Main
- Patio & porch: Second Primary Bedroom, Bath Off Primary, Ceiling Fan(s), Dbl Pane/Storm Window, Dining Room, Fireplace, French Doors, High Tech Cabling, Pantry, Vaulted Ceiling(s), Walk-In Closet(s), Water Heater
- Has view: Yes
- View description: Territorial
Lot
- Size: 6,969 Square Feet
- Features: Curbs, Dead End Street, Paved, Sidewalk, Cable TV, Fenced-Fully, Gas Available, High Speed Internet, Patio
- Topography: Level
Details
- Parcel number: 01146400003900
- Zoning description: Jurisdiction: County
- Special conditions: Standard
Construction
Type & style
- Home type: SingleFamily
- Architectural style: Craftsman,2 Story
- Property subtype: Single Family Residence
Materials
- Cement/Concrete, Wood Products
- Foundation: Poured Concrete
- Roof: Composition
Condition
- Very Good
- Year built: 2016
- Major remodel year: 2016
Details
- Builder name: DR Horton
Utilities & green energy
- Electric: Company: Snohomish County PUD
- Sewer: Available, Sewer Connected, Company: Silver Lake Water & Sewer
- Water: Public, Company: Silver Lake Water & Sewer
Community & HOA
Community
- Features: CCRs, Park, Playground
- Subdivision: Snohomish
HOA
- Services included: Common Area Maintenance
- HOA fee: $80 monthly
- HOA phone: 425-947-4485
Location
- Region: Snohomish
Financial & listing details
- Price per square foot: $376/sqft
- Tax assessed value: $1,072,900
- Annual tax amount: $9,809
- Date on market: 7/9/2026
- Cumulative days on market: 15 days
- Listing terms: Conventional,FHA,VA Loan
- Inclusions: Dishwasher(s), Dryer(s), Garbage Disposal, Microwave(s), Refrigerator(s), Stove(s)/Range(s), Washer(s)
Estimated market value
Not available
Estimated sales range
Not available
Not available
Price history
| Date | Event | Price |
|---|---|---|
| 7/9/2026 | Listed for sale | $1,300,000$376/sqft |
Source:  NWMLS as distributed by MLS GRID #2552038 Report a problem NWMLS as distributed by MLS GRID #2552038 Report a problem | ||
| 8/27/2021 | Sold | $1,300,000+30.7%$376/sqft |
Source: NWMLS as distributed by MLS GRID #1814141 Report a problem | ||
| 7/31/2021 | Pending sale | $995,000$288/sqft |
Source: NWMLS as distributed by MLS GRID #1814141 Report a problem | ||
| 7/29/2021 | Listed for sale | $995,000+54.3%$288/sqft |
Source: NWMLS as distributed by MLS GRID #1814141 Report a problem | ||
| 4/27/2016 | Sold | $644,995$187/sqft |
Source: Public Record Report a problem | ||
Public tax history
| Year | Property taxes | Tax assessment |
|---|---|---|
| 2024 | $9,809 -0.8% | $1,072,900 -2% |
| 2023 | $9,885 +0% | $1,095,000 -6% |
| 2022 | $9,881 +23.9% | $1,164,600 +41.7% |
| 2021 | $7,977 +1.5% | $821,700 +11.3% |
| 2020 | $7,859 -14.4% | $738,000 -3% |
| 2019 | $9,183 | $761,000 +4.1% |
| 2018 | -- | $731,300 +16.5% |
| 2017 | $8,716 | $627,800 |
Find assessor info on the county website
Monthly payment
Est. payment
Payment breakdown
Explore the cost of this home by adjusting the details. Changes won't be saved.Climate risks
Neighborhood: 98296
Nearby schools
GreatSchools rating
- 10/10Silver Firs Elementary SchoolGrades: PK-5Distance: 1 mi
- 9/10Gateway Middle SchoolGrades: 6-8Distance: 1.4 mi
- 6/10Cascade High SchoolGrades: 9-12Distance: 4.3 mi
Schools provided by the listing agent
- Elementary: Silver Firs Elem
- Middle: Gateway Mid
- High: Cascade High
Source: NWMLS as distributed by MLS GRID. This data may not be complete. We recommend contacting the local school district to confirm school assignments for this home.
- $1,310,0005 bd3 ba3.2k sqft4330 139th Pl SE, Snohomish, WA 98296Sold

- $1,350,0005 bd3 ba2.9k sqft4420 139th Pl SE, Snohomish, WA 98296Sold

- $1,421,0005 bd3 ba3.7k sqft4432 139th Pl SE, Snohomish, WA 98296Sold

- $1,310,0004 bd3 ba3k sqft13930 45th Dr SE, Snohomish, WA 98296Sold
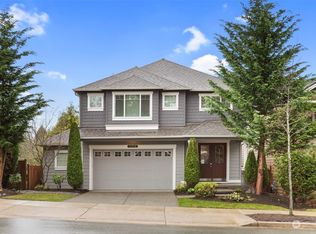
- $947,7004 bd3 ba2k sqft4205 141st St SE, Snohomish, WA 98296Off Market
- $752,5002 bd2 ba1k sqft13811 43rd Ave SE, Mill Creek, WA 98012Sold
- $1,059,9004 bd3 ba2.2k sqft4207 141st St SE, Snohomish, WA 98296Off Market
- $1,009,2004 bd3 ba2.2k sqft4125 141st St SE, Snohomish, WA 98296Off Market
A local agent can set up tours, give advice and negotiate with sellers.
Similar homes
- $1,199,9504 bd3 ba3.1k sqft13224 81st Avenue SE, Snohomish, WA 98296Active
 MLS ID #2546078, Tommy Kanuch. NWMLS as distributed by MLS GRID
 - $1,099,9505 bd3 ba3.5k sqftHighlands East, Snohomish, WA 98296Active
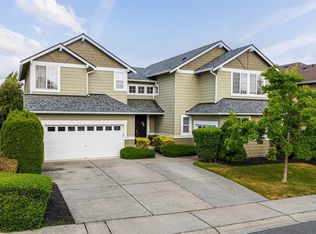 MLS ID #2549000, Rio Ingram. NWMLS as distributed by MLS GRID
 - $1,195,0004 bd3 ba3k sqftWillow Creek, Snohomish, WA 98296Active
 MLS ID #2536921, Pete Keating. NWMLS as distributed by MLS GRID
 - $945,0004 bd3 ba2.3k sqftSunrose, Mill Creek, WA 98012Active
 MLS ID #2550013, Irene Mendoza. NWMLS as distributed by MLS GRID
 - $1,300,0004 bd3 ba2.7k sqftPrestwick, Bothell, WA 98012ActiveMLS ID #2546075, Rupinder Dulay. NWMLS as distributed by MLS GRID
- $1,119,0005 bd3 ba2.6k sqft15621 36th Avenue SE, Bothell, WA 98012ActiveMLS ID #2550700, Kelly Russell. NWMLS as distributed by MLS GRID
- $1,249,0005 bd3 ba2.5k sqftBear Creek, Bothell, WA 98012ActiveMLS ID #2548833, Deepti Gupta. NWMLS as distributed by MLS GRID
- $1,190,0005 bd3 ba2.6k sqftWebster's Pond, Mill Creek, WA 98012ActiveMLS ID #2499627, Sarah S. Gravelle. NWMLS as distributed by MLS GRID
- $1,299,9505 bd4 ba3.5k sqftBellemont Crossing Division, Bothell, WA 98021ActiveMLS ID #2490811, Eric Miller. NWMLS as distributed by MLS GRID
- $1,234,0004 bd4 ba2.8k sqftAravalli, Bothell, WA 98012ActiveMLS ID #2556428, Deepti Gupta. NWMLS as distributed by MLS GRID
- $899,0004 bd3 ba2.5k sqftLarimer Crossing Div Ii, Snohomish, WA 98296ActiveMLS ID #2542142, Wade Rowley. NWMLS as distributed by MLS GRID
- $1,175,0004 bd4 ba2.9k sqft18025 3rd Drive SE, Bothell, WA 98012ActiveMLS ID #2552990, Roopa Kannasani. NWMLS as distributed by MLS GRID
- $1,275,0005 bd3 ba2.3k sqftFairmont Xing, Bothell, WA 98012ActiveMLS ID #2537011, Ranjani Ravi. NWMLS as distributed by MLS GRID
- $1,549,9504 bd3 ba3.3k sqft3904 172nd Street SW, Lynnwood, WA 98037ActiveMLS ID #2556652, Malik Sims. NWMLS as distributed by MLS GRID
- $1,100,0005 bd4 ba2.7k sqft14011 2nd Avenue W, Everett, WA 98208ActiveMLS ID #2538063, Rylan Yan. NWMLS as distributed by MLS GRID
- $949,9503 bd3 ba2.1k sqft17214 Snohomish Avenue, Snohomish, WA 98296ActiveMLS ID #2511085, Vanessa Leimback. NWMLS as distributed by MLS GRID
- $1,495,0004 bd3 ba3k sqft18623 39th Drive SE, Bothell, WA 98012ActiveMLS ID #2542221, Eric Huang. NWMLS as distributed by MLS GRID
- $1,249,0005 bd3 ba2.7k sqftWoodlark Green, Woodinville, WA 98072ActiveMLS ID #2538411, Bret Butler. NWMLS as distributed by MLS GRID
- $1,185,0004 bd3 ba2.3k sqftSommerwood, Bothell, WA 98012ActiveMLS ID #2527237, Kamrun Mirza. NWMLS as distributed by MLS GRID
- $997,4504 bd3 ba2.7k sqft14225 3rd Avenue W, Everett, WA 98208ActiveMLS ID #2555096, Julia Jooae Kim-Cutts. NWMLS as distributed by MLS GRID
