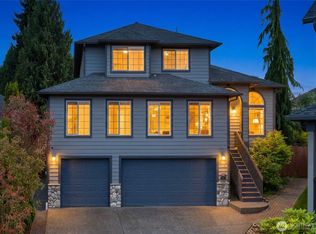
Beautiful 4 bedroom + main level den home built in 2011! First floor offers large open concept with living spaces that flow nicely together. Kitchen with plenty of counter space and walk-in pantry, family room with cozy fireplace and formal dining room positioned conveniently off the kitchen, plus den which can be used as a guest room if desired. Hard floors throughout take you upstairs to a spacious primary suite with large sitting room, 5 piece bath, and generous walk-in closet. Convenient upstairs laundry room, plus 3 more bedrooms, and another full bath show off this floor plan for easy living. Large garage with plenty of room for cars and storage. Manicured landscaping and private backyard setting with beautiful trees and plenty of greenery for that perfect relaxing moment, or fun-filled entertainment! Located by shopping, parks, restaurants, great schools, and more!
Active
Listed by: John L. Scott, Inc. • Wade Rowley
Price cut: $36K (7/8)
$899,000
6214 118th Street SE, Snohomish, WA 98296
4beds
2,570sqft
:
Get pre-qualified$5,574/mo
Single Family Residence
Built in 2011
3,920 Square Feet Lot
$891,100 Zestimate®
$350/sqft
$89/mo HOA
What's special
Hard floors throughoutGenerous walk-in closetManicured landscapingConvenient upstairs laundry roomWalk-in pantry
- 36 days |
- 213 |
- 8 |
Zillow last checked:
Listing updated:
Listed by:
Wade Rowley,
John L. Scott, Inc.
Source: NWMLS as distributed by MLS GRID,MLS#: 2542142
Facts & features
Interior
Bedrooms & bathrooms
- Bedrooms: 4
- Bathrooms: 3
- Full bathrooms: 2
- 1/2 bathrooms: 1
- Main level bathrooms: 1
Primary bedroom
- Level: Second
Bedroom
- Level: Second
Bedroom
- Level: Second
Bedroom
- Level: Second
Bathroom full
- Level: Second
Bathroom full
- Level: Second
Other
- Level: Main
Den office
- Level: Main
Dining room
- Level: Main
Entry hall
- Level: Main
Family room
- Level: Main
Kitchen with eating space
- Level: Main
Utility room
- Level: Second
Heating
- Fireplace, Forced Air, Electric, Natural Gas
Cooling
- Forced Air
Appliances
- Included: Dishwasher, Disposal, Dryer, Microwave, Refrigerator, Stove(s)/Range(s), Washer, Dishwasher(s), Dryer(s), Garbage Disposal, Microwave(s), Refrigerator(s), Washer(s)
Features
- Bath Off Primary, Ceiling Fan(s), Dining Room, Pantry
- Flooring: Ceramic Tile, Hardwood, Vinyl
- Windows: Dbl Pane/Storm Window
- Number of fireplaces: 1
- Fireplace features: Gas, Main Level: 1, Fireplace
Interior area
- Total structure area: 2,570
- Total interior livable area: 2,570 sqft
Property
Parking
- Total spaces: 2
- Parking features: Attached Garage
- Has attached garage: Yes
- Covered spaces: 2
Features
- Levels: Two
- Stories: 2
- Entry location: Main
- Patio & porch: Bath Off Primary, Ceiling Fan(s), Dbl Pane/Storm Window, Dining Room, Fireplace, Pantry, Vaulted Ceiling(s), Walk-In Closet(s)
Lot
- Size: 3,920 Square Feet
- Features: Cable TV, Deck, Fenced-Fully, Gas Available, High Speed Internet, Patio
- Topography: Level,Partial Slope
Details
- Parcel number: 01112300001700
- Zoning description: Jurisdiction: County
- Special conditions: Standard
Construction
Type & style
- Home type: SingleFamily
- Architectural style: 2 Story
- Property subtype: Single Family Residence
Materials
- Cement Planked, Stone, Wood Siding, Cement Plank
- Foundation: Poured Concrete
- Roof: Composition
Condition
- Year built: 2011
Utilities & green energy
- Sewer: Sewer Connected
- Water: Public
Community & HOA
Community
- Subdivision: Seattle Hill
HOA
- Services included: Common Area Maintenance
- HOA fee: $89 monthly
Location
- Region: Snohomish
Financial & listing details
- Price per square foot: $350/sqft
- Tax assessed value: $815,900
- Annual tax amount: $8,263
- Date on market: 6/17/2026
- Cumulative days on market: 37 days
- Listing terms: Conventional,FHA,VA Loan
- Inclusions: Dishwasher(s), Dryer(s), Garbage Disposal, Microwave(s), Refrigerator(s), Stove(s)/Range(s), Washer(s)
Estimated market value
$891,100
$847,000 - $936,000
$3,894/mo
Price history
| Date | Event | Price |
|---|---|---|
| 7/8/2026 | Price change | $899,000-3.9%$350/sqft |
Source:  NWMLS as distributed by MLS GRID #2542142 Report a problem NWMLS as distributed by MLS GRID #2542142 Report a problem | ||
| 6/18/2026 | Listed for sale | $935,000+6.3%$364/sqft |
Source: NWMLS as distributed by MLS GRID #2542142 Report a problem | ||
| 12/21/2021 | Listing removed | -- |
Source: Zillow Rental Manager Report a problem | ||
| 12/13/2021 | Price change | $3,200-5.9%$1/sqft |
Source: Zillow Rental Manager Report a problem | ||
| 12/10/2021 | Listed for rent | $3,400+36%$1/sqft |
Source: Zillow Rental Manager Report a problem | ||
| 12/9/2021 | Sold | $880,000+3.5%$342/sqft |
Source: NWMLS as distributed by MLS GRID #1861363 Report a problem | ||
| 11/15/2021 | Pending sale | $849,950$331/sqft |
Source: NWMLS as distributed by MLS GRID #1861363 Report a problem | ||
| 11/5/2021 | Listed for sale | $849,950+170.3%$331/sqft |
Source: NWMLS as distributed by MLS GRID #1861363 Report a problem | ||
| 3/24/2021 | Listing removed | -- |
Source: Owner Report a problem | ||
| 11/19/2019 | Listing removed | $2,500$1/sqft |
Source: Owner Report a problem | ||
| 10/29/2019 | Price change | $2,500-7.4%$1/sqft |
Source: Owner Report a problem | ||
| 10/11/2019 | Listed for rent | $2,700$1/sqft |
Source: Owner Report a problem | ||
| 12/28/2011 | Sold | $314,450$122/sqft |
Source: NWMLS as distributed by MLS GRID #214662 Report a problem | ||
Public tax history
| Year | Property taxes | Tax assessment |
|---|---|---|
| 2024 | $8,008 +7.7% | $815,900 +6.9% |
| 2023 | $7,438 -2% | $762,900 -9.7% |
| 2022 | $7,592 +11.3% | $844,600 +37.7% |
| 2021 | $6,822 +4.7% | $613,400 +11.6% |
| 2020 | $6,514 +4.3% | $549,700 +7.7% |
| 2019 | $6,247 | $510,400 +6.9% |
| 2018 | -- | $477,600 +19.4% |
| 2017 | $6,496 +23.7% | $400,100 +7% |
| 2016 | $5,254 | $374,000 +9.9% |
| 2015 | $5,254 +114.4% | $340,200 +11.5% |
| 2013 | $2,450 | $305,100 |
| 2012 | -- | -- |
| 2011 | -- | -- |
Find assessor info on the county website
Monthly payment
Est. payment
Payment breakdown
Explore the cost of this home by adjusting the details. Changes won't be saved.Climate risks
Neighborhood: 98296
Nearby schools
GreatSchools rating
- 8/10Seattle Hill Elementary SchoolGrades: K-6Distance: 0.8 mi
- 8/10Valley View Middle SchoolGrades: 7-8Distance: 2.7 mi
- 8/10Glacier Peak High SchoolGrades: 9-12Distance: 1.7 mi
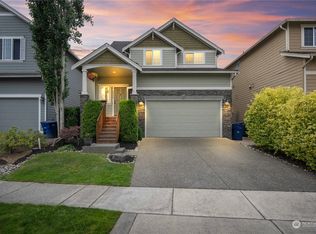
- $800,0003 bd3 ba2k sqft6222 118th St SE, Snohomish, WA 98296Sold
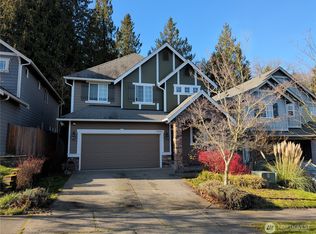
- $800,0004 bd3 ba2.1k sqft11820 62nd Ave SE, Snohomish, WA 98296For Sale
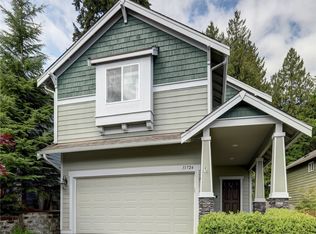
- $805,0003 bd3 ba1.9k sqft11724 62nd Ave SE, Snohomish, WA 98296Sold
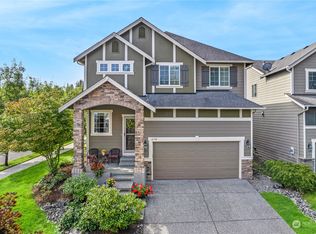
- $799,0004 bd3 ba2k sqft6130 119th St SE, Snohomish, WA 98296Sold
- $1,757,0004 bd3 ba3.3k sqft11733 Seattle Hill Rd, Snohomish, WA 98296For Sale
- $750,0003 bd3 ba1.7k sqft11910 61st Ave SE, Snohomish, WA 98296Sold
- $1,350,0004 bd4 ba3k sqft11903 Seattle Hill Rd #A, Snohomish, WA 98296Sold
- $1,000,0004 bd3 ba2.9k sqft11731 60th Ave SE, Snohomish, WA 98296Sold
A local agent can set up tours, give advice and negotiate with sellers.
Similar homes
- $800,0004 bd3 ba2.1k sqftLarimer Crossing Div. 1, Snohomish, WA 98296ActiveMLS ID #2537255, Jorge Restrepo. NWMLS as distributed by MLS GRID
- $975,0004 bd3 ba2.7k sqftPioneer Ridge, Everett, WA 98208Active
 MLS ID #2544397, Jessie L. Grandpre. NWMLS as distributed by MLS GRID
 - $1,099,0005 bd3 ba3k sqftCrescent Wood, Snohomish, WA 98296Active
 MLS ID #2537446, Delynn Jones. NWMLS as distributed by MLS GRID
 - $899,0004 bd3 ba2.2k sqftTambark Springs, Bothell, WA 98012Active
 MLS ID #2552584, Deepti Gupta. NWMLS as distributed by MLS GRID
 - $1,199,9504 bd3 ba3.1k sqft13224 81st Avenue SE, Snohomish, WA 98296ActiveMLS ID #2546078, Tommy Kanuch. NWMLS as distributed by MLS GRID
- $759,9504 bd3 ba1.7k sqft13609 46th Avenue SE, Snohomish, WA 98296ActiveMLS ID #2491141, Christi Fiedler. NWMLS as distributed by MLS GRID
- $999,9003 bd3 ba2.4k sqft18223 Yew Way, Snohomish, WA 98296ActiveMLS ID #2550693, Mark Gallagher. NWMLS as distributed by MLS GRID
- $874,9503 bd3 ba1.7k sqftSilver Firs Div 4-C, Everett, WA 98208ActiveMLS ID #2536353, Wade Rowley. NWMLS as distributed by MLS GRID
- $934,9504 bd3 ba2.3k sqftBella Park/, Everett, WA 98208ActiveMLS ID #2513924, Jenifer L. Murrweiss. NWMLS as distributed by MLS GRID
- $899,9503 bd3 ba2.3k sqft3311 141st Street SE, Mill Creek, WA 98012ActiveMLS ID #2478798, Kurt E. Pepin. NWMLS as distributed by MLS GRID
- $849,0003 bd2 ba2k sqft20604 Damson Rd, Lynnwood, WA 98036ActiveMLS ID #2558818, May Li. NWMLS as distributed by MLS GRID
- $990,0003 bd3 ba2k sqftLaurelcrest, Bothell, WA 98012ActiveMLS ID #2560195, Hao N. Dang. NWMLS as distributed by MLS GRID
- $990,0004 bd3 ba2.6k sqft2333 122nd Place SE, Everett, WA 98302ActiveMLS ID #2519726, Bryan Phaysith. NWMLS as distributed by MLS GRID
- $875,0003 bd3 ba1.8k sqft5015 152nd Place SE, Everett, WA 98208ActiveMLS ID #2544547, Yesay Semerjian. NWMLS as distributed by MLS GRID
- $950,0004 bd3 ba2.3k sqft14717 Madison Way, Lynnwood, WA 98087ActiveMLS ID #2547084, Danny Dallum. NWMLS as distributed by MLS GRID
- $899,9504 bd3 ba2.7k sqftOverlook At Riverfront, Everett, WA 98203ActiveMLS ID #2512391, Gregory Love. NWMLS as distributed by MLS GRID
- $975,0003 bd3 ba2.2k sqftLogan Ridge, Lynnwood, WA 98036ActiveMLS ID #2558277, Sarah L. Reed. NWMLS as distributed by MLS GRID
- $899,9504 bd3 ba2.5k sqftAdmirality Manor, Everett, WA 98204ActiveMLS ID #2538543, Carmen Gayton. NWMLS as distributed by MLS GRID
- $950,0004 bd3 ba2k sqft19215 25th Avenue SE, Bothell, WA 98012ActiveMLS ID #2552438, Alicia Dawn Brown. NWMLS as distributed by MLS GRID
- $860,0005 bd4 ba3.6k sqft20504 Horizon Way SE, Monroe, WA 98272ActiveMLS ID #2558483, Justin Rood. NWMLS as distributed by MLS GRID
