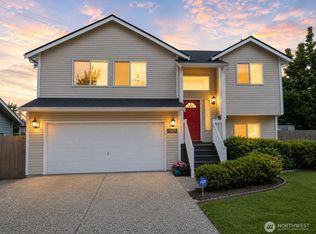
Welcome to this impeccably maintained 4-bedroom, 2.5-bath residence, where timeless comfort meets modern convenience. Built in 2010, this elegant home showcases a bright design that effortlessly unites the living, dining, and kitchen spaces — creating an ideal environment for refined everyday living. The thoughtful kitchen design features a walk-in pantry, while the adjoining dining area features access to a private outdoor retreat (no neighbors behind the house) complete with a charming gazebo and backyard, perfect for relaxing evenings or memorable gatherings with friends. Upstairs, the generously sized and peaceful primary suite offers a luxurious en-suite bath and an expansive walk-in closet designed for both comfort and functionality. The home features beautiful hardwood floors throughout. Ideally situated with convenient access to Highway 9 and I-5, this exceptional home offers the perfect balance of tranquil suburban living and seamless connectivity to surrounding amenities and commuter routes. WALK SCORE: 3/100 (car dependent); bike score 13/100 (somewhat bikeable).
Active
Listed by: WeLakeside • Jorge Restrepo
Price cut: $10K (8/3)
$790,000
11820 62nd Avenue SE, Snohomish, WA 98296
4beds
2,149sqft
:
Get pre-qualified$4,855/mo
Single Family Residence
Built in 2010
3,920 Square Feet Lot
$783,200 Zestimate®
$368/sqft
$89/mo HOA
What's special
Beautiful hardwood floors throughoutLuxurious en-suite bathCharming gazeboWalk-in pantry
- 33 days |
- 480 |
- 30 |
Zillow last checked:
Listing updated:
Listed by:
Jorge Restrepo,
WeLakeside
Source: NWMLS as distributed by MLS GRID,MLS#: 2537255
Facts & features
Interior
Bedrooms & bathrooms
- Bedrooms: 4
- Bathrooms: 3
- Full bathrooms: 2
- 1/2 bathrooms: 1
- Main level bathrooms: 1
Primary bedroom
- Level: Second
Bedroom
- Level: Second
Bedroom
- Level: Second
Bedroom
- Level: Second
Bathroom full
- Level: Second
Bathroom full
- Level: Second
Other
- Level: Main
Dining room
- Level: Main
Entry hall
- Level: Main
Kitchen without eating space
- Level: Main
Living room
- Level: Main
Utility room
- Level: Second
Heating
- Fireplace, Forced Air, Electric, Natural Gas
Cooling
- None
Appliances
- Included: Dishwasher, Disposal, Microwave, Stove(s)/Range(s), Trash Compactor, Dishwasher(s), Garbage Disposal, Microwave(s), Water Heater: Gas, Water Heater Location: Garage
Features
- Bath Off Primary, Dining Room, Pantry
- Flooring: Hardwood, Vinyl, Carpet
- Windows: Dbl Pane/Storm Window
- Basement: None
- Number of fireplaces: 1
- Fireplace features: Gas, Main Level: 1, Fireplace
Interior area
- Total structure area: 2,149
- Total interior livable area: 2,149 sqft
Property
Parking
- Total spaces: 2
- Parking features: Attached Garage
- Has attached garage: Yes
- Covered spaces: 2
Features
- Levels: Two
- Stories: 2
- Entry location: Main
- Patio & porch: Bath Off Primary, Dbl Pane/Storm Window, Dining Room, Fireplace, Pantry, Security System, Walk-In Closet(s), Water Heater
- Has view: Yes
- View description: Territorial
Lot
- Size: 3,920 Square Feet
- Features: Curbs, Paved, Sidewalk, Cabana/Gazebo, Cable TV, Fenced-Fully, High Speed Internet
- Topography: Partial Slope
- Residential vegetation: Garden Space
Details
- Parcel number: 01112200002700
- Zoning: R-7200
- Zoning description: Jurisdiction: County
- Special conditions: Standard
- Other equipment: Leased Equipment: None
Construction
Type & style
- Home type: SingleFamily
- Architectural style: Contemporary,2 Story
- Property subtype: Single Family Residence
Materials
- Cement Planked, Stone, Wood Siding, Cement Plank
- Foundation: Poured Concrete
- Roof: Composition
Condition
- Good
- Year built: 2010
- Major remodel year: 2010
Utilities & green energy
- Electric: Company: Snoh. Co. PUD
- Sewer: Sewer Connected, Company: Cross valley
- Water: Public, Company: Cross Valley
- Utilities for property: Xfinity Or Ziply Fiber, Xfinity Or Ziply Fiber
Community & HOA
Community
- Features: CCRs, Playground
- Security: Security System
- Subdivision: Seattle Hill
HOA
- Services included: Common Area Maintenance
- HOA fee: $89 monthly
Location
- Region: Snohomish
Financial & listing details
- Price per square foot: $368/sqft
- Tax assessed value: $753,200
- Annual tax amount: $7,733
- Date on market: 7/8/2026
- Cumulative days on market: 34 days
- Listing terms: Conventional,FHA,See Remarks,VA Loan
- Inclusions: Dishwasher(s), Garbage Disposal, Leased Equipment, Microwave(s), Stove(s)/Range(s), Trash Compactor
Estimated market value
$783,200
$744,000 - $822,000
$3,829/mo
Price history
| Date | Event | Price |
|---|---|---|
| 8/3/2026 | Price change | $790,000-1.3%$368/sqft |
Source:  NWMLS as distributed by MLS GRID #2537255 Report a problem NWMLS as distributed by MLS GRID #2537255 Report a problem | ||
| 7/10/2026 | Listed for sale | $800,000+144.6%$372/sqft |
Source: NWMLS as distributed by MLS GRID #2537255 Report a problem | ||
| 1/26/2016 | Sold | $327,000+4.8%$152/sqft |
Source: Public Record Report a problem | ||
| 3/29/2012 | Listing removed | $312,000$145/sqft |
Source: America-at-Home Real Estate #244494 Report a problem | ||
| 2/9/2012 | Listed for sale | $312,000$145/sqft |
Source: America-at-Home Real Estate #244494 Report a problem | ||
| 2/3/2012 | Listing removed | $2,100$1/sqft |
Source: Snohomish Home Buyers Report a problem | ||
| 12/6/2011 | Listed for rent | $2,100$1/sqft |
Source: Snohomish Home Buyers Report a problem | ||
| 12/6/2011 | Listing removed | $312,000$145/sqft |
Source: America-at-Home Real Estate #244494 Report a problem | ||
| 7/6/2011 | Listed for sale | $312,000-2.3%$145/sqft |
Source: America-at-Home Real Estate #244494 Report a problem | ||
| 4/29/2010 | Sold | $319,195$149/sqft |
Source: NWMLS as distributed by MLS GRID #24888 Report a problem | ||
Public tax history
| Year | Property taxes | Tax assessment |
|---|---|---|
| 2024 | $7,403 -2.7% | $753,200 -3.6% |
| 2023 | $7,608 +2.8% | $781,700 -5.1% |
| 2022 | $7,399 +12.1% | $823,300 +38.7% |
| 2021 | $6,603 +9.1% | $593,700 +16.4% |
| 2020 | $6,053 +3.8% | $510,100 +7.2% |
| 2019 | $5,834 | $475,900 +7.3% |
| 2018 | -- | $443,600 +21.3% |
| 2017 | $6,000 +24.6% | $365,700 +7.1% |
| 2016 | $4,817 | $341,400 +9.7% |
| 2015 | $4,817 +10.5% | $311,200 +15% |
| 2013 | $4,360 | $270,600 |
| 2012 | -- | -- |
| 2011 | -- | -- |
| 2010 | -- | -- |
Find assessor info on the county website
Monthly payment
Est. payment
Payment breakdown
Explore the cost of this home by adjusting the details. Changes won't be saved.Climate risks
Neighborhood: 98296
Nearby schools
GreatSchools rating
- 8/10Seattle Hill Elementary SchoolGrades: K-6Distance: 0.8 mi
- 8/10Valley View Middle SchoolGrades: 7-8Distance: 2.7 mi
- 8/10Glacier Peak High SchoolGrades: 9-12Distance: 1.7 mi
Schools provided by the listing agent
- Elementary: Seattle Hill Elem
- Middle: Valley View Mid
- High: Glacier Peak
Source: NWMLS as distributed by MLS GRID. This data may not be complete. We recommend contacting the local school district to confirm school assignments for this home.
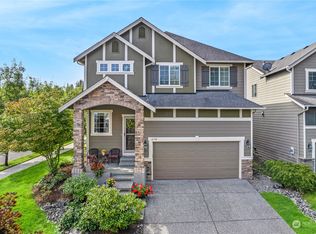
- $799,0004 bd3 ba2k sqft6130 119th St SE, Snohomish, WA 98296Sold
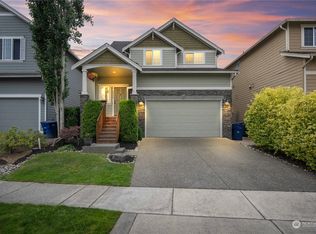
- $788,6003 bd3 ba2k sqft6222 118th St SE, Snohomish, WA 98296Off Market
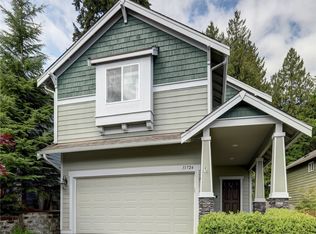
- $805,0003 bd3 ba1.9k sqft11724 62nd Ave SE, Snohomish, WA 98296Sold
- $750,0003 bd3 ba1.7k sqft11910 61st Ave SE, Snohomish, WA 98296Sold

- $1,000,0004 bd3 ba2.9k sqft11731 60th Ave SE, Snohomish, WA 98296Sold
- $940,0004 bd3 ba3.1k sqft6114 119th Pl SE, Snohomish, WA 98296Sold
- $850,0004 bd3 ba2.4k sqft11715 60th Ave SE, Snohomish, WA 98296Sold
- $1,350,0004 bd4 ba3k sqft11903 Seattle Hill Rd #A, Snohomish, WA 98296Sold
A local agent can set up tours, give advice and negotiate with sellers.
Similar homes
- $819,9503 bd3 ba2.2k sqftOutlook Ridge, Snohomish, WA 98296Active
 MLS ID #2540956, Teresa K Nelson. NWMLS as distributed by MLS GRID
 - $725,0004 bd3 ba1.8k sqftThe Cottages At Highlands East, Snohomish, WA 98296Active
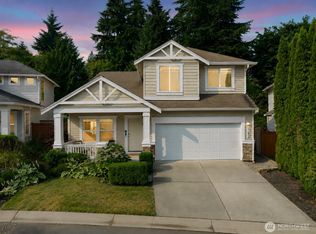 MLS ID #2563798, Darren Munson. NWMLS as distributed by MLS GRID
 - $744,9503 bd3 ba1.5k sqft12506 58th Avenue SE, Snohomish, WA 98296Active
 MLS ID #2551134, Brett Willis. NWMLS as distributed by MLS GRID
 - $759,9504 bd3 ba1.7k sqft13609 46th Avenue SE, Snohomish, WA 98296Active
 MLS ID #2491141, Christi Fiedler. NWMLS as distributed by MLS GRID
 - $750,0004 bd3 ba1.8k sqft820 Mill Avenue, Snohomish, WA 98290ActiveMLS ID #2564546, Jennifer Gatherers. NWMLS as distributed by MLS GRID
- $875,0004 bd3 ba2.5k sqft13718 43rd Avenue SE, Mill Creek, WA 98012ActiveMLS ID #2567915, Seth Soumphonphakdy. NWMLS as distributed by MLS GRID
- $999,0004 bd3 ba2.5k sqft12726 68th Avenue SE, Snohomish, WA 98296ActiveMLS ID #2551699, Todd McElroy. NWMLS as distributed by MLS GRID
- $749,9504 bd3 ba2.2k sqft7012 18th Place SE, Lake Stevens, WA 98258ActiveMLS ID #2565595, Jonathan Martis. NWMLS as distributed by MLS GRID
- $719,0004 bd3 ba1.5k sqft1100 Grant Place, Snohomish, WA 98290ActiveMLS ID #2555700, Tianle Zhuo. NWMLS as distributed by MLS GRID
- $889,0004 bd3 ba2.6k sqftFairwood Greens, Mill Creek, WA 98012ActiveMLS ID #2567981, Hailu Liu. NWMLS as distributed by MLS GRID
- $824,9503 bd3 ba1.8k sqftVerdera, Bothell, WA 98012ActiveMLS ID #2543146, T.C. Hyatt. NWMLS as distributed by MLS GRID
- $1,124,9904 bd3 ba2.7k sqft7301 199th Street SE, Snohomish, WA 98296ActiveMLS ID #2526908, Benjamin Weber. NWMLS as distributed by MLS GRID
- $825,0004 bd3 ba2.3k sqftVeremonte, Everett, WA 98208ActiveMLS ID #2487212, Zachary Hensrude. NWMLS as distributed by MLS GRID
- $799,9504 bd3 ba2.8k sqftAvery Park Ph Ii, Lake Stevens, WA 98258ActiveMLS ID #2518700, Eric Duffer. NWMLS as distributed by MLS GRID
- $995,0004 bd3 ba2.1k sqft14611 46th Avenue SE, Bothell, WA 98012ActiveMLS ID #2557232, Jonathan Minerick. NWMLS as distributed by MLS GRID
- $725,0003 bd3 ba1.7k sqft12716 12th Avenue SE, Everett, WA 98208ActiveMLS ID #2532597, Genet Solomon. NWMLS as distributed by MLS GRID
- $825,0003 bd3 ba1.7k sqftSpringmere, Bothell, WA 98012ActiveMLS ID #2565514, Nathaniel Saban. NWMLS as distributed by MLS GRID
- $849,9503 bd3 ba1.7k sqft4613 149th Place SE, Everett, WA 98208ActiveMLS ID #2491227, Chris Halvorson. NWMLS as distributed by MLS GRID
- $800,0004 bd3 ba2.1k sqft3327 139th Avenue NE, Lake Stevens, WA 98258ActiveMLS ID #2521759, Mindy Newton. NWMLS as distributed by MLS GRID
- $965,0004 bd3 ba2.6k sqft2333 122nd Place SE, Everett, WA 98302ActiveMLS ID #2519726, Bryan Phaysith. NWMLS as distributed by MLS GRID
