Quintessential Maltby Home! This 2,742 sq ft home features 4 bedrooms and 2.25 bathrooms. The light-filled kitchen offers slab counters, ample storage, bay window & new fridge, oven & cooktop. Both casual and formal dining areas, too. The family room's warm gas fireplace is a great place for gathering. Main floor bedroom is a nice option for guests, toys, an office or other flexible space. The living room, powder room and utility room complete the home's main level. Airy staircase has two-story vaulted ceilings leading to the upstairs. French doors open to your generous primary suite. A king-sized bed will easily fit and still have enough room for a sitting area. The primary bathroom features a massive walk-in shower and walk-in closet. Additional bedrooms, full bathroom & office/den are also upstairs. An extra deep garage allows for a full shop area and opens to the back yard and storage shed. Soak in the outdoors in your own private wooded area. Create your outdoor walking/biking trails, a cozy campfire or a place to watch wildlife. This 1.09-acre property is on a quiet dead-end street in this desirable Maltby location. Meticulously maintained over the years. New interior paint, refinished hardwood floors & pre-inspected. Extra roomy RV/Boat parking with additional ample guest parking. The home's convenient location is minutes to shopping, schools, dining & highways. With so many amenities at home, why would you ever leave? Welcome to your private Pacific Northwest retreat!
Active
Listed by: Thompson Carol Real Estate • Benjamin Weber • 425-499-0293
Price cut: $35K (9/25)
$1,064,990
7301 199th Street SE, Snohomish, WA 98296
4beds
2,742sqft
Single Family Residence
Built in 2000
1.09 Acres Lot
$1,057,900 Zestimate®
$388/sqft
$-- HOA
What's special
Ample guest parkingLight-filled kitchenMain floor bedroomRefinished hardwood floorsWalk-in closetPrivate wooded areaBig bay window
- --
- on Zillow
- 1,053
- views
- 64
- saves
Zillow last checked:
Listing updated:
Listed by:
Benjamin Weber 425-499-0293 ben@thompsoncarol.com,
Thompson Carol Real Estate,
Christen Cripe 360-870-0099,
Thompson Carol Real Estate
Source: NWMLS as distributed by MLS GRID,MLS#: 2526908
Facts & features
Interior
Bedrooms & bathrooms
- Bedrooms: 4
- Bathrooms: 3
- Full bathrooms: 1
- 3/4 bathrooms: 1
- 1/2 bathrooms: 1
- Main level bathrooms: 1
- Main level bedrooms: 1
Primary bedroom
- Level: Second
Bedroom
- Level: Second
Bedroom
- Level: Second
Bedroom
- Level: Main
Bathroom three quarter
- Level: Second
Bathroom full
- Level: Second
Other
- Level: Main
Den office
- Level: Second
Dining room
- Level: Main
Entry hall
- Level: Main
Family room
- Level: Main
Kitchen with eating space
- Level: Main
Living room
- Level: Main
Utility room
- Level: Main
Heating
- Fireplace, Forced Air, Electric, Natural Gas
Cooling
- None
Appliances
- Included: Dishwasher, Disposal, Microwave, Refrigerator, Stove(s)/Range(s), Dishwasher(s), Garbage Disposal, Microwave(s), Refrigerator(s), Water Heater: Gas, Water Heater Location: Garage
Features
- Bath Off Primary, Central Vacuum, Dining Room, Pantry
- Flooring: Ceramic Tile, Hardwood, Laminate, Carpet
- Doors: French Doors
- Windows: Dbl Pane/Storm Window
- Basement: None
- Number of fireplaces: 1
- Fireplace features: Gas, Main Level: 1, Fireplace
Interior area
- Total structure area: 2,742
- Total interior livable area: 2,742 sqft
Property
Parking
- Total spaces: 10
- Parking features: Driveway, Attached Garage, RV Parking
- Has attached garage: Yes
- Covered spaces: 2
- Uncovered spaces: 8
Features
- Levels: Two
- Stories: 2
- Entry location: Main
- Patio & porch: Bath Off Primary, Built-In Vacuum, Dbl Pane/Storm Window, Dining Room, Fireplace, French Doors, Pantry, Vaulted Ceiling(s), Walk-In Closet(s), Water Heater
- Has view: Yes
- View description: Territorial
Lot
- Size: 1.09 Acres
- Features: Adjacent to Public Land, Dead End Street, Paved, Secluded, Cable TV, Deck, Fenced-Partially, Gas Available, High Speed Internet, Outbuildings, Patio, RV Parking
- Topography: Level,Partial Slope
- Residential vegetation: Brush, Garden Space, Wooded
Details
- Parcel number: 23270500200800
- Zoning description: Jurisdiction: County
- Special conditions: Standard
Construction
Type & style
- Home type: SingleFamily
- Architectural style: Contemporary,2 Story
- Property subtype: Single Family Residence
Materials
- Wood Siding
- Foundation: Poured Concrete
- Roof: Composition
Condition
- Very Good
- Year built: 2000
- Major remodel year: 2000
Utilities & green energy
- Electric: Company: Snohomish PUD
- Sewer: Septic Tank, Company: Septic
- Water: Shared Well, Company: Shared Well
Community & HOA
Community
- Subdivision: Maltby
Location
- Region: Snohomish
Financial & listing details
- Price per square foot: $388/sqft
- Tax assessed value: $926,600
- Annual tax amount: $7,298
- Date on market: 5/28/2026
- Listing terms: Conventional,FHA,VA Loan
- Inclusions: Dishwasher(s), Garbage Disposal, Microwave(s), Refrigerator(s), Stove(s)/Range(s)
Estimated market value
$1,057,900
$1.01M - $1.11M
$4,168/mo
Price history
| Date | Event | Price |
|---|---|---|
| 9/25/2026 | Price change | $1,064,990-3.2%$388/sqft |
Source:  NWMLS as distributed by MLS GRID #2526908 Report a problem NWMLS as distributed by MLS GRID #2526908 Report a problem | ||
| 8/13/2026 | Price change | $1,099,990-2.2%$401/sqft |
Source: NWMLS as distributed by MLS GRID #2526908 Report a problem | ||
| 6/30/2026 | Listed for sale | $1,124,990$410/sqft |
Source: NWMLS as distributed by MLS GRID #2526908 Report a problem | ||
| 6/16/2026 | Pending sale | $1,124,990$410/sqft |
Source: NWMLS as distributed by MLS GRID #2526908 Report a problem | ||
| 5/28/2026 | Listed for sale | $1,124,990$410/sqft |
Source: NWMLS as distributed by MLS GRID #2526908 Report a problem | ||
Public tax history
| Year | Property taxes | Tax assessment |
|---|---|---|
| 2025 | $7,298 -0.4% | $926,600 +3.2% |
| 2024 | $7,328 +0.5% | $897,600 +0.8% |
| 2023 | $7,291 -2.9% | $890,800 -11.3% |
| 2022 | $7,506 +2% | $1,004,700 +29% |
| 2021 | $7,360 +6.4% | $778,600 +8.3% |
| 2020 | $6,916 +8.1% | $718,700 +10.4% |
| 2019 | $6,396 | $651,000 +9.9% |
| 2018 | -- | $592,400 +19.3% |
| 2017 | $6,525 | $496,700 +9.2% |
| 2016 | -- | $455,000 +6.4% |
| 2015 | -- | $427,700 +20.2% |
| 2013 | -- | $355,700 |
| 2012 | -- | -- |
| 2011 | -- | -- |
| 2010 | -- | -- |
| 2009 | -- | -- |
| 2008 | -- | -- |
| 2007 | -- | -- |
Find assessor info on the county website
Monthly payment
Est. payment
Payment breakdown
Explore the cost of this home by adjusting the details. Changes won't be saved.Climate risks
Neighborhood: 98296
Nearby schools
Schools provided by the listing agent
- Elementary: Maltby Elem
- Middle: Hidden River Mid
- High: Monroe High
Source: NWMLS as distributed by MLS GRID. This data may not be complete. We recommend contacting the local school district to confirm school assignments for this home.
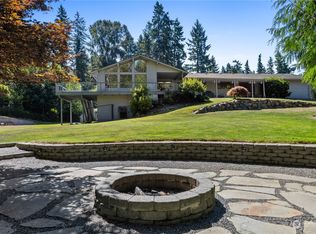
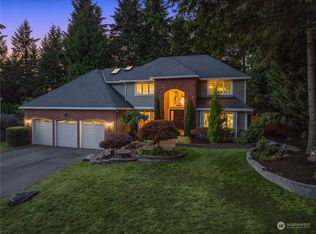
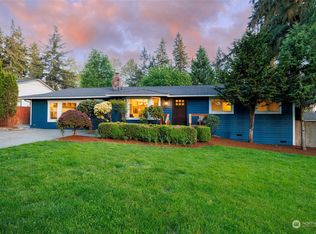
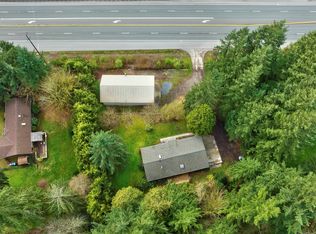
Similar homes
- $1,349,9504 bd3 ba3k sqft6727 180th Street SE, Snohomish, WA 98296Active
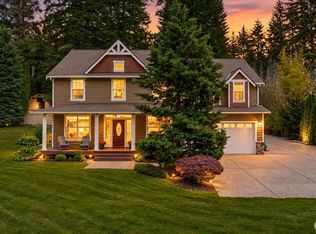 MLS ID #2578611, Pete Keating. NWMLS as distributed by MLS GRID
 - $1,225,0003 bd3 ba2.1k sqft17713 Interurban Boulevard, Snohomish, WA 98296Active
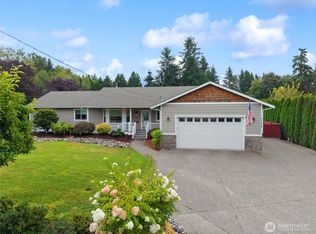 MLS ID #2575632, Mark Ellis. NWMLS as distributed by MLS GRID
 - $1,090,0004 bd3 ba2.8k sqft11521 42nd Place SE, Snohomish, WA 98290Active
 MLS ID #2589488, David Cho. NWMLS as distributed by MLS GRID
 - $1,070,0004 bd3 ba2.7k sqftEmerald Forest, Snohomish, WA 98290Active
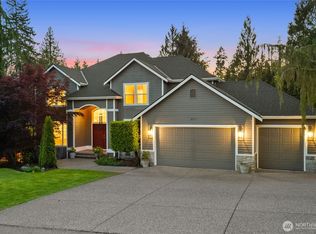 MLS ID #2580321, Holly Shanelle. NWMLS as distributed by MLS GRID
