Tucked away along the scenic back roads of Snohomish, where deer roam and birdsong fills the air, this peaceful two story retreat offers the perfect blend of comfort, privacy, and Northwest charm. Situated on beautifully maintained acreage that has been lovingly cared for, this property is move in ready with fresh interior paint, brand new carpet, and refinished hardwood floors throughout. Step inside to soaring living room ceilings and an abundance of natural light that brightens the spacious main floor. The home offers plenty of dining spaces, creating flexibility for everything from holiday gatherings to casual weeknight dinners. Upstairs, you’ll find generously sized living spaces, including a large bonus room tucked at the end of the hall, perfect for a media room, home office, or play space. Outside, the expansive driveway and three garage bays provide exceptional storage and parking options. The lot offers endless potential for outdoor enjoyment, with plenty of room to add a hot tub, fire pit, garden beds, or additional entertaining space. The backyard patio invites you to slow down and enjoy the peaceful setting, whether that means morning coffee, a good book, summer barbecues, or colorful fall evenings. Additional highlights include a hardwired generator, a playground just around the corner, and a quiet dead-end street that enhances the home’s sense of tranquility. This is more than a house. It’s a place to truly feel at home!
Active
Listed by: Windermere Real Estate JS • Tanis Hendershot
$990,000
8206 211th Avenue SE, Snohomish, WA 98290
4beds
2,382sqft
:
Get pre-qualified$6,082/mo
Single Family Residence
Built in 2004
0.52 Acres Lot
$-- Zestimate®
$416/sqft
$42/mo HOA
What's special
Backyard patioSpacious main floorLarge bonus roomThree garage baysRefinished hardwood floors throughoutExpansive drivewayPlenty of dining spaces
- 65 days |
- 354 |
- 13 |
Zillow last checked:
Listing updated:
Listed by:
Tanis Hendershot,
Windermere Real Estate JS,
Dominique Salvino,
Windermere Real Estate JS
Source: NWMLS as distributed by MLS GRID,MLS#: 2521150
Facts & features
Interior
Bedrooms & bathrooms
- Bedrooms: 4
- Bathrooms: 3
- Full bathrooms: 2
- 1/2 bathrooms: 1
- Main level bathrooms: 1
Primary bedroom
- Level: Second
Bathroom full
- Level: Second
Bathroom full
- Level: Second
Other
- Level: Main
Dining room
- Level: Main
Entry hall
- Level: Main
Family room
- Level: Main
Kitchen with eating space
- Level: Main
Living room
- Level: Main
Utility room
- Level: Main
Heating
- Fireplace, Heat Pump, Electric, Propane
Cooling
- Heat Pump
Appliances
- Included: Dishwasher, Dryer, Microwave, Refrigerator, Stove(s)/Range(s), Washer, Dishwasher(s), Dryer(s), Microwave(s), Refrigerator(s), Washer(s), Water Heater: Electric, Water Heater Location: Garage
Features
- Bath Off Primary, Dining Room
- Flooring: Hardwood, Laminate, Carpet
- Basement: None
- Number of fireplaces: 1
- Fireplace features: Gas, Main Level: 1, Fireplace
Interior area
- Total structure area: 2,382
- Total interior livable area: 2,382 sqft
Property
Parking
- Total spaces: 6
- Parking features: Driveway, Attached Garage
- Has attached garage: Yes
- Covered spaces: 3
- Uncovered spaces: 3
Features
- Levels: Two
- Stories: 2
- Entry location: Main
- Patio & porch: Bath Off Primary, Dining Room, Fireplace, Jetted Tub, Security System, Walk-In Closet(s), Water Heater, Wired for Generator
- Spa features: Bath
- Has view: Yes
- View description: Territorial
Lot
- Size: 0.52 Acres
- Features: Cul-De-Sac, Paved, Cable TV, Fenced-Partially, High Speed Internet, Patio
- Topography: Partial Slope
- Residential vegetation: Brush, Fruit Trees, Garden Space, Wooded
Details
- Parcel number: 00956600000600
- Special conditions: Standard
- Other equipment: Wired for Generator
Construction
Type & style
- Home type: SingleFamily
- Architectural style: 2 Story
- Property subtype: Single Family Residence
Materials
- Stone, Wood Siding
- Foundation: Poured Concrete
- Roof: Composition
Condition
- Very Good
- Year built: 2004
Utilities & green energy
- Electric: Company: Snohomish County PUD
- Sewer: Septic Tank
- Water: Public, Company: Snohomish County PUD
- Utilities for property: Wave/Starlink, Wave/Starlink
Community & HOA
Community
- Features: Playground
- Security: Security System
- Subdivision: Three Lakes
HOA
- Services included: Common Area Maintenance
- HOA fee: $500 annually
Location
- Region: Snohomish
Financial & listing details
- Price per square foot: $416/sqft
- Tax assessed value: $755,900
- Annual tax amount: $7,781
- Date on market: 5/21/2026
- Cumulative days on market: 67 days
- Listing terms: Conventional,FHA,VA Loan
- Inclusions: Dishwasher(s), Dryer(s), Microwave(s), Refrigerator(s), Stove(s)/Range(s), Washer(s)
Estimated market value
Not available
Estimated sales range
Not available
Not available
Price history
| Date | Event | Price |
|---|---|---|
| 5/22/2026 | Listed for sale | $990,000+174.5%$416/sqft |
Source:  NWMLS as distributed by MLS GRID #2521150 Report a problem NWMLS as distributed by MLS GRID #2521150 Report a problem | ||
| 8/17/2004 | Sold | $360,610$151/sqft |
Source: Public Record Report a problem | ||
Public tax history
| Year | Property taxes | Tax assessment |
|---|---|---|
| 2024 | $7,781 +4.1% | $755,900 +3.3% |
| 2023 | $7,474 +3.5% | $731,800 -6.8% |
| 2022 | $7,218 +7.8% | $785,600 +33.2% |
| 2021 | $6,697 +4.4% | $589,600 +10.5% |
| 2020 | $6,417 -3.2% | $533,700 -1.7% |
| 2019 | $6,630 | $543,000 +2.9% |
| 2018 | -- | $527,900 +23.6% |
| 2017 | $6,810 +25.3% | $427,100 +8.5% |
| 2016 | $5,436 | $393,700 +10.4% |
| 2015 | $5,436 +27.1% | $356,500 +33.1% |
| 2013 | $4,276 | $267,900 |
| 2012 | -- | -- |
| 2011 | -- | -- |
| 2010 | -- | -- |
| 2009 | -- | -- |
| 2008 | -- | -- |
| 2007 | -- | -- |
Find assessor info on the county website
Monthly payment
Est. payment
Payment breakdown
Explore the cost of this home by adjusting the details. Changes won't be saved.Climate risks
Neighborhood: 98290
Nearby schools
GreatSchools rating
- 7/10Dutch Hill Elementary SchoolGrades: K-6Distance: 4.8 mi
- 4/10Centennial Middle SchoolGrades: 7-8Distance: 6.3 mi
- 8/10Snohomish High SchoolGrades: 9-12Distance: 6.9 mi
- $900,0004 bd3 ba2.3k sqft8124 211th Ave SE, Snohomish, WA 98290Sold
- $825,0004 bd3 ba2.3k sqft8226 211th Ave SE, Snohomish, WA 98290Sold
- $985,0004 bd3 ba3.1k sqft8115 213th Ave SE, Snohomish, WA 98290Sold
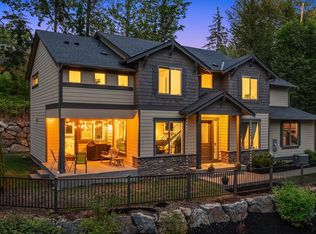
- $920,0004 bd3 ba2.8k sqft21305 82nd Pl SE, Snohomish, WA 98290Sold

- $1,055,0004 bd3 ba2.9k sqft8204 209th Ave SE, Snohomish, WA 98290Sold
- $1,350,0004 bd4 ba3.2k sqft21315 82nd Pl SE, Snohomish, WA 98290Sold
- $1,250,0005 bd3 ba3.2k sqft8005 213th Ave SE, Snohomish, WA 98290Sold
- $965,0004 bd3 ba2.8k sqft8205 213th Ave SE, Snohomish, WA 98290Sold
A local agent can set up tours, give advice and negotiate with sellers.
Similar homes
- $1,075,0004 bd3 ba3.4k sqft7728 213th Avenue SE, Snohomish, WA 98290Active
 MLS ID #2526886, Harry Parker. NWMLS as distributed by MLS GRID
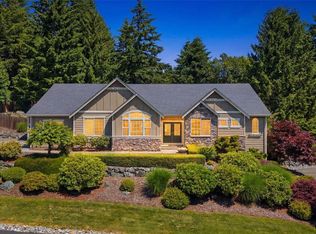
 - $1,045,0004 bd3 ba2.6k sqftMeadow Lake Highlands, Snohomish, WA 98290Active
 MLS ID #2543817, Richard Vernon Lamb. NWMLS as distributed by MLS GRID
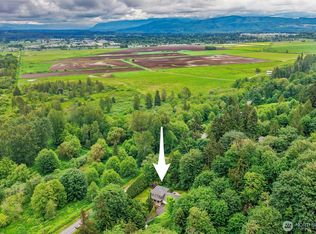
 - $999,9904 bd5 ba2.8k sqft14104 Old Snohomish Monroe Road, Snohomish, WA 98290Active
 MLS ID #2544475, Sandeep Sandhu. NWMLS as distributed by MLS GRID
 - $850,0004 bd3 ba2.8k sqftFlowing Lake Estates Div 3, Snohomish, WA 98290Active
 MLS ID #2528881, Tanis Costa. NWMLS as distributed by MLS GRID
 - $960,0003 bd3 ba2.6k sqftFair View Estates Div 02, Snohomish, WA 98290ActiveMLS ID #2510869, Eric Duffer. NWMLS as distributed by MLS GRID
- $1,030,0004 bd3 ba2.4k sqft4111 161st Avenue NE, Snohomish, WA 98290ActiveMLS ID #2540761, Ben D. Hoefer. NWMLS as distributed by MLS GRID
- $1,180,0004 bd3 ba3k sqft17401 125th Street SE, Snohomish, WA 98290ActiveMLS ID #2527826, Nicole Ji. NWMLS as distributed by MLS GRID
- $1,170,0004 bd3 ba2.6k sqftMeridian Estates, Snohomish, WA 98290ActiveMLS ID #2514065, Christopher Gough. NWMLS as distributed by MLS GRID
- $1,025,0003 bd3 ba2.3k sqft17576 136th Place SE, Monroe, WA 98272ActiveMLS ID #2543424, Carrie Jo Gendron. NWMLS as distributed by MLS GRID
- $769,0004 bd3 ba1.5k sqft1100 Grant Place, Snohomish, WA 98290ActiveMLS ID #2555700, Tianle Zhuo. NWMLS as distributed by MLS GRID
- $999,9003 bd3 ba2.4k sqft18223 Yew Way, Snohomish, WA 98296ActiveMLS ID #2550693, Mark Gallagher. NWMLS as distributed by MLS GRID
- $820,0004 bd3 ba2k sqft1026 Alger Place, Snohomish, WA 98290ActiveMLS ID #2540663, Cheri L. Bartelheimer. NWMLS as distributed by MLS GRID
- $975,0003 bd3 ba2.1k sqft15023 228th St SE, Snohomish, WA 98296ActiveMLS ID #2536746, David Lothrop. NWMLS as distributed by MLS GRID
- $980,0004 bd4 ba2.6k sqftCherry Gardens Div 03, Duvall, WA 98019ActiveMLS ID #2524552, Janae Hansen. NWMLS as distributed by MLS GRID
- $1,050,0004 bd3 ba2.5k sqft12726 68th Avenue SE, Snohomish, WA 98296ActiveMLS ID #2551699, Todd McElroy. NWMLS as distributed by MLS GRID
- $949,9503 bd3 ba2.1k sqft17214 Snohomish Avenue, Snohomish, WA 98296ActiveMLS ID #2511085, Vanessa Leimback. NWMLS as distributed by MLS GRID
- $939,9504 bd3 ba3k sqft654 W Main Street, Monroe, WA 98272ActiveMLS ID #2520630, Debbie Barger Smith. NWMLS as distributed by MLS GRID
- $1,100,0004 bd3 ba2.5k sqft11011 210th Street SE, Snohomish, WA 98296ActiveMLS ID #2542375, Greg R. Benson. NWMLS as distributed by MLS GRID
- $1,124,9904 bd3 ba2.7k sqft7301 199th Street SE, Snohomish, WA 98296ActiveMLS ID #2526908, Benjamin Weber. NWMLS as distributed by MLS GRID
- $749,9504 bd4 ba2k sqftNinth Street Cottages, Snohomish, WA 98290ActiveMLS ID #2522103, Beau Breda. NWMLS as distributed by MLS GRID
