[$25,000 Rate Buy Down Offered] Flowing Lake Estates in Snohomish Washington offers this spacious daylight rambler on 1.06 acres. This home features 4 Bedrooms plus an office, 2.75 Baths, a lush backyard, garden space, fruit trees & greenbelt backdrop just minutes to the lake. The main level features an open layout with large kitchen, vaulted ceilings, light and bright windows, & deck access overlooking a peaceful PNW forest setting. The huge lower level boasts 11’ ceilings, natural light, a spacious rec room, storage, full luxurious bathroom, a large bedroom & office, private 2nd entrance & deck, creating flexible living space to make your own, rent out, or make into your dream entertainment space. Enjoy a brand NEW ROOF, 60Amp EV Charger, RV parking, 1.06 acres, & privacy near Flowing Lake.
Active
Listed by: Realty One Group Orca • Tanis Costa
Price cut: $25K (6/29)
$850,000
5827 176th Drive SE, Snohomish, WA 98290
4beds
2,892sqft
:
Get pre-qualified$5,185/mo
Single Family Residence
Built in 1995
1.06 Acres Lot
$843,400 Zestimate®
$294/sqft
$-- HOA
What's special
Fruit treesLush backyardRv parkingGarden spaceLarge kitchenNatural lightSpacious daylight rambler
- 59 days |
- 1,764 |
- 81 |
Likely to sell faster than
Zillow last checked:
Listing updated:
Listed by:
Tanis Costa,
Realty One Group Orca
Source: NWMLS as distributed by MLS GRID,MLS#: 2528881
Facts & features
Interior
Bedrooms & bathrooms
- Bedrooms: 4
- Bathrooms: 3
- Full bathrooms: 2
- 3/4 bathrooms: 1
- Main level bathrooms: 2
- Main level bedrooms: 3
Primary bedroom
- Level: Main
Bedroom
- Level: Main
Bedroom
- Level: Main
Bedroom
- Level: Lower
Bathroom full
- Level: Main
Bathroom full
- Level: Lower
Bathroom three quarter
- Level: Main
Entry hall
- Level: Main
Kitchen with eating space
- Level: Main
Living room
- Level: Main
Rec room
- Level: Lower
Utility room
- Level: Lower
Heating
- Fireplace, Forced Air, Electric, Propane
Cooling
- None
Appliances
- Included: Dishwasher, Disposal, Dryer, Microwave, Refrigerator, Stove(s)/Range(s), Washer, Dishwasher(s), Dryer(s), Garbage Disposal, Microwave(s), Refrigerator(s), Washer(s), Water Heater: Propane, Water Heater Location: Garage
Features
- Bath Off Primary, Ceiling Fan(s)
- Flooring: Bamboo/Cork, Concrete, Laminate, Vinyl Plank
- Windows: Dbl Pane/Storm Window, Skylight(s)
- Basement: Finished
- Number of fireplaces: 1
- Fireplace features: Wood Burning, Main Level: 1, Fireplace
Interior area
- Total structure area: 2,892
- Total interior livable area: 2,892 sqft
Property
Parking
- Total spaces: 5
- Parking features: Driveway, Attached Garage, Off Street, RV Parking
- Has attached garage: Yes
- Covered spaces: 1
- Uncovered spaces: 4
Features
- Levels: One
- Stories: 1
- Entry location: Main
- Patio & porch: Bath Off Primary, Ceiling Fan(s), Dbl Pane/Storm Window, Fireplace, Skylight(s), Vaulted Ceiling(s), Water Heater
- Has view: Yes
- View description: Territorial
Lot
- Size: 1.06 Acres
- Features: Dead End Street, Paved, Deck, Electric Car Charging, Fenced-Partially, High Speed Internet, Patio, Propane, RV Parking
- Topography: Sloped,Terraces
- Residential vegetation: Fruit Trees, Garden Space, Wooded
Details
- Parcel number: 00448700000700
- Zoning: R5
- Zoning description: Jurisdiction: County
- Special conditions: Standard
Construction
Type & style
- Home type: SingleFamily
- Architectural style: 1 Story w/Bsmnt.
- Property subtype: Single Family Residence
Materials
- Cement Planked, Metal/Vinyl, Wood Products, Cement Plank
- Foundation: Poured Concrete, Slab
- Roof: Composition
Condition
- Good
- Year built: 1995
Utilities & green energy
- Electric: Company: Snoco PUD
- Sewer: Septic Tank
- Water: Community, Company: Three Lakes Water
- Utilities for property: Astound, Astound
Community & HOA
Community
- Subdivision: Three Lakes
Location
- Region: Snohomish
Financial & listing details
- Price per square foot: $294/sqft
- Tax assessed value: $677,500
- Annual tax amount: $7,255
- Date on market: 5/27/2026
- Cumulative days on market: 61 days
- Listing terms: Conventional,FHA,VA Loan
- Inclusions: Dishwasher(s), Dryer(s), Garbage Disposal, Microwave(s), Refrigerator(s), Stove(s)/Range(s), Washer(s)
Estimated market value
$843,400
$801,000 - $886,000
$4,586/mo
Price history
| Date | Event | Price |
|---|---|---|
| 6/29/2026 | Price change | $850,000-2.9%$294/sqft |
Source:  NWMLS as distributed by MLS GRID #2528881 Report a problem NWMLS as distributed by MLS GRID #2528881 Report a problem | ||
| 6/18/2026 | Price change | $875,000-1.7%$303/sqft |
Source: NWMLS as distributed by MLS GRID #2528881 Report a problem | ||
| 5/28/2026 | Listed for sale | $890,000+74.5%$308/sqft |
Source: NWMLS as distributed by MLS GRID #2528881 Report a problem | ||
| 9/11/2019 | Sold | $510,000+18.9%$176/sqft |
Source: NWMLS as distributed by MLS GRID #1499408 Report a problem | ||
| 8/9/2016 | Listing removed | $429,000$148/sqft |
Source: Keller Williams - Marysville #961530 Report a problem | ||
| 8/4/2016 | Price change | $429,000-4.5%$148/sqft |
Source: Keller Williams - Marysville #961530 Report a problem | ||
| 6/23/2016 | Price change | $449,000-4.3%$155/sqft |
Source: Keller Williams - Marysville #961530 Report a problem | ||
| 6/16/2016 | Listed for sale | $469,000+51.8%$162/sqft |
Source: Keller Williams - Marysville #961530 Report a problem | ||
| 4/20/2012 | Sold | $309,000$107/sqft |
Source: NWMLS as distributed by MLS GRID #267751 Report a problem | ||
| 11/20/2011 | Price change | $309,000-11.5%$107/sqft |
Source: Gilpin Realty, Inc. #267751 Report a problem | ||
| 11/9/2011 | Price change | $349,000+6.1%$121/sqft |
Source: Gilpin Realty, Inc. #267751 Report a problem | ||
| 10/23/2011 | Price change | $329,000-5.7%$114/sqft |
Source: Gilpin Realty, Inc. #267751 Report a problem | ||
| 10/9/2011 | Price change | $349,000+6.1%$121/sqft |
Source: Gilpin Realty, Inc. #267751 Report a problem | ||
| 10/7/2011 | Price change | $329,000-5.7%$114/sqft |
Source: Gilpin Realty, Inc. #267751 Report a problem | ||
| 9/13/2011 | Listed for sale | $349,000-68.4%$121/sqft |
Source: Gilpin Realty, Inc. #267751 Report a problem | ||
| 10/24/1996 | Sold | $1,103,000+578.8%$381/sqft |
Source: Public Record Report a problem | ||
| 3/31/1995 | Sold | $162,500$56/sqft |
Source: Public Record Report a problem | ||
Public tax history
| Year | Property taxes | Tax assessment |
|---|---|---|
| 2024 | $6,992 +5.7% | $677,500 +4.9% |
| 2023 | $6,616 +4.1% | $645,800 -6.4% |
| 2022 | $6,357 +8.9% | $689,600 +34.6% |
| 2021 | $5,839 +4.2% | $512,200 +10.3% |
| 2020 | $5,604 +3.1% | $464,400 +4.8% |
| 2019 | $5,437 | $443,100 +2.9% |
| 2018 | -- | $430,800 +28.1% |
| 2017 | $5,439 +25.1% | $336,200 +12.7% |
| 2016 | $4,348 | $298,300 +4.7% |
| 2015 | $4,348 +42.2% | $284,800 +49.3% |
| 2013 | $3,058 | $190,700 |
| 2012 | -- | -- |
| 2011 | -- | -- |
| 2010 | -- | -- |
Find assessor info on the county website
Monthly payment
Est. payment
Payment breakdown
Explore the cost of this home by adjusting the details. Changes won't be saved.Climate risks
Neighborhood: 98290
Nearby schools
GreatSchools rating
- 7/10Dutch Hill Elementary SchoolGrades: K-6Distance: 3.2 mi
- 4/10Centennial Middle SchoolGrades: 7-8Distance: 3.9 mi
- 8/10Snohomish High SchoolGrades: 9-12Distance: 5.2 mi
- $2,100,0004 bd4 ba3.9k sqft5805 176th Dr SE, Snohomish, WA 98290For Sale

- $865,0004 bd4 ba2.5k sqft5603 E Wishon Rd, Snohomish, WA 98290Sold
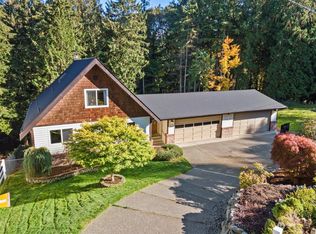
- $1,075,0003 bd3 ba2k sqft17727 W Flowing Lake Rd, Snohomish, WA 98290Sold
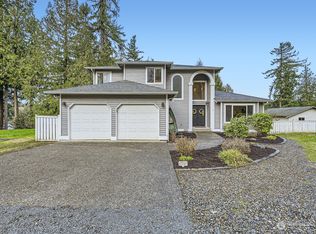
- $1,324,9996 bd5 ba3.1k sqft5523 Wishon Rd, Snohomish, WA 98290For Sale

- $2,500,0004 bd4 ba4.1k sqft5627 W Flowing Lake Rd, Snohomish, WA 98290For Sale
- $875,0004 bd3 ba2.4k sqft17308 58th St SE, Snohomish, WA 98290For Sale
- $429,7003 bd2 ba1.8k sqft5808 Flowing Lake Rd, Snohomish, WA 98290Off Market
- $899,0004 bd2 ba2.3k sqft6033 181st Ave SE, Snohomish, WA 98290Sold
A local agent can set up tours, give advice and negotiate with sellers.
Similar homes
- $875,0004 bd3 ba2.4k sqft17308 58th Street SE, Snohomish, WA 98290Active
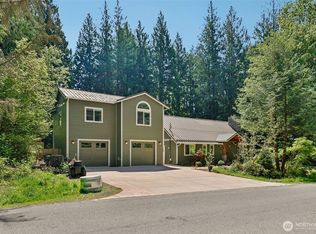 MLS ID #2518600, Lisa D Bender. NWMLS as distributed by MLS GRID
 - $894,5004 bd3 ba2.3k sqft5511 96th Drive SE, Snohomish, WA 98290Active
 MLS ID #2549514, Brandon Judy. NWMLS as distributed by MLS GRID
 - $915,0004 bd3 ba1.9k sqftSnohomish Highlands, Snohomish, WA 98290Active
 MLS ID #2539053, Terrie J. Schmitt. NWMLS as distributed by MLS GRID
 - $990,0004 bd3 ba2.3k sqft8206 211th Avenue SE, Snohomish, WA 98290Active
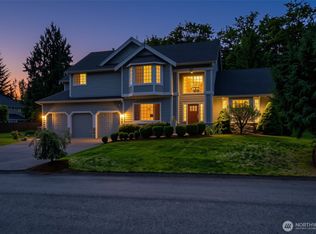 MLS ID #2521150, Tanis Hendershot. NWMLS as distributed by MLS GRID
 - $899,9953 bd2 ba2.1k sqft19010 114th Place SE, Snohomish, WA 98290ActiveMLS ID #2524801, Danny Altizer. NWMLS as distributed by MLS GRID
- $999,9904 bd5 ba2.8k sqft14104 Old Snohomish Monroe Road, Snohomish, WA 98290ActiveMLS ID #2544475, Sandeep Sandhu. NWMLS as distributed by MLS GRID
- $960,0003 bd3 ba2.6k sqftFair View Estates Div 02, Snohomish, WA 98290ActiveMLS ID #2510869, Eric Duffer. NWMLS as distributed by MLS GRID
- $820,0004 bd3 ba2k sqft1026 Alger Place, Snohomish, WA 98290ActiveMLS ID #2540663, Cheri L. Bartelheimer. NWMLS as distributed by MLS GRID
- $910,0003 bd3 ba2.2k sqftCampbells Glen, Snohomish, WA 98296ActiveMLS ID #2557510, Bonnie DeGroff. NWMLS as distributed by MLS GRID
- $814,9993 bd2 ba1.6k sqft1202 Pine Avenue, Snohomish, WA 98290ActiveMLS ID #2527079, Jamie Ann DeLong. NWMLS as distributed by MLS GRID
- $854,0003 bd3 ba1.9k sqftBrookwood Estates, Lake Stevens, WA 98258ActiveMLS ID #2559006, Tracy Duncan. NWMLS as distributed by MLS GRID
- $1,209,9004 bd3 ba3.3k sqft1816 177th Avenue NE, Snohomish, WA 98290ActiveMLS ID #2536199, Jesse Roach. NWMLS as distributed by MLS GRID
- $1,099,9503 bd2 ba2.3k sqft1405 175th Avenue NE, Snohomish, WA 98290ActiveMLS ID #2533058, Jennifer N. Post. NWMLS as distributed by MLS GRID
- $825,0004 bd3 ba2.1k sqft3327 139th Avenue NE, Lake Stevens, WA 98258ActiveMLS ID #2521759, Mindy Newton. NWMLS as distributed by MLS GRID
- $999,9003 bd3 ba2.4k sqft18223 Yew Way, Snohomish, WA 98296ActiveMLS ID #2550693, Mark Gallagher. NWMLS as distributed by MLS GRID
- $975,0003 bd3 ba2.1k sqft15023 228th St SE, Snohomish, WA 98296ActiveMLS ID #2536746, David Lothrop. NWMLS as distributed by MLS GRID
- $775,0005 bd3 ba3k sqftPasadena Heights Phase 2, Lake Stevens, WA 98258ActiveMLS ID #2551783, Bunsong Pumma. NWMLS as distributed by MLS GRID
- $949,9503 bd3 ba2.1k sqft17214 Snohomish Avenue, Snohomish, WA 98296ActiveMLS ID #2511085, Vanessa Leimback. NWMLS as distributed by MLS GRID
- $655,0003 bd3 ba2k sqft11820 25th Street SE, Lake Stevens, WA 98258ContingentMLS ID #2541849, Maysaa Souki. NWMLS as distributed by MLS GRID
- $874,9503 bd3 ba1.7k sqftSilver Firs Div 4-C, Everett, WA 98208ActiveMLS ID #2536353, Wade Rowley. NWMLS as distributed by MLS GRID
