Skip main navigation
Active
  • Listed by: Real Broker LLC • Danny Altizer
    $899,995

    19010 114th Place SE, Snohomish, WA 98290

    3beds
    2,100sqft
    : 
    Loading
    Get pre-qualified
    Single Family Residence
    Built in 1979
    5.15 Acres Lot
    $874,900 Zestimate®
    $429/sqft
    $-- HOA

    What's special

    Fenced and usable acreageFruit treesStylish cabinetryChicken coopRemodeled kitchenLarge mature grapevineUpdated finishes
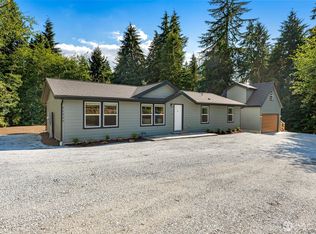
    Tucked away at the end of a quiet country setting in Snohomish, this private 5-acre mini farm offers the lifestyle so many buyers dream about but rarely find. Surrounded by towering evergreens and peaceful territorial scenery, this beautifully updated 4 bdrm, 2 bth home blends rustic charm with modern comfort. Fresh interior and exterior paint, updated finishes, and warm inviting spaces make this 2000 plus sf home move-in ready from day one. The spacious living areas are filled with natural light and overlook the breathtaking property, while the remodeled kitchen features custom epoxy countertops, stylish cabinetry, open shelving, and gathering spaces perfect for entertaining. Step outside to multiple decks and outdoor living areas designed to enjoy the serene setting year-round, including an incredible covered pavilion with hot tub for relaxing evenings under the trees. The property itself is truly special with a peaceful pond, fenced and usable acreage, fruit trees, large mature grapevine, chicken coop, barn with stable area and storage, former riding arena space, and endless room for animals, hobbies, equipment, gardening, or future dreams. Whether you envision horses, hobby farming, or simply escaping the city for privacy and peace, this property delivers. Rare combination of seclusion, functionality, and natural beauty just minutes from downtown Monroe amenities. True Pacific Northwest retreat with space to breathe, roam, and live the lifestyle you've been searching for.
    64 days
    |
    1,007
    |
    64
    |

    Likely to sell faster than

    Zillow last checked:

    Listing updated:

    Listed by:

    Danny Altizer,

    Real Broker LLC

    Source: NWMLS as distributed by MLS GRID,MLS#: 2524801MLS Logo

    Loading...

      Facts & features

      Interior

      Bedrooms & bathrooms
      • Bedrooms: 3
      • Bathrooms: 2
      • Full bathrooms: 2
      • Main level bathrooms: 1
      • Main level bedrooms: 2
      Bonus room
      • Level: Lower
      Heating
      • Fireplace, 90%+ High Efficiency, Forced Air, Stove/Free Standing, Electric
      Cooling
      • Has cooling: Yes
      Appliances
      • Included: Dishwasher, Dryer, Microwave, Refrigerator, Stove(s)/Range(s), Washer, Dishwasher(s), Dryer(s), Microwave(s), Refrigerator(s), Washer(s), Water Heater: Electric, Water Heater Location: Garage
      Features
      • Flooring: Ceramic Tile, Vinyl, Vinyl Plank, Carpet
      • Basement: None
      • Number of fireplaces: 1
      • Fireplace features: Wood Burning, Upper Level: 1, Fireplace
      Interior area
      • Total structure area: 2,100
      • Total interior livable area: 2,100 sqft
      Video & virtual tour

      Property

      Parking
      • Total spaces: 12
      • Parking features: Driveway, Attached Garage
      • Has attached garage: Yes
      • Covered spaces: 2
      • Uncovered spaces: 10
      Features
      • Levels: Multi/Split
      • Entry location: Main
      • Patio & porch: Fireplace, Water Heater
      • Has view: Yes
      • View description: Pond, Territorial
      • Has water view: Yes
      • Water view: Pond
      Lot
      • Size: 5.15 Acres
      • Dimensions: 452 x 484 x 416 x 590
      • Features: Dead End Street, Paved, Secluded, Barn, Cabana/Gazebo, Deck, Dog Run, Fenced-Fully, Fenced-Partially, Irrigation, Outbuildings, Patio, Shop, Stable
      • Topography: Partial Slope,Rolling
      • Residential vegetation: Brush, Fruit Trees, Garden Space, Pasture, Wooded
      Details
      • Parcel number: 28062400403400
      • Zoning: Res
      • Zoning description: Jurisdiction: County
      • Special conditions: Standard

      Construction

      Type & style
      • Home type: SingleFamily
      • Architectural style: Split Entry
      • Property subtype: Single Family Residence
      Materials
      • Wood Siding, Wood Products
      • Foundation: Poured Concrete
      • Roof: Composition
      Condition
      • Year built: 1979

      Utilities & green energy

      • Electric: Company: PUD
      • Sewer: Septic Tank, Company: Septic
      • Water: Individual Well, Company: Individual Well

      Community & HOA

      Community
      • Subdivision: Snohomish
      Location
      • Region: Snohomish

      Financial & listing details

      • Price per square foot: $429/sqft
      • Tax assessed value: $807,100
      • Annual tax amount: $6,732
      • Date on market: 5/15/2026
      • Cumulative days on market: 65 days
      • Listing terms: Conventional,FHA,USDA Loan,VA Loan
      • Inclusions: Dishwasher(s), Dryer(s), Microwave(s), Refrigerator(s), Stove(s)/Range(s), Washer(s)

        Estimated market value

        $874,900

        $831,000 - $919,000

        $3,770/mo

        Price history

        DateEventPrice
        5/15/2026Listed for sale$899,995+116.3%$429/sqft
        Source: NWMLS as distributed by MLS GRID #2524801 Report a problem
        1/8/2015Sold$416,000-1%$198/sqft
        Source: NWMLS as distributed by MLS GRID #704268 Report a problem
        12/10/2014Pending sale$420,000$200/sqft
        Source: Coldwell Banker Bain #704268 Report a problem
        10/23/2014Price change$420,000-3.4%$200/sqft
        Source: Coldwell Banker Bain #704268 Report a problem
        10/10/2014Listed for sale$435,000+33.8%$207/sqft
        Source: Coldwell Banker Bain #704268 Report a problem
        11/13/2003Sold$325,000+160%$155/sqft
        Source: Public Record Report a problem
        5/2/1995Sold$125,000$60/sqft
        Source: Public Record Report a problem

        Public tax history

        YearProperty taxesTax assessment
        2024$6,628 +10.6%$807,100 +11.1%
        2023$5,995 -2.6%$726,200 -11.1%
        2022$6,156 +6.3%$817,300 +34.7%
        2021$5,791 +7.6%$606,900 +9.5%
        2020$5,383 +2%$554,300 +4%
        2019$5,277 $532,800 +4.4%
        2018-- $510,500 +26.8%
        2017$5,349 +31.5%$402,500 +18.8%
        2016$4,069 $338,800 +16.5%
        2015$4,069 +8.8%$290,800 +19.3%
        2013$3,739 $243,800
        2012-- --
        2011-- --
        2010-- --
        2009-- --
        2008-- --
        2007-- --
        2002-- --
        2001$2,625 +11.4%$187,300 +19%
        2000$2,357 $157,400
        Find assessor info on the county website

        Monthly payment

        Est. payment

        Payment breakdown

        Explore the cost of this home by adjusting the details. Changes won't be saved.
        All calculations are estimates and provided by Zillow, Inc. for informational purposes only. Actual amounts may vary.
        HOA fees may include property taxes on listings classified as Co-Ops. Contact the listing agent and/or owner for fee details.
        Mortgage interest rates are dependent on a number of factors, including credit score, down payment, and repayment length. Interest rate data provided by Zillow Group Marketplace, Inc. as of 1/1/1970 from various mortgage lenders with which we have lead or other similar arrangements; the Estimated Payment is an average of those rates.
        See how much you could borrow to make a competitive offer.

        Climate risks

        Neighborhood: 98290

        Getting around

        1 / 100
        Car-Dependent
        25 / 100
        Somewhat Bikeable

        Nearby schools

        GreatSchools rating

        A local agent can set up tours, give advice and negotiate with sellers.

        Browse local experts

        Similar homes