LUXURY COUNTRY LIVING AT ITS BEST, (BETTER THAN NEW) EQUESTRIAN / FARM / R-5 NEW ZONING / ON 5 ACRES. Can subdivide (1) Acre and Add (ADU) (3) car garage + A Shop / An Exquisite Breathtaking Million-Dollar Remodel, Top to Bottom, Turn-Key 5 Star Street of Dreams Floor Plan. All New Roof & 7 New Skylights, 6,068 sqft+ Beautiful Floor plan. Grand Entry, Formal Living/Dining RM, Rich Hardwood FL, New Carpet/Tile FL/New Gourmet Kitchen w/ Custom Cabinetry, New Quartz Countertops, Stainless Steel Appliances, All New High-end lighting throughout. Gorgeous Family RM w/20' Vaulted Ceilings & Upstairs Loft.Large 4+BR,3.75 BA + Master Suite w/soaking Jacuzzi tub, walk-in closet & sitting area, dual showers. Bonus Room, Game Room/Wet Bar, Gym/Shop & Media Room. Sports court (2 houses in 1) Mother-in-law Suite.Prime-Time Location.Privacy and Tranquility Conveniently close to everything, easy access to HWY (2) & HWY 527 / Bellevue, Kirkland, Bothell, Lynnwood, Everett, Carnation, Woodinville, 20 to 30 minutes away. BEST-KEPT SECRET. MUST SEE!
Active
Listed by: The Preview Group • Greg Perry
$2,399,950
11915 189th Avenue SE, Snohomish, WA 98290
4beds
6,068sqft
Single Family Residence
Built in 1995
5 Acres Lot
$2,251,400 Zestimate®
$396/sqft
$21/mo HOA
What's special
Mother-in-law suiteNew quartz countertopsNew gourmet kitchenBonus roomMaster suiteHigh-end lightingWalk-in closet
- --
- on Zillow
- 238
- views
- 2
- saves
Zillow last checked:
Listing updated:
Listed by:
Greg Perry,
The Preview Group
Source: NWMLS as distributed by MLS GRID,MLS#: 2424019
Facts & features
Interior
Bedrooms & bathrooms
- Bedrooms: 4
- Bathrooms: 5
- Full bathrooms: 2
- 3/4 bathrooms: 2
- 1/2 bathrooms: 1
- Main level bathrooms: 4
- Main level bedrooms: 4
Bedroom
- Level: Main
Heating
- Fireplace, Forced Air, Propane
Cooling
- Forced Air
Appliances
- Included: Dishwasher, Disposal, Dryer, Microwave, Refrigerator, Stove(s)/Range(s), Washer, Dishwasher(s), Dryer(s), Garbage Disposal, Microwave(s), Refrigerator(s), Washer(s), Water Heater: Gas, Water Heater Location: Lower Room
Features
- Bath Off Primary, Central Vacuum, Ceiling Fan(s), Dining Room, High Tech Cabling, Loft, Pantry
- Flooring: Hardwood, Laminate, Carpet
- Doors: French Doors
- Windows: Dbl Pane/Storm Window, Skylight(s)
- Basement: Daylight,Finished
- Number of fireplaces: 1
- Fireplace features: Electric, Main Level: 1, Fireplace
Interior area
- Total structure area: 6,068
- Total interior livable area: 6,068 sqft
Video & virtual tour
Property
Parking
- Total spaces: 3
- Parking features: Driveway, Attached Garage, RV Parking
- Has attached garage: Yes
- Covered spaces: 3
Features
- Levels: Two
- Stories: 2
- Entry location: Main
- Patio & porch: Second Primary Bedroom, Bath Off Primary, Built-In Vacuum, Ceiling Fan(s), Dbl Pane/Storm Window, Dining Room, Fireplace, French Doors, High Tech Cabling, Jetted Tub, Loft, Pantry, Security System, Skylight(s), Vaulted Ceiling(s), Walk-In Closet(s), Water Heater, Wet Bar, Wine/Beverage Refrigerator
- Spa features: Bath
- Has view: Yes
- View description: Territorial
Lot
- Size: 5 Acres
- Features: Dead End Street, Athletic Court, Cable TV, Deck, Fenced-Partially, Gas Available, High Speed Internet, Outbuildings, Patio, Propane, RV Parking, Shop
- Topography: Equestrian,Level
- Residential vegetation: Brush, Garden Space, Pasture, Wooded
Details
- Parcel number: 28062500100400
- Zoning: R-5
- Zoning description: Jurisdiction: County
- Special conditions: Standard
Construction
Type & style
- Home type: SingleFamily
- Architectural style: Craftsman,2 Stories w/Bsmnt
- Property subtype: Single Family Residence
Materials
- Brick, Wood Siding, Wood Products
- Foundation: Poured Concrete
- Roof: Composition
Condition
- Updated/Remodeled
- Year built: 1995
- Major remodel year: 2023
Details
- Builder name: Street of Dreams
Utilities & green energy
- Electric: Company: PUD
- Sewer: Septic Tank, Company: Septic
- Water: Individual Well, Company: Individual well
- Utilities for property: Infinty
Community & HOA
Community
- Security: Security System
- Subdivision: Trombley Hill
HOA
- HOA fee: $247 annually
Location
- Region: Snohomish
Financial & listing details
- Price per square foot: $396/sqft
- Tax assessed value: $1,346,700
- Annual tax amount: $8,138
- Date on market: 8/24/2025
- Listing terms: Conventional,FHA,VA Loan
- Inclusions: Dishwasher(s), Dryer(s), Garbage Disposal, Microwave(s), Refrigerator(s), Stove(s)/Range(s), Washer(s)
Estimated market value
$2,251,400
$2.14M - $2.36M
$5,876/mo
Price history
| Date | Event | Price |
|---|---|---|
| 8/24/2025 | Listed for sale | $2,399,950+149.5%$396/sqft |
Source:  NWMLS as distributed by MLS GRID #2424019 Report a problem NWMLS as distributed by MLS GRID #2424019 Report a problem | ||
| 1/31/2023 | Sold | $962,000-12.5%$159/sqft |
Source: NWMLS as distributed by MLS GRID #2002902 Report a problem | ||
| 11/23/2022 | Pending sale | $1,099,950$181/sqft |
Source: NWMLS as distributed by MLS GRID #2002902 Report a problem | ||
| 10/2/2022 | Listed for sale | $1,099,950+83.2%$181/sqft |
Source: NWMLS as distributed by MLS GRID #2002902 Report a problem | ||
| 10/21/2008 | Sold | $600,280-7.5%$99/sqft |
Source: Public Record Report a problem | ||
| 5/4/2008 | Listing removed | $649,000$107/sqft |
Source: NCI #27197271 Report a problem | ||
| 2/27/2008 | Listed for sale | $649,000+70.8%$107/sqft |
Source: NCI #27197271 Report a problem | ||
| 7/16/1999 | Sold | $379,950+13.4%$63/sqft |
Source: Public Record Report a problem | ||
| 12/24/1997 | Sold | $335,000+63.4%$55/sqft |
Source: Public Record Report a problem | ||
| 11/15/1996 | Sold | $205,000$34/sqft |
Source: Public Record Report a problem | ||
Public tax history
| Year | Property taxes | Tax assessment |
|---|---|---|
| 2025 | $10,561 +29.8% | $1,346,700 +35.2% |
| 2024 | $8,139 +2.8% | $996,000 +3.1% |
| 2023 | $7,919 -17.3% | $966,100 -24.8% |
| 2022 | $9,580 +4.5% | $1,284,400 +32.3% |
| 2021 | $9,167 +8.3% | $970,800 +10.2% |
| 2020 | $8,463 +2.5% | $880,700 +4.5% |
| 2019 | $8,258 | $842,500 +6.8% |
| 2018 | -- | $788,500 +15.3% |
| 2017 | $9,243 +15.4% | $683,600 +7.3% |
| 2016 | $8,011 | $637,000 +9.7% |
| 2015 | $8,011 +23.3% | $580,600 +35.2% |
| 2013 | $6,499 | $429,400 |
| 2012 | -- | -- |
| 2011 | -- | -- |
| 2010 | -- | -- |
| 2009 | -- | -- |
| 2008 | -- | -- |
| 2007 | -- | -- |
| 2002 | -- | -- |
| 2001 | $4,465 | $321,000 |
Find assessor info on the county website
Monthly payment
Est. payment
Payment breakdown
Explore the cost of this home by adjusting the details. Changes won't be saved.Climate risks
Neighborhood: 98290
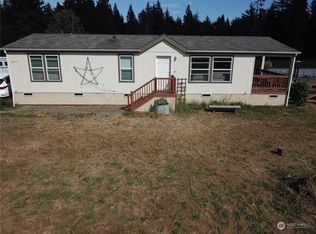
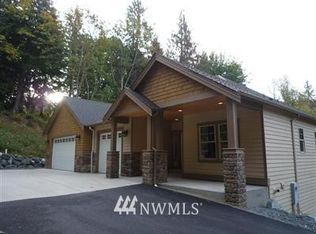
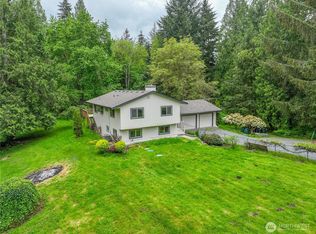
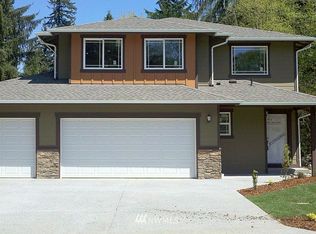
Similar homes
- $1,650,0005 bd4 ba4.7k sqft9623 171st Avenue SE, Snohomish, WA 98290Active
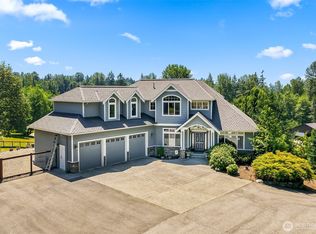 MLS ID #2506322, Jennifer Bianchi. NWMLS as distributed by MLS GRID
 - $1,835,0004 bd5 ba4.8k sqft2923 165th Drive SE, Snohomish, WA 98290Active
 MLS ID #2505552, Becky Daily. NWMLS as distributed by MLS GRID
 - $2,875,0004 bd7 ba7.9k sqftCathcart, Snohomish, WA 98296Active
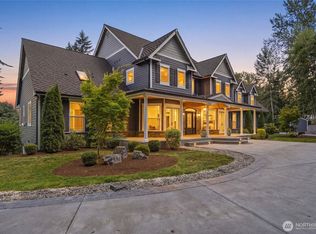 MLS ID #2555606, Rachael Novak. NWMLS as distributed by MLS GRID
 - $1,599,9504 bd4 ba3.4k sqft14930 Dubuque Road, Snohomish, WA 98290Active
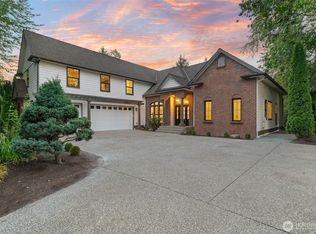 MLS ID #2578422, James Dainard. NWMLS as distributed by MLS GRID
