
A quick 4 minute drive off of Woodinville-Duvall Road takes you away from the hustle and bustle and delivers you to your very own paradise. Nestled amidst towering evergreens and breathtaking sunrise views of the Cascade Mountains is a 5,468 sq foot retreat on 4.5 private acres. This estate is an entertainer’s dream, complete with a heated pool and outdoor sound system, a spacious game room, and a sport court. With flexibility and comfort in mind, the home features versatile spaces that can be transformed into a home gym, an office, a guest suite, or a playroom. In addition to four bedrooms, the primary suite boasts vaulted ceilings, a walk-in closet, and a five-piece bath. Car enthusiasts and hobbyists will be delighted by the 900 sq ft attached garage, equipped with custom flooring and steel beam construction, eliminating intrusive center posts. Need more space? The impressive 48x36 detached shop includes a motorhome bay, providing ample room for projects, storage, or recreational vehicles. The property extends across the street for another 2+ flat acres offering endless possibilities to fulfill your dreams of building an ADU, a horse farm, or expansive gardens. Please note that all additional building information will be need to be verified by the buyer. Welcome to your own private paradise, just 15 minutes from downtown Woodinville, 10 minutes to Cottage Lake or downtown Duvall.
Active
Listed by: Kelly Right RE of Seattle LLC • Tom Themelis
Price cut: $50K (8/7)
$2,245,000
24520 NE 196th, Woodinville, WA 98077
4beds
5,468sqft
Single Family Residence
Built in 1993
4.53 Acres Lot
$-- Zestimate®
$411/sqft
$-- HOA
What's special
Outdoor sound systemWalk-in closetHeated poolSport courtSpacious game roomTowering evergreensFour bedrooms
- 116 days |
- 441 |
- 33 |
Likely to sell faster than
Zillow last checked:
Listing updated:
Listed by:
Tom Themelis,
Kelly Right RE of Seattle LLC
Source: NWMLS as distributed by MLS GRID,MLS#: 2512482
Facts & features
Interior
Bedrooms & bathrooms
- Bedrooms: 4
- Bathrooms: 3
- Full bathrooms: 2
- 1/2 bathrooms: 1
Bedroom
- Level: Second
Bedroom
- Level: Second
Bedroom
- Level: Second
Bathroom full
- Level: Second
Bathroom full
- Level: Second
Other
- Level: Second
Other
- Level: Lower
Bonus room
- Level: Second
Den office
- Level: Lower
Dining room
- Level: Lower
Entry hall
- Level: Lower
Family room
- Level: Lower
Kitchen with eating space
- Level: Lower
Utility room
- Level: Lower
Heating
- Forced Air, Electric, Propane
Cooling
- Has cooling: Yes
Appliances
- Included: Dishwasher, Dryer, Microwave, Refrigerator, Stove(s)/Range(s), Washer, Dishwasher(s), Dryer(s), Microwave(s), Refrigerator(s), Washer(s)
Features
- Bath Off Primary, Central Vacuum, Ceiling Fan(s), Dining Room, Pantry
- Flooring: Hardwood, Laminate, Carpet
- Doors: French Doors
- Windows: Skylight(s)
- Has fireplace: No
Interior area
- Total structure area: 5,468
- Total interior livable area: 5,468 sqft
Video & virtual tour
Property
Parking
- Total spaces: 6
- Parking features: Attached Garage, RV Parking
- Has attached garage: Yes
- Covered spaces: 6
Features
- Levels: Two
- Stories: 2
- Entry location: Lower
- Patio & porch: Bath Off Primary, Built-In Vacuum, Ceiling Fan(s), Dining Room, French Doors, Jetted Tub, Pantry, Security System, Skylight(s), Sprinkler System, Vaulted Ceiling(s), Wet Bar, Wired for Generator
- Spa features: Bath
- Has view: Yes
- View description: Mountain(s), Partial, Territorial
Lot
- Size: 4.53 Acres
- Features: Dead End Street, Athletic Court, Deck, Electric Car Charging, Fenced-Partially, High Speed Internet, Outbuildings, Propane, RV Parking, Shop, Sprinkler System
- Topography: Level
- Residential vegetation: Garden Space, Wooded
Details
- Parcel number: 0226069038
- Special conditions: Standard
- Other equipment: Wired for Generator
Construction
Type & style
- Home type: SingleFamily
- Architectural style: 2 Story
- Property subtype: Single Family Residence
Materials
- Wood Siding
- Foundation: Poured Concrete
- Roof: Flat
Condition
- Year built: 1993
- Major remodel year: 1993
Utilities & green energy
- Electric: Company: PSE
- Sewer: Septic Tank, Company: Septic
- Water: Individual Well, Company: Private Well
Community & HOA
Community
- Security: Security System
- Subdivision: East Woodinville
Location
- Region: Woodinville
Financial & listing details
- Price per square foot: $411/sqft
- Tax assessed value: $2,448,000
- Annual tax amount: $26,005
- Date on market: 4/30/2026
- Cumulative days on market: 118 days
- Listing terms: Conventional,FHA,USDA Loan,VA Loan
- Inclusions: Dishwasher(s), Dryer(s), Microwave(s), Refrigerator(s), Stove(s)/Range(s), Washer(s)
Estimated market value
Not available
Estimated sales range
Not available
$6,504/mo
Price history
| Date | Event | Price |
|---|---|---|
| 8/7/2026 | Price change | $2,245,000-2.2%$411/sqft |
Source:  NWMLS as distributed by MLS GRID #2512482 Report a problem NWMLS as distributed by MLS GRID #2512482 Report a problem | ||
| 7/15/2026 | Price change | $2,295,000-2.1%$420/sqft |
Source: NWMLS as distributed by MLS GRID #2512482 Report a problem | ||
| 7/1/2026 | Price change | $2,345,000-2.1%$429/sqft |
Source: NWMLS as distributed by MLS GRID #2512482 Report a problem | ||
| 5/28/2026 | Price change | $2,395,000-4%$438/sqft |
Source: NWMLS as distributed by MLS GRID #2512482 Report a problem | ||
| 5/1/2026 | Listed for sale | $2,495,000+31.3%$456/sqft |
Source: NWMLS as distributed by MLS GRID #2512482 Report a problem | ||
| 3/27/2024 | Sold | $1,900,000-2.6%$347/sqft |
Source: NWMLS as distributed by MLS GRID #2182341 Report a problem | ||
| 1/19/2024 | Pending sale | $1,950,000$357/sqft |
Source: NWMLS as distributed by MLS GRID #2182341 Report a problem | ||
| 1/3/2024 | Price change | $1,950,000-2.5%$357/sqft |
Source: NWMLS as distributed by MLS GRID #2182341 Report a problem | ||
| 11/30/2023 | Listed for sale | $2,000,000+53.3%$366/sqft |
Source: NWMLS as distributed by MLS GRID #2182341 Report a problem | ||
| 11/28/2019 | Listing removed | $1,305,000$239/sqft |
Source: Compass Washington #1501751 Report a problem | ||
| 11/28/2019 | Listed for sale | $1,305,000+4.4%$239/sqft |
Source: Compass Washington #1501751 Report a problem | ||
| 11/27/2019 | Sold | $1,250,000-4.2%$229/sqft |
Source: NWMLS as distributed by MLS GRID #1501751 Report a problem | ||
| 9/30/2019 | Pending sale | $1,305,000$239/sqft |
Source: Compass Washington #1501751 Report a problem | ||
| 8/6/2019 | Price change | $1,305,000-5.1%$239/sqft |
Source: Compass Washington #1501751 Report a problem | ||
| 5/31/2019 | Price change | $1,375,000-5.2%$251/sqft |
Source: Compass Washington #1501751 Report a problem | ||
| 5/4/2019 | Price change | $1,450,000-3.3%$265/sqft |
Source: Compass Washington #1501751 Report a problem | ||
| 1/16/2019 | Price change | $1,499,990-9.1%$274/sqft |
Source: Marketplace Sotheby's International Realty #1388408 Report a problem | ||
| 11/22/2018 | Listed for sale | $1,650,000$302/sqft |
Source: Marketplace Sotheby's International Realty #1388408 Report a problem | ||
Public tax history
| Year | Property taxes | Tax assessment |
|---|---|---|
| 2025 | $26,005 +15.2% | $2,448,000 +10.9% |
| 2024 | $22,580 +11.3% | $2,208,000 +16.1% |
| 2023 | $20,296 -8.3% | $1,902,000 -19.4% |
| 2022 | $22,127 +14.9% | $2,361,000 +43.2% |
| 2021 | $19,250 +6.6% | $1,649,000 +16.8% |
| 2020 | $18,057 -1.4% | $1,412,000 -2.6% |
| 2019 | $18,316 +13.5% | $1,450,000 +10% |
| 2018 | $16,131 -1.3% | $1,318,000 +5% |
| 2017 | $16,347 +14.1% | $1,255,000 +11.3% |
| 2016 | $14,324 | $1,128,000 +2.5% |
| 2015 | $14,324 | $1,101,000 +7.6% |
| 2014 | $14,324 | $1,023,000 +16% |
| 2013 | $14,324 | $882,000 +9.2% |
| 2012 | -- | $808,000 -3.8% |
| 2011 | -- | $840,000 -6.7% |
| 2010 | -- | $900,000 |
| 2009 | -- | $900,000 +38% |
| 2007 | -- | $652,000 +7.2% |
| 2006 | -- | $608,000 +6.7% |
| 2005 | -- | $570,000 +31.6% |
| 2001 | $5,803 +7.3% | $433,000 +11.9% |
| 2000 | $5,409 | $387,000 |
Find assessor info on the county website
Monthly payment
Est. payment
Payment breakdown
Explore the cost of this home by adjusting the details. Changes won't be saved.Climate risks
Neighborhood: 98077
Nearby schools
GreatSchools rating
- 9/10East Ridge Elementary SchoolGrades: PK-5Distance: 2.4 mi
- 9/10Timbercrest Junior High SchoolGrades: 6-8Distance: 1.9 mi
- 10/10Woodinville High SchoolGrades: 9-12Distance: 7 mi
Schools provided by the listing agent
- Middle: Timbercrest Middle School
- High: Woodinville Hs
Source: NWMLS as distributed by MLS GRID. This data may not be complete. We recommend contacting the local school district to confirm school assignments for this home.
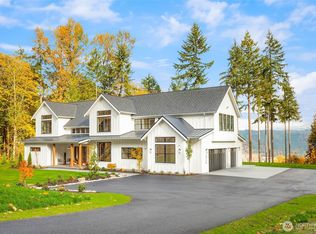
- $3,980,0004 bd5 ba4.6k sqft19770 244th Ave NE, Woodinville, WA 98077Sold
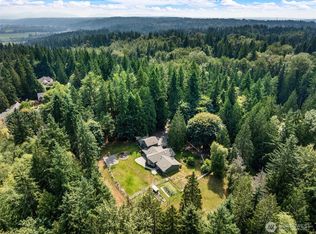
- $1,875,0004 bd3 ba3.2k sqft24600 NE 193rd Pl, Woodinville, WA 98077Sold
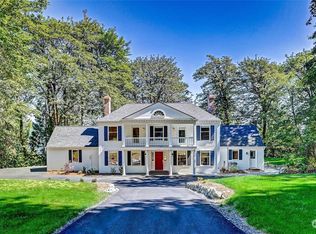
- $2,140,0004 bd4 ba3.1k sqft24607 NE 196th St, Woodinville, WA 98077Sold
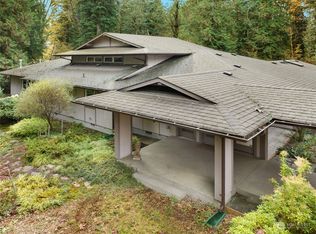
- $1,558,0003 bd3 ba3.5k sqft24221 NE 193rd Pl, Woodinville, WA 98077Sold
- $849,50010 acres197 Xx 242nd Ave NE, Woodinville, WA 98077Lot/Land
- $1,560,0004 bd4 ba3.2k sqft15806 242nd St SE, Snohomish, WA 98296Sold
A local agent can set up tours, give advice and negotiate with sellers.
Similar homes
- $2,095,0004 bd4 ba4k sqftSaybrook Estates, Woodinville, WA 98077Active
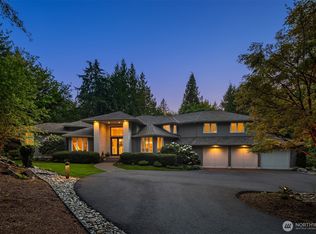 MLS ID #2521389, Angelica Reyna. NWMLS as distributed by MLS GRID
 - $2,498,0004 bd4 ba4k sqftLake Of The Woods, Woodinville, WA 98077Active
 MLS ID #2566757, Bret Butler. NWMLS as distributed by MLS GRID
 - $1,484,9504 bd3 ba2.8k sqft18325 214th Ave NE, Woodinville, WA 98077Active
 MLS ID #2552281, Sheetal Gandhi. NWMLS as distributed by MLS GRID
 - $1,949,0003 bd4 ba4.1k sqftBear Creek Country Club, Woodinville, WA 98077Active
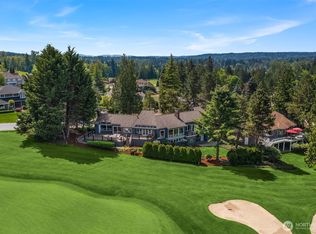 MLS ID #2519234, Bret Butler. NWMLS as distributed by MLS GRID
 - $2,490,0004 bd3 ba4.9k sqft25327 NE 67th Place, Redmond, WA 98053ActiveMLS ID #2550114, Julia A. Buckley. NWMLS as distributed by MLS GRID
- $1,900,0004 bd3 ba3.3k sqft16005 NE 160th Street, Woodinville, WA 98072ActiveMLS ID #2543644, Jennifer Beeler. NWMLS as distributed by MLS GRID
- $2,149,0005 bd3 ba3.6k sqft7732 234th Place NE, Redmond, WA 98053ActiveMLS ID #2568022, Kerri Nielsen. NWMLS as distributed by MLS GRID
- $2,399,9504 bd5 ba6k sqft11915 189th Avenue SE, Snohomish, WA 98290ActiveMLS ID #2424019, Greg Perry. NWMLS as distributed by MLS GRID
- $2,175,0004 bd4 ba4.3k sqft6407 282nd Avenue SE, Issaquah, WA 98027ActiveMLS ID #2529380, Shanley A. Zinger. NWMLS as distributed by MLS GRID
- $1,795,0005 bd3 ba3.7k sqft8412 E Meadow Lake Drive, Snohomish, WA 98290ActiveMLS ID #2572620, Edward Gillis Jr. NWMLS as distributed by MLS GRID
- $2,968,0005 bd5 ba5.8k sqft15018 152nd Avenue NE, Woodinville, WA 98072ActiveMLS ID #2551691, Sarah McGrath. NWMLS as distributed by MLS GRID
- $2,100,0004 bd3 ba3.7k sqft21310 NE 101st Court, Redmond, WA 98053ActiveMLS ID #2533560, Howard Boher. NWMLS as distributed by MLS GRID
- $2,398,0004 bd5 ba4.8k sqftBreamore, Sammamish, WA 98075ActiveMLS ID #2569084, Shane A Coulter. NWMLS as distributed by MLS GRID
- $1,935,0004 bd5 ba4.8k sqft2923 165th Drive SE, Snohomish, WA 98290ActiveMLS ID #2505552, Becky Daily. NWMLS as distributed by MLS GRID
- $2,598,0004 bd4 ba4.1k sqftLancaster Ridge, Sammamish, WA 98075ActiveMLS ID #2549607, Shane A Coulter. NWMLS as distributed by MLS GRID
- $1,995,0003 bd3 ba2.7k sqftUnion Hill, Redmond, WA 98053ActiveMLS ID #2567406, Maria T. Danieli. NWMLS as distributed by MLS GRID
- $2,195,0004 bd4 ba4.2k sqftKensington, Redmond, WA 98052ActiveMLS ID #2550598, Loren D. Ellingson. NWMLS as distributed by MLS GRID
- $1,800,0004 bd3 ba3.3k sqftFordham Meadows, Snohomish, WA 98296ActiveMLS ID #2568064, Wade Rowley. NWMLS as distributed by MLS GRID
- $2,299,5003 bd4 ba3.3k sqftTrilogy, Redmond, WA 98053ActiveMLS ID #2543670, Ryan Wilkerson. NWMLS as distributed by MLS GRID
- $2,183,0005 bd5 ba5.7k sqft16066 Inglewood Road NE, Kenmore, WA 98028ActiveMLS ID #2569187, Spencer King. NWMLS as distributed by MLS GRID
