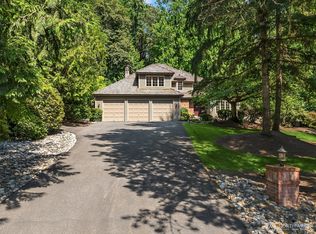
Welcome home to this HIDDEN GEM where nature, luxury & lifestyle meet on 2.5+ acres. A beautiful, custom built Craftsman style home sits among the trees & is located just minutes off I-90 (unmetered access!), minutes to Issaquah & an easy commute to Bellevue. This dwelling is warm, inviting & filled w/ natural light. An open concept design flows beautifully for everyday living & entertaining w/ a stunning gourmet kitchen comprised of quartz countertops, a generous island & a suite of curated appliances. Vaulted ceilings & a river rock fireplace anchor the space & expansive windows allow every season to be enjoyed. Hardwood floors are freshly refinished. Custom millwork throughout. The main floor primary suite feels like a sanctuary with an ensuite bath. A dedicated office & formal dining room provides flexibility for daily life. The 2nd primary suite on the lower level provides options & the bonus room w/ built-in cabinetry, countertop & beverage chiller, opens to the lower patio. Lower level has 9' ceilings. Expansive outdoor living w/ a main level deck & lower patio. Winding paths take you to a cozy outdoor fire pit & stunning waterfall feature. Fig, plum & apple trees + blueberries flourish here. Whole house standby generator & fire suppression system. Whole house purification system & salt-based water softener installed. Shed space is wired for electricity. New gas furnace & central A/C Feb 2022. New decking on front porch & back deck Dec 2025. New 50-year roof May 2024.
Active
Listed by: Windermere R.E./Snohomish • Shanley A. Zinger
$2,175,000
6407 282nd Avenue SE, Issaquah, WA 98027
4beds
4,350sqft
:
Get pre-qualified$12,655/mo
Single Family Residence
Built in 2006
2.59 Acres Lot
$2,072,400 Zestimate®
$500/sqft
$-- HOA
What's special
River rock fireplaceStunning waterfall featureStunning gourmet kitchenGenerous islandDedicated officeCustom millwork throughoutSits among the trees
- 60 days |
- 479 |
- 17 |
Zillow last checked:
Listing updated:
Listed by:
Shanley A. Zinger,
Windermere R.E./Snohomish
Source: NWMLS as distributed by MLS GRID,MLS#: 2529380
Facts & features
Interior
Bedrooms & bathrooms
- Bedrooms: 4
- Bathrooms: 4
- Full bathrooms: 3
- 1/2 bathrooms: 1
- Main level bathrooms: 2
- Main level bedrooms: 1
Primary bedroom
- Level: Main
Bedroom
- Level: Lower
Bedroom
- Level: Lower
Bedroom
- Level: Lower
Bathroom full
- Level: Lower
Bathroom full
- Level: Lower
Bathroom full
- Level: Main
Other
- Level: Main
Bonus room
- Level: Lower
Den office
- Level: Main
Dining room
- Level: Main
Entry hall
- Level: Main
Great room
- Level: Main
Kitchen with eating space
- Level: Main
Utility room
- Level: Main
Heating
- Fireplace, Forced Air, Electric, Propane
Cooling
- Has cooling: Yes
Appliances
- Included: Dishwasher, Disposal, Dryer, Microwave, Refrigerator, Stove(s)/Range(s), Tankless Water Heater, Washer, Dishwasher(s), Dryer(s), Garbage Disposal, Microwave(s), Refrigerator(s), Washer(s), Water Heater: Tankless, Water Heater Location: Mechanical Room
Features
- Bath Off Primary, Dining Room, High Tech Cabling, Pantry
- Flooring: Ceramic Tile, Hardwood, See Remarks, Slate, Vinyl, Carpet
- Doors: French Doors
- Windows: Dbl Pane/Storm Window
- Basement: Daylight,Finished
- Number of fireplaces: 1
- Fireplace features: Wood Burning, Main Level: 1, Fireplace
Interior area
- Total structure area: 4,350
- Total interior livable area: 4,350 sqft
Video & virtual tour
Property
Parking
- Total spaces: 3
- Parking features: Driveway, Attached Garage, RV Parking
- Has attached garage: Yes
- Covered spaces: 3
Features
- Levels: Two
- Stories: 2
- Entry location: Main
- Patio & porch: Second Primary Bedroom, Bath Off Primary, Dbl Pane/Storm Window, Dining Room, Fireplace, French Doors, High Tech Cabling, Pantry, Vaulted Ceiling(s), Walk-In Closet(s), Water Heater, Wine/Beverage Refrigerator
- Has view: Yes
- View description: Mountain(s), Partial
Lot
- Size: 2.59 Acres
- Features: Dead End Street, Paved, Secluded, Deck, High Speed Internet, Patio, Propane, RV Parking
- Topography: Level,Partial Slope,Sloped,Terraces
- Residential vegetation: Brush, Fruit Trees, Wooded
Details
- Parcel number: 3024079063
- Special conditions: Standard
- Other equipment: Leased Equipment: Propane Tank
Construction
Type & style
- Home type: SingleFamily
- Architectural style: 2 Story
- Property subtype: Single Family Residence
Materials
- Cement Planked, Cement Plank
- Foundation: Poured Concrete
- Roof: Composition,See Remarks
Condition
- Year built: 2006
Utilities & green energy
- Electric: Company: PSE
- Sewer: Septic Tank
- Water: Shared Well, Company: Private Shared Well
Community & HOA
Community
- Features: CCRs
- Subdivision: High Point
Location
- Region: Issaquah
Financial & listing details
- Price per square foot: $500/sqft
- Tax assessed value: $1,547,000
- Annual tax amount: $15,329
- Date on market: 5/27/2026
- Cumulative days on market: 62 days
- Listing terms: Conventional,FHA
- Inclusions: Dishwasher(s), Dryer(s), Garbage Disposal, Leased Equipment, Microwave(s), Refrigerator(s), Stove(s)/Range(s), Washer(s)
Estimated market value
$2,072,400
$1.97M - $2.18M
$6,249/mo
Price history
| Date | Event | Price |
|---|---|---|
| 5/28/2026 | Listed for sale | $2,175,000+155.9%$500/sqft |
Source:  NWMLS as distributed by MLS GRID #2529380 Report a problem NWMLS as distributed by MLS GRID #2529380 Report a problem | ||
| 7/9/2014 | Sold | $850,000+372.2%$195/sqft |
Source: NWMLS as distributed by MLS GRID #634250 Report a problem | ||
| 7/30/2004 | Sold | $180,000$41/sqft |
Source: Public Record Report a problem | ||
Public tax history
| Year | Property taxes | Tax assessment |
|---|---|---|
| 2025 | $16,072 +4.8% | $1,547,000 +4.3% |
| 2024 | $15,329 +5.2% | $1,483,000 +10.1% |
| 2023 | $14,578 -6% | $1,347,000 -17.9% |
| 2022 | $15,510 +18.2% | $1,641,000 +44.8% |
| 2021 | $13,127 +7.3% | $1,133,000 +16.9% |
| 2020 | $12,237 -1.4% | $969,000 -2.3% |
| 2019 | $12,408 -1.6% | $992,000 -5.1% |
| 2018 | $12,606 +3.7% | $1,045,000 +14.1% |
| 2017 | $12,157 +38.2% | $916,000 +12% |
| 2016 | $8,800 | $818,000 +4.6% |
| 2015 | $8,800 | $782,000 +19.9% |
| 2014 | $8,800 | $652,000 +9.4% |
| 2013 | $8,800 | $596,000 -2.3% |
| 2012 | -- | $610,000 -2.4% |
| 2011 | -- | $625,000 -12% |
| 2010 | -- | $710,000 -6.6% |
| 2009 | -- | $760,000 +533.3% |
| 2007 | -- | $120,000 +3.4% |
| 2006 | -- | $116,000 +2.7% |
| 2005 | -- | $113,000 +79.4% |
| 2001 | $889 +9.3% | $63,000 +14.5% |
| 2000 | $814 | $55,000 |
Find assessor info on the county website
Monthly payment
Est. payment
Payment breakdown
Explore the cost of this home by adjusting the details. Changes won't be saved.Climate risks
Neighborhood: 98027
Nearby schools
GreatSchools rating
- 9/10Clark Elementary SchoolGrades: K-5Distance: 3.4 mi
- 8/10Issaquah Middle SchoolGrades: 6-8Distance: 3.2 mi
- 10/10Issaquah High SchoolGrades: 9-12Distance: 3.2 mi
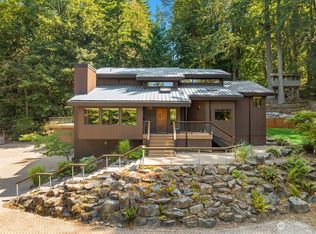
- $1,550,0003 bd3 ba2.8k sqft28021 SE 63rd St, Issaquah, WA 98027Sold
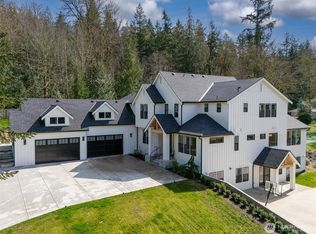
- $3,850,0006 bd7 ba6.6k sqft28005 SE 63rd St, Issaquah, WA 98027Sold
- $899,9993 bd2 ba1.6k sqft28102 SE 63rd St, Issaquah, WA 98027For Sale

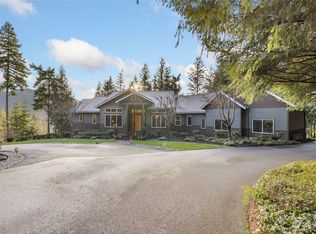
- $2,525,0004 bd4 ba4.3k sqft6603 282nd Ave SE, Issaquah, WA 98027Sold
- $3,785,0005 bd5 ba4.9k sqft6420 282nd Ave SE, Issaquah, WA 98027For Sale
- $1,370,0003 bd3 ba2.8k sqft6604 282nd Ave SE, Issaquah, WA 98027Sold
- $795,0001 bd1 ba1k sqft6716 282nd Ave SE, Issaquah, WA 98027Sold
- $1,150,0003 bd2 ba1.8k sqft6414 284th Ave SE, Issaquah, WA 98027Sold
A local agent can set up tours, give advice and negotiate with sellers.
Similar homes
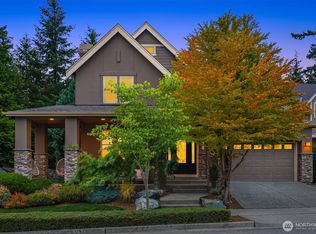
- $2,200,0004 bd4 ba3.8k sqftWisteria Park, Issaquah, WA 98029Active
 MLS ID #2525357, Krista Mehr. NWMLS as distributed by MLS GRID
 - $1,875,0003 bd3 ba2.3k sqft18448 SE 43rd Place, Issaquah, WA 98027Active
 MLS ID #2557884, Chase Costello. NWMLS as distributed by MLS GRID
 - $1,525,0004 bd4 ba2.5k sqftSouth Firs, Issaquah, WA 98027Active
 MLS ID #2556086, Annie Agnew. NWMLS as distributed by MLS GRID
 - $1,550,0004 bd4 ba3.9k sqftSouth Firs, Issaquah, WA 98027Active
 MLS ID #2516354, Britta C. Brediger. NWMLS as distributed by MLS GRID
 - $2,200,0004 bd4 ba3.9k sqft3054 205th Court NE, Sammamish, WA 98074ActiveMLS ID #2556847, Ericka Nash. NWMLS as distributed by MLS GRID
- $2,398,0004 bd3 ba3.2k sqft20230 NE 18th Place, Sammamish, WA 98074ActiveMLS ID #2559181, Roy Towse. NWMLS as distributed by MLS GRID
- $2,250,0005 bd4 ba3.6k sqft20125 SE 24th Street, Sammamish, WA 98075ActiveMLS ID #2541530, Erin Hoppe. NWMLS as distributed by MLS GRID
- $2,100,0004 bd4 ba5.2k sqftBig Valley, Ravensdale, WA 98051ActiveMLS ID #2532943, Carla R. Clark. NWMLS as distributed by MLS GRID
- $2,175,0004 bd3 ba3.7k sqft21310 NE 101st Court, Redmond, WA 98053ActiveMLS ID #2533560, Howard Boher. NWMLS as distributed by MLS GRID
- $2,988,0004 bd5 ba5.1k sqft5370 228th Avenue SE, Issaquah, WA 98029ActiveMLS ID #2551342, John A. Kritsonis. NWMLS as distributed by MLS GRID
- $2,825,0004 bd4 ba4.6k sqftThe Ridge At Blakely Woods, Carnation, WA 98014ActiveMLS ID #2547580, Bobbi J. Harrison. NWMLS as distributed by MLS GRID
- $1,850,0004 bd4 ba4.3k sqftTolt View Estates, Carnation, WA 98014ActiveMLS ID #2557243, Jennifer Beeler. NWMLS as distributed by MLS GRID
- $2,125,0004 bd3 ba3.5k sqft16526 232nd Avenue NE, Woodinville, WA 98077ActiveMLS ID #2550520, Jennifer Beeler. NWMLS as distributed by MLS GRID
- $1,350,0003 bd2 ba2.7k sqft26428 SE 172 Street, Issaquah, WA 98027ContingentMLS ID #2542154, Kellie Batali. NWMLS as distributed by MLS GRID
- $2,250,0004 bd4 ba4.5k sqft7828 Tolt Highlands Road NE, Carnation, WA 98014ActiveMLS ID #2507344, Darius Cincys. NWMLS as distributed by MLS GRID
- $1,795,0004 bd3 ba3.8k sqft22420 270th Avenue SE, Maple Valley, WA 98038ActiveMLS ID #2541322, Joe Perkins. NWMLS as distributed by MLS GRID
- $2,295,0004 bd4 ba4.3k sqft4563 162nd Lane SE, Bellevue, WA 98006ActiveMLS ID #2556877, Sherry Wang. NWMLS as distributed by MLS GRID
- $2,299,0005 bd5 ba3.7k sqftEltovar, Sammamish, WA 98074ActiveMLS ID #2539630, Steven P. Craig. NWMLS as distributed by MLS GRID
- $1,675,0006 bd7 ba3.5k sqft2905 357th Avenue SE, Fall City, WA 98024ActiveMLS ID #2551064, Jeff Kissick. NWMLS as distributed by MLS GRID
- $2,450,0004 bd4 ba4.6k sqft13128 SE Newport Way, Bellevue, WA 98006ActiveMLS ID #2557633, Sue Dhillon. NWMLS as distributed by MLS GRID
