Looking for quiet and safe neighborhood? Looking for good schools? This house has it all. Perfect combination of contemporary architecture and high-level interior finish, built by renowned William Buchan Homes, this beautiful home is located on a quiet cul-de-sac in Bellevue Lakemont neighborhood. Main floor features spacious family room, huge kitchen, living room, dining area and an office. Upstairs with 4 bedrooms and bonus room. Primary bedroom with fireplace and sitting area. Gleaming Brazilian Cherry floor, Butler's pantry, Mosaic windows, Crown molding, Wainscoting, mud room off of garage, outdoor fireplace & BBQ area, Central AC. Top rated schools, Cougar Ridge Elementary is within walking distance. Playground is right across from the house. Minutes to Lakemont shopping plaza, gas station. Easy access to I-90.
Active
Listed by: Windermere Real Estate/East • Sherry Wang
$2,295,000
4563 162nd Lane SE, Bellevue, WA 98006
4beds
4,300sqft
Single Family Residence
Built in 2008
5,266 Square Feet Lot
$-- Zestimate®
$534/sqft
$113/mo HOA
What's special
Huge kitchenBonus roomMosaic windowsGleaming brazilian cherry floorCrown moldingSpacious family roomCentral ac
- 54 days
- 390
- 9
Zillow last checked:
Listing updated:
Listed by:
Sherry Wang,
Windermere Real Estate/East
Source: NWMLS as distributed by MLS GRID,MLS#: 2556877
Facts & features
Interior
Bedrooms & bathrooms
- Bedrooms: 4
- Bathrooms: 4
- Full bathrooms: 3
- 1/2 bathrooms: 1
- Main level bathrooms: 1
Primary bedroom
- Level: Second
Bedroom
- Level: Second
Bedroom
- Level: Second
Bedroom
- Level: Second
Bathroom full
- Level: Second
Bathroom full
- Level: Second
Bathroom full
- Level: Second
Other
- Level: Main
Bonus room
- Level: Second
Den office
- Level: Main
Dining room
- Level: Main
Family room
- Level: Main
Kitchen with eating space
- Level: Main
Living room
- Level: Main
Heating
- Fireplace, Forced Air, Electric, Natural Gas
Cooling
- Has cooling: Yes
Appliances
- Included: Dishwasher, Disposal, Double Oven, Dryer, Microwave, Refrigerator, Washer, Dishwasher(s), Dryer(s), Garbage Disposal, Microwave(s), Refrigerator(s), Washer(s)
Features
- Bath Off Primary, Pantry
- Flooring: Hardwood, Carpet
- Doors: French Doors
- Windows: Dbl Pane/Storm Window
- Number of fireplaces: 3
- Fireplace features: Gas, Main Level: 2, Upper Level: 1, Fireplace
Interior area
- Total structure area: 4,300
- Total interior livable area: 4,300 sqft
Property
Parking
- Total spaces: 3
- Parking features: Attached Garage
- Has attached garage: Yes
- Covered spaces: 3
Features
- Levels: Two
- Stories: 2
- Patio & porch: Bath Off Primary, Dbl Pane/Storm Window, Fireplace, French Doors, Pantry, Walk-In Closet(s)
Lot
- Size: 5,266 Square Feet
Details
- Parcel number: 6154500030
- Special conditions: Standard
Construction
Type & style
- Home type: SingleFamily
- Architectural style: Contemporary,2 Story
- Property subtype: Single Family Residence
Materials
- Wood Products
- Foundation: See Remarks
- Roof: Composition
Condition
- Very Good
- Year built: 2008
- Major remodel year: 2008
Details
- Builder name: William Buchan
Utilities & green energy
- Sewer: Sewer Connected
- Water: Public
Community & HOA
Community
- Features: CCRs, Playground
- Subdivision: Lakemont
HOA
- Services included: Common Area Maintenance
- HOA fee: $113 monthly
- HOA phone: 425-531-1662
Location
- Region: Bellevue
Financial & listing details
- Price per square foot: $534/sqft
- Tax assessed value: $2,397,000
- Annual tax amount: $18,887
- Date on market: 2/19/2026
- Cumulative days on market: 202 days
- Listing terms: Conventional
- Inclusions: Dishwasher(s), Double Oven, Dryer(s), Garbage Disposal, Microwave(s), Refrigerator(s), Washer(s)
Estimated market value
Not available
Estimated sales range
Not available
Not available
Price history
| Date | Event | Price |
|---|---|---|
| 7/18/2026 | Listed for sale | $2,295,000+112.5%$534/sqft |
Source:  NWMLS as distributed by MLS GRID #2556877 Report a problem NWMLS as distributed by MLS GRID #2556877 Report a problem | ||
| 5/6/2020 | Listing removed | $4,595$1/sqft |
Source: RentLucky Report a problem | ||
| 4/21/2020 | Listed for rent | $4,595+2.2%$1/sqft |
Source: RentLucky Report a problem | ||
| 4/24/2019 | Listing removed | $4,495$1/sqft |
Source: RentLucky Report a problem | ||
| 4/12/2019 | Listed for rent | $4,495$1/sqft |
Source: RentLucky Report a problem | ||
| 7/1/2014 | Sold | $1,080,000+2.9%$251/sqft |
Source: NWMLS as distributed by MLS GRID #634850 Report a problem | ||
| 5/24/2014 | Pending sale | $1,050,000$244/sqft |
Source: Windermere Real Estate/East, Inc. #634850 Report a problem | ||
| 5/17/2014 | Listed for sale | $1,050,000+23.5%$244/sqft |
Source: Windermere Real Estate/East, Inc. #634850 Report a problem | ||
| 4/2/2009 | Sold | $850,000$198/sqft |
Source: Public Record Report a problem | ||
Public tax history
| Year | Property taxes | Tax assessment |
|---|---|---|
| 2025 | $20,685 +9.5% | $2,397,000 +8.5% |
| 2024 | $18,887 +18.2% | $2,209,000 +22.8% |
| 2023 | $15,973 -5.6% | $1,799,000 -16.7% |
| 2022 | $16,926 +18.8% | $2,160,000 +40.8% |
| 2021 | $14,245 +4.6% | $1,534,000 +12.1% |
| 2020 | $13,620 +4.8% | $1,369,000 +3% |
| 2019 | $12,993 -3.2% | $1,329,000 -7.8% |
| 2018 | $13,422 -0.9% | $1,441,000 +9.2% |
| 2017 | $13,550 +32.8% | $1,319,000 +11.9% |
| 2016 | $10,207 | $1,179,000 +8.8% |
| 2015 | $10,207 | $1,084,000 +6% |
| 2014 | $10,207 | $1,023,000 +12.7% |
| 2013 | $10,207 | $908,000 +14.8% |
| 2012 | -- | $791,000 +9.6% |
| 2011 | -- | $722,000 -14.6% |
| 2010 | -- | $845,000 |
| 2009 | -- | $845,000 +745% |
| 2007 | -- | $100,000 |
Find assessor info on the county website
Monthly payment
Est. payment
Payment breakdown
Explore the cost of this home by adjusting the details. Changes won't be saved.Climate risks
Neighborhood: Eastgate
Nearby schools
Schools provided by the listing agent
- Elementary: Cougar Ridge Elem
- Middle: Cougar Mountain Middle
- High: Issaquah High
Source: NWMLS as distributed by MLS GRID. This data may not be complete. We recommend contacting the local school district to confirm school assignments for this home.
Similar homes
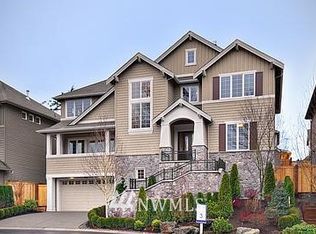
- $2,350,0004 bd4 ba5.1k sqft13128 SE Newport Way, Bellevue, WA 98006Active
 MLS ID #2557633, Sue Dhillon. NWMLS as distributed by MLS GRID
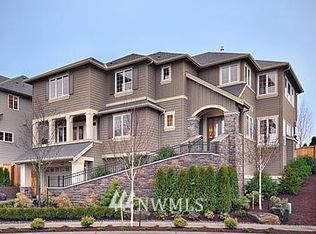
 - $2,000,0004 bd5 ba3.9k sqftRainbow Lake Ranch, Sammamish, WA 98029Active
 MLS ID #2579625, Scott Sorenson. NWMLS as distributed by MLS GRID
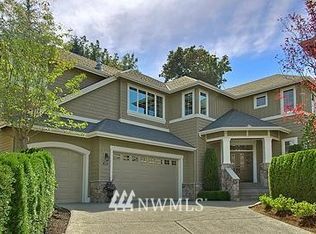
 - $2,545,0004 bd4 ba3.8k sqftReserve Estates, Newcastle, WA 98059Active
 MLS ID #2555463, Rob Condiotty. NWMLS as distributed by MLS GRID
 - $3,139,0004 bd5 ba5.7k sqft5325 145th Place SE, Bellevue, WA 98006Active
 MLS ID #2565772, Janice Cai. NWMLS as distributed by MLS GRID
