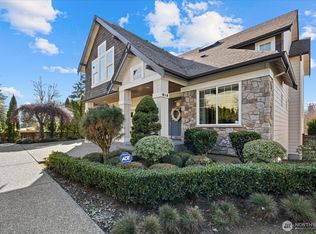
New price adjustment provides an exceptional value. Located in the Highlands at Newcastle, surrounded by scenic parks, miles of trails, and top-rated Issaquah schools. Multi-gen possibility. This exceptional 5,800 sq ft custom home spans three thoughtfully designed levels, blending grand entertaining with everyday comfort. The main level offers expansive living & dining spaces ideal for both formal gatherings and relaxed living. The kitchen features custom hickory cabinets, a Butlers pantry w/beverage cooler, Sub-Zero refrigerator, double TurboChef ovens, Wolf gas cooktop— all flowing seamlessly to the Great Room. Enjoy the expansive deck, perfect for alfresco dining & peaceful evenings. An office and 3/4 bath complete the main floor. Upstairs, the luxurious primary suite features a private balcony, spacious custom closet, and spa-inspired bath with an oversized glass-block walk-in shower. You will also find a junior suite complete with full bath, plus two other bedrooms & another full bath. A versatile bonus room offers flexibility for recreation or media. The lower level is an entertainer’s dream with a rec room, pool table, wet bar, wine room, theater, plus a fifth bedroom and full bath for guests. Enjoy outdoor living year-round with a heated patio, sport court for friendly competition, and a firepit ideal for relaxing evenings and star gazing. With 5 beds, 5 baths, and a 3-car garage, this home perfectly balances luxury, comfort, and lifestyle. Home warranty included.
Active
Listed by: Coldwell Banker Bain • Andrea E. Sebring • 253-797-2297
Price cut: $99K (10/2)
$2,400,000
14225 SE 87th Place, Newcastle, WA 98059
5beds
5,830sqft
Single Family Residence
Built in 2003
0.31 Acres Lot
$2,311,300 Zestimate®
$412/sqft
$63/mo HOA
What's special
Private balconyHeated patioSpacious custom closetWine roomVersatile bonus roomSurrounded by scenic parksRec room
- --
- on Zillow
- 520
- views
- 30
- saves
Zillow last checked:
Listing updated:
Listed by:
Andrea E. Sebring 253-797-2297 andrea.sebring@cbrealty.com,
Coldwell Banker Bain
Source: NWMLS as distributed by MLS GRID,MLS#: 2547636
Facts & features
Interior
Bedrooms & bathrooms
- Bedrooms: 5
- Bathrooms: 5
- Full bathrooms: 4
- 3/4 bathrooms: 1
- Main level bathrooms: 1
Bedroom
- Level: Lower
Other
- Level: Lower
Bonus room
- Level: Second
Bonus room
- Level: Lower
Rec room
- Level: Lower
Heating
- Fireplace, Forced Air, Electric, Natural Gas
Cooling
- Forced Air
Appliances
- Included: Dishwasher, Disposal, Dryer, Microwave, Refrigerator, Stove(s)/Range(s), Washer, Dishwasher(s), Dryer(s), Garbage Disposal, Microwave(s), Refrigerator(s), Washer(s)
Features
- Bath Off Primary, Ceiling Fan(s), Dining Room, High Tech Cabling, Pantry
- Flooring: Ceramic Tile, Hardwood, Carpet
- Windows: Dbl Pane/Storm Window
- Basement: Daylight,Finished
- Number of fireplaces: 3
- Fireplace features: Gas, Lower Level: 1, Main Level: 2, Fireplace
Interior area
- Total structure area: 5,830
- Total interior livable area: 5,830 sqft
Video & virtual tour
Property
Parking
- Total spaces: 3
- Parking features: Attached Garage
- Has attached garage: Yes
- Covered spaces: 3
Features
- Levels: Two
- Stories: 2
- Patio & porch: Bath Off Primary, Ceiling Fan(s), Dbl Pane/Storm Window, Dining Room, Fireplace, High Tech Cabling, Pantry, Vaulted Ceiling(s), Walk-In Closet(s), Wet Bar, Wine/Beverage Refrigerator
Lot
- Size: 0.31 Acres
- Features: Cul-De-Sac, Curbs, Paved, Sidewalk, Cable TV, Deck, Fenced-Fully, High Speed Internet, Patio, Sprinkler System
- Topography: Level
- Residential vegetation: Fruit Trees, Garden Space
Details
- Parcel number: 3303990270
- Special conditions: Standard
Construction
Type & style
- Home type: SingleFamily
- Architectural style: 2 Stories w/Bsmnt
- Property subtype: Single Family Residence
Materials
- Stone, Wood Siding
- Foundation: Poured Concrete, Slab
- Roof: Composition
Condition
- Very Good
- Year built: 2003
Utilities & green energy
- Electric: Company: PSE
- Sewer: Sewer Connected, Company: Coal Creek Utility
- Water: Public, Company: Coal Creek Utility
Community & HOA
Community
- Features: Athletic Court, CCRs, Park, Playground, Trail(s)
- Subdivision: Newcastle
HOA
- Services included: Common Area Maintenance
- HOA fee: $63 monthly
- HOA phone: 425-452-7330
Location
- Region: Newcastle
Financial & listing details
- Price per square foot: $412/sqft
- Tax assessed value: $2,435,000
- Annual tax amount: $20,056
- Date on market: 6/30/2026
- Listing terms: Conventional
- Inclusions: Dishwasher(s), Dryer(s), Garbage Disposal, Microwave(s), Refrigerator(s), Stove(s)/Range(s), Washer(s)
Estimated market value
$2,311,300
$2.20M - $2.43M
$7,433/mo
Price history
| Date | Event | Price |
|---|---|---|
| 10/2/2026 | Price change | $2,400,000-4%$412/sqft |
Source:  NWMLS as distributed by MLS GRID #2547636 Report a problem NWMLS as distributed by MLS GRID #2547636 Report a problem | ||
| 8/21/2026 | Price change | $2,499,000-3.9%$429/sqft |
Source: NWMLS as distributed by MLS GRID #2547636 Report a problem | ||
| 6/30/2026 | Listed for sale | $2,599,900+7.2%$446/sqft |
Source: NWMLS as distributed by MLS GRID #2547636 Report a problem | ||
| 7/23/2021 | Sold | $2,425,000+92.5%$416/sqft |
Source: NWMLS as distributed by MLS GRID #1775427 Report a problem | ||
| 7/12/2013 | Sold | $1,260,000+26.6%$216/sqft |
Source: Public Record Report a problem | ||
| 12/17/2003 | Sold | $995,000$171/sqft |
Source: Public Record Report a problem | ||
Public tax history
| Year | Property taxes | Tax assessment |
|---|---|---|
| 2025 | $21,509 +7.2% | $2,435,000 +6.8% |
| 2024 | $20,056 +12.7% | $2,281,000 +18.7% |
| 2023 | $17,799 -5.1% | $1,921,000 -16.8% |
| 2022 | $18,760 +15.6% | $2,310,000 +41.4% |
| 2021 | $16,229 +2.3% | $1,634,000 +10.3% |
| 2020 | $15,867 +4.2% | $1,482,000 +2.5% |
| 2019 | $15,225 -2.9% | $1,446,000 -8% |
| 2018 | $15,685 +4% | $1,571,000 +14% |
| 2017 | $15,087 +28.6% | $1,378,000 +11.2% |
| 2016 | $11,735 | $1,239,000 +5.8% |
| 2015 | $11,735 | $1,171,000 +10.3% |
| 2014 | $11,735 | $1,062,000 +15.7% |
| 2013 | $11,735 | $918,000 +8.3% |
| 2012 | -- | $848,000 -2.3% |
| 2011 | -- | $868,000 -5.3% |
| 2010 | -- | $917,000 |
| 2009 | -- | $917,000 -9.5% |
| 2007 | -- | $1,013,000 +3.4% |
| 2006 | -- | $980,000 +3.7% |
| 2005 | -- | $945,000 |
Find assessor info on the county website
Monthly payment
Est. payment
Payment breakdown
Explore the cost of this home by adjusting the details. Changes won't be saved.Climate risks
Neighborhood: 98059
Nearby schools
Schools provided by the listing agent
- Elementary: Newcastle
- Middle: Cougar Mountain Middle
- High: Liberty Snr High
Source: NWMLS as distributed by MLS GRID. This data may not be complete. We recommend contacting the local school district to confirm school assignments for this home.

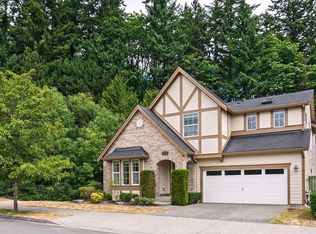
Similar homes
- $1,995,0004 bd4 ba3.7k sqftHighlands At Newcastle, Newcastle, WA 98059Active
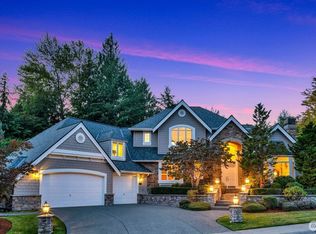 MLS ID #2594677, Jeanie Van Amen. NWMLS as distributed by MLS GRID
 - $2,790,0005 bd5 ba4.4k sqftThe Reserve In Newcastle, Newcastle, WA 98059Active
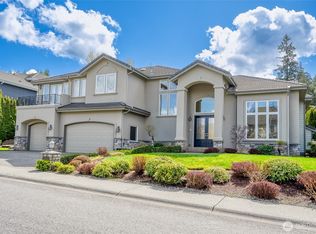 MLS ID #2553665, Janet He. NWMLS as distributed by MLS GRID
 - $1,649,8005 bd3 ba3.3k sqft8816 140th Avenue SE, Newcastle, WA 98059Active
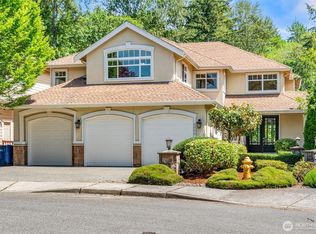 MLS ID #2557823, Yang Song. NWMLS as distributed by MLS GRID
 - $1,600,0006 bd4 ba5.1k sqft215 Ilwaco Place SE, Renton, WA 98059Active
 MLS ID #2576832, Ferenc E. Doner. NWMLS as distributed by MLS GRID
