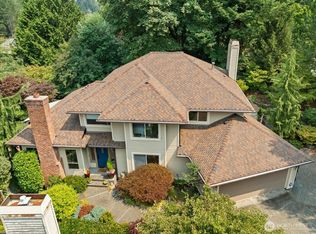
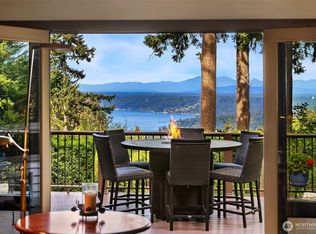
Welcome to refined Bellevue living in the desirable Vuemont neighborhood. Ideally located with easy access to major freeways, shopping, dining, and top-rated schools, this spacious home offers an exceptional floor plan with abundant natural light. A grand staircase welcomes you into the gracious entry, featuring a private study, formal living ,dining, and a spacious great room. For added convenience, the main-floor primary suite offers a private retreat with easy accessibility.The chef’s kitchen features high-end appliances, quartz counters,built in warmers,custom fridge and much more!Recent updates include new Kitchen cabinets, a new kitchen island, sinks and faucets,new granite countertops, new hardwood floors and carpet on main floor completed in September 2023. Upstairs, discover four additional bedrooms, Jack-and-Jill bathrooms, and a huge bonus room offering tons of flexibility. Step outside to your spacious and private backyard sanctuary, complete with a covered deck and gazebo and a creek perfect for relaxing, entertaining, and enjoying indoor-outdoor living. A 3-car garage provides ample parking and storage. With its versatile floor plan, generous living spaces, desirable Bellevue location, and numerous updates, this home offers exceptional value. Home pre-inspected! Priced aggressively to sell, don’t miss this opportunity to make it yours!
Active
Listed by: COMPASS • Sue Dhillon • 425-894-9007
$1,999,000
16657 SE 49th Street, Bellevue, WA 98006
5beds
3,930sqft
Single Family Residence
Built in 1989
0.27 Acres Lot
$1,924,200 Zestimate®
$509/sqft
$71/mo HOA
What's special
New kitchen cabinetsPrivate studyCovered deckAbundant natural lightNew granite countertopsNew kitchen islandJack-and-jill bathrooms
- --
- on Zillow
- 1,214
- views
- 61
- saves
Likely to sell faster than
Zillow last checked:
Listing updated:
Listed by:
Sue Dhillon 425-894-9007 sue.dhillon@compass.com,
COMPASS
Source: NWMLS as distributed by MLS GRID,MLS#: 2582281
Facts & features
Interior
Bedrooms & bathrooms
- Bedrooms: 5
- Bathrooms: 4
- Full bathrooms: 3
- 1/2 bathrooms: 1
- Main level bathrooms: 2
- Main level bedrooms: 1
Heating
- Fireplace, Heat Pump, Electric
Cooling
- Heat Pump
Appliances
- Included: Dishwasher, Disposal, Double Oven, Dryer, Refrigerator, Stove(s)/Range(s), Washer, Dishwasher(s), Dryer(s), Garbage Disposal, Refrigerator(s), Washer(s)
Features
- Ceiling Fan(s), Dining Room, High Tech Cabling, Pantry
- Flooring: Hardwood, Carpet
- Windows: Dbl Pane/Storm Window
- Number of fireplaces: 2
- Fireplace features: Gas, Wood Burning, Main Level: 2, Fireplace
Interior area
- Total structure area: 3,930
- Total interior livable area: 3,930 sqft
Property
Parking
- Total spaces: 3
- Parking features: Attached Garage
- Has attached garage: Yes
- Covered spaces: 3
Features
- Levels: Two
- Stories: 2
- Entry location: Main
- Patio & porch: Ceiling Fan(s), Dbl Pane/Storm Window, Dining Room, Fireplace, High Tech Cabling, Jetted Tub, Pantry, Security System, Sprinkler System, Vaulted Ceiling(s), Walk-In Closet(s)
- Spa features: Bath
- Has view: Yes
- View description: See Remarks, Territorial
Lot
- Size: 0.27 Acres
- Features: Curbs, Dead End Street, Paved, Sidewalk
- Topography: Level,Terraces
- Residential vegetation: Fruit Trees, Garden Space, Wooded
Details
- Parcel number: 8965400290
- Special conditions: Standard
Construction
Type & style
- Home type: SingleFamily
- Architectural style: 2 Story
- Property subtype: Single Family Residence
Materials
- Brick, Wood Siding
- Foundation: Poured Concrete
- Roof: Composition
Condition
- Year built: 1989
Utilities & green energy
- Sewer: Sewer Connected, Company: City of Bellevue
- Water: Public, Company: City of Bellevue
Community & HOA
Community
- Security: Security System
- Subdivision: Vuemont
HOA
- Services included: Common Area Maintenance, Concierge
- HOA fee: $850 annually
Location
- Region: Bellevue
Financial & listing details
- Price per square foot: $509/sqft
- Tax assessed value: $2,327,000
- Annual tax amount: $20,002
- Date on market: 9/17/2026
- Listing terms: Conventional,FHA,VA Loan
- Inclusions: Dishwasher(s), Double Oven, Dryer(s), Garbage Disposal, Refrigerator(s), Stove(s)/Range(s), Washer(s)
Estimated market value
$1,924,200
$1.83M - $2.02M
$5,709/mo
Price history
| Date | Event | Price |
|---|---|---|
| 9/17/2026 | Listed for sale | $1,999,000+135.2%$509/sqft |
Source:  NWMLS as distributed by MLS GRID #2582281 Report a problem | ||
| 2/16/2011 | Listing removed | $850,000$216/sqft |
Source: Bellevue / Issaquah #20928 Report a problem | ||
| 2/11/2011 | Listed for sale | $850,000+4.9%$216/sqft |
Source: Bellevue / Issaquah #20928 Report a problem | ||
| 5/20/2010 | Sold | $810,000-7.4%$206/sqft |
Source: NWMLS as distributed by MLS GRID #20928 Report a problem | ||
| 2/14/2010 | Listed for sale | $875,000+28.9%$223/sqft |
Source: John L Scott - Bellevue South #20928 Report a problem | ||
| 12/16/2002 | Sold | $679,000$173/sqft |
Source: NWMLS as distributed by MLS GRID #22247008 Report a problem | ||
Public tax history
| Year | Property taxes | Tax assessment |
|---|---|---|
| 2025 | $20,003 +10.7% | $2,327,000 +9.6% |
| 2024 | $18,075 +13% | $2,123,000 +17.3% |
| 2023 | $15,996 -7.8% | $1,810,000 -18.6% |
| 2022 | $17,344 +21.6% | $2,223,000 +44.1% |
| 2021 | $14,257 +11.4% | $1,543,000 +19.2% |
| 2020 | $12,804 -0.7% | $1,294,000 -2.4% |
| 2019 | $12,893 +6% | $1,326,000 +0.9% |
| 2018 | $12,165 +3.1% | $1,314,000 +13.7% |
| 2017 | $11,805 +35.3% | $1,156,000 +11.8% |
| 2016 | $8,726 | $1,034,000 +6.4% |
| 2015 | $8,726 | $972,000 +10.2% |
| 2014 | $8,726 | $882,000 +16.7% |
| 2013 | $8,726 | $756,000 +11.5% |
| 2012 | -- | $678,000 +1.8% |
| 2011 | -- | $666,000 -7% |
| 2010 | -- | $716,000 |
| 2009 | -- | $716,000 -1.9% |
| 2007 | -- | $730,000 +13% |
| 2006 | -- | $646,000 +4.4% |
| 2005 | -- | $619,000 +23.8% |
| 2001 | $5,681 +4.9% | $500,000 +13.9% |
| 2000 | $5,417 | $439,000 |
Find assessor info on the county website
Monthly payment
Est. payment
Payment breakdown
Explore the cost of this home by adjusting the details. Changes won't be saved.Climate risks
Neighborhood: Cougar Mountain

Similar homes
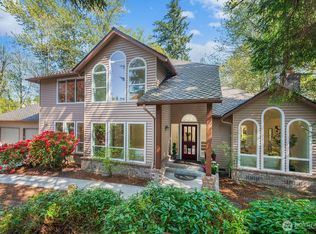
- $2,290,0004 bd4 ba3.8k sqftVuemont Meadows, Bellevue, WA 98006Active
 MLS ID #2595540, Hailu Liu. NWMLS as distributed by MLS GRID
- $1,995,0004 bd4 ba3.7k sqftHighlands At Newcastle, Newcastle, WA 98059Active
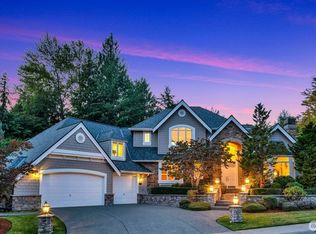 MLS ID #2594677, Jeanie Van Amen. NWMLS as distributed by MLS GRID
- $2,295,0004 bd4 ba4.3k sqft4563 162nd Lane SE, Bellevue, WA 98006Active
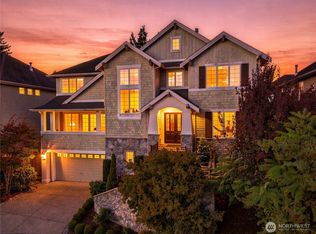 MLS ID #2556877, Sherry Wang. NWMLS as distributed by MLS GRID
- $2,550,0005 bd4 ba4.7k sqft5902 172nd Place SE, Bellevue, WA 98006Active
 MLS ID #2579780, David Hogan. NWMLS as distributed by MLS GRID
