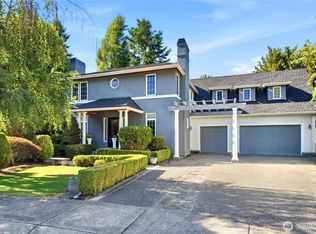
Elegant and beautifully maintained William Buchan model home resale, ideally situated on a desirable corner lot with views of Lake Sammamish. A dramatic two-story foyer welcomes you into a bright, gracious floor plan designed for comfortable everyday living and effortless entertaining. The home features central A/C, a spacious kitchen with rich cherry cabinetry, slab granite countertops, generous storage, and open flow to the main living areas. The highly desirable main level includes both a formal office and a guest bedroom, offering exceptional flexibility for working from home, multigenerational living, long-term guests, or a private retreat. Enjoy a dedicated media room, spacious bonus room, and an inviting primary suite with a relaxing sitting area. Additional highlights include a three-car garage, newer roof, new flooring, sprinkler system, and a beautifully landscaped yard that enhances both curb appeal and outdoor enjoyment. Located in the award-winning Issaquah School District with exceptional convenience to SR-520, I-90, Microsoft, East Lake Sammamish Trail, shopping, dining, parks, and everyday amenities. A rare opportunity combining timeless Buchan quality, thoughtful updates, lake views, and an unbeatable Eastside location.
Active
Listed by: Skyline Properties, Inc. • Sheryl Yang
Price cut: $110K (7/29)
$1,790,000
804 197th Ave SE, Sammamish, WA 98075
5beds
3,700sqft
:
Get pre-qualified$10,478/mo
Single Family Residence
Built in 2000
7,379 Square Feet Lot
$-- Zestimate®
$484/sqft
$62/mo HOA
What's special
- 61 days |
- 653 |
- 30 |
Likely to sell faster than
Zillow last checked:
Listing updated:
Listed by:
Sheryl Yang,
Skyline Properties, Inc.
Source: NWMLS as distributed by MLS GRID,MLS#: 2529322
Facts & features
Interior
Bedrooms & bathrooms
- Bedrooms: 5
- Bathrooms: 3
- Full bathrooms: 2
- 1/2 bathrooms: 1
- Main level bathrooms: 1
- Main level bedrooms: 1
Primary bedroom
- Level: Second
Bedroom
- Level: Second
Bedroom
- Level: Second
Bedroom
- Level: Second
Bedroom
- Level: Main
Bathroom full
- Level: Second
Bathroom full
- Level: Second
Other
- Level: Main
Bonus room
- Level: Second
Den office
- Level: Main
Dining room
- Level: Main
Entry hall
- Level: Main
Family room
- Level: Main
Kitchen with eating space
- Level: Main
Living room
- Level: Main
Utility room
- Level: Main
Heating
- Fireplace, Forced Air, Electric, Natural Gas
Cooling
- Has cooling: Yes
Appliances
- Included: Dishwasher, Disposal, Dryer, Microwave, Refrigerator, Stove(s)/Range(s), Washer, Dishwasher(s), Dryer(s), Garbage Disposal, Microwave(s), Refrigerator(s), Washer(s), Water Heater: Gas, Water Heater Location: Garage
Features
- Bath Off Primary, Dining Room, High Tech Cabling
- Flooring: Ceramic Tile, Hardwood, Vinyl Plank
- Doors: French Doors
- Windows: Dbl Pane/Storm Window, Skylight(s)
- Basement: None
- Number of fireplaces: 2
- Fireplace features: Gas, Main Level: 2, Fireplace
Interior area
- Total structure area: 3,700
- Total interior livable area: 3,700 sqft
Video & virtual tour
Property
Parking
- Total spaces: 3
- Parking features: Attached Garage
- Has attached garage: Yes
- Covered spaces: 3
Features
- Levels: Two
- Stories: 2
- Entry location: Main
- Patio & porch: Bath Off Primary, Dbl Pane/Storm Window, Dining Room, Fireplace, French Doors, High Tech Cabling, Security System, Skylight(s), Vaulted Ceiling(s), Walk-In Closet(s), Water Heater
- Has view: Yes
- View description: Lake, Partial
- Has water view: Yes
- Water view: Lake
Lot
- Size: 7,379 Square Feet
- Features: Corner Lot, Curbs, Paved, Sidewalk, Cable TV, Fenced-Fully, Gas Available, High Speed Internet, Patio, Sprinkler System
- Topography: Level
- Residential vegetation: Garden Space
Details
- Parcel number: 3752500090
- Special conditions: Standard
Construction
Type & style
- Home type: SingleFamily
- Architectural style: Contemporary,2 Story
- Property subtype: Single Family Residence
Materials
- Stucco, Wood Siding
- Foundation: Poured Concrete
- Roof: Composition
Condition
- Very Good
- Year built: 2000
- Major remodel year: 2000
Details
- Builder name: Willliam Buchan
Utilities & green energy
- Electric: Company: PSE
- Sewer: Sewer Connected, Company: Sammamish Plateau Water
- Water: Public, Company: Sammamish Plateau Water
Community & HOA
Community
- Features: CCRs
- Security: Security System
- Subdivision: Lake Sammamish
HOA
- Services included: Common Area Maintenance, Road Maintenance
- HOA fee: $62 monthly
Location
- Region: Sammamish
Financial & listing details
- Price per square foot: $484/sqft
- Tax assessed value: $1,992,000
- Annual tax amount: $16,445
- Date on market: 5/30/2026
- Cumulative days on market: 63 days
- Listing terms: Conventional
- Inclusions: Dishwasher(s), Dryer(s), Garbage Disposal, Microwave(s), Refrigerator(s), Stove(s)/Range(s), Washer(s)
Estimated market value
Not available
Estimated sales range
Not available
Not available
Price history
| Date | Event | Price |
|---|---|---|
| 7/29/2026 | Price change | $1,790,000-5.8%$484/sqft |
Source:  NWMLS as distributed by MLS GRID #2529322 Report a problem NWMLS as distributed by MLS GRID #2529322 Report a problem | ||
| 5/31/2026 | Listed for sale | $1,899,990+63.8%$514/sqft |
Source: NWMLS as distributed by MLS GRID #2529322 Report a problem | ||
| 10/30/2018 | Sold | $1,160,000-4.9%$314/sqft |
Source: NWMLS as distributed by MLS GRID #1313162 Report a problem | ||
| 9/1/2018 | Pending sale | $1,220,000$330/sqft |
Source: John L Scott Real Estate #1313162 Report a problem | ||
| 7/28/2018 | Price change | $1,220,000-5.4%$330/sqft |
Source: John L Scott Real Estate #1313162 Report a problem | ||
| 7/11/2018 | Price change | $1,290,000-4.4%$349/sqft |
Source: John L Scott Real Estate #1313162 Report a problem | ||
| 6/20/2018 | Listed for sale | $1,350,000+132.8%$365/sqft |
Source: John L Scott Real Estate #1313162 Report a problem | ||
| 5/2/2002 | Sold | $580,000$157/sqft |
Source: Public Record Report a problem | ||
Public tax history
| Year | Property taxes | Tax assessment |
|---|---|---|
| 2025 | $17,713 +7.7% | $1,992,000 +7.7% |
| 2024 | $16,445 +15.1% | $1,849,000 +21.4% |
| 2023 | $14,290 -10.6% | $1,523,000 -22.7% |
| 2022 | $15,978 +17% | $1,970,000 +45.8% |
| 2021 | $13,655 +5.4% | $1,351,000 +14.1% |
| 2020 | $12,959 +4% | $1,184,000 +1.2% |
| 2019 | $12,462 +8.5% | $1,170,000 +3.9% |
| 2018 | $11,480 +1.6% | $1,126,000 +11.4% |
| 2017 | $11,299 +7.7% | $1,011,000 |
| 2016 | $10,493 | $1,011,000 +3.2% |
| 2015 | $10,493 | $980,000 +4.5% |
| 2014 | $10,493 | $938,000 +17.3% |
| 2013 | $10,493 | $800,000 +12.2% |
| 2012 | -- | $713,000 |
| 2011 | -- | $713,000 +6.1% |
| 2010 | -- | $672,000 |
| 2009 | -- | $672,000 +7.7% |
| 2007 | -- | $624,000 +5.8% |
| 2006 | -- | $590,000 +9.5% |
| 2005 | -- | $539,000 +17.9% |
| 2001 | $5,812 | $457,000 |
Find assessor info on the county website
Monthly payment
Est. payment
Payment breakdown
Explore the cost of this home by adjusting the details. Changes won't be saved.Climate risks
Neighborhood: 98075
Nearby schools
GreatSchools rating
- 10/10Creekside Elementary SchoolGrades: K-5Distance: 0.8 mi
- 9/10Pine Lake Middle SchoolGrades: 6-8Distance: 2.6 mi
- 10/10Skyline High SchoolGrades: 9-12Distance: 2.1 mi
Schools provided by the listing agent
- Elementary: Creekside Elem
- Middle: Pine Lake Mid
- High: Skyline High
Source: NWMLS as distributed by MLS GRID. This data may not be complete. We recommend contacting the local school district to confirm school assignments for this home.
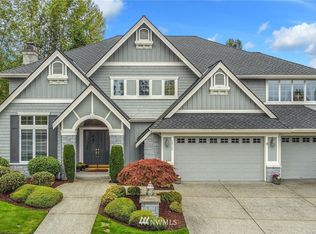
- $2,219,6004 bd4 ba3.6k sqft19709 SE 8th St, Sammamish, WA 98074Off Market
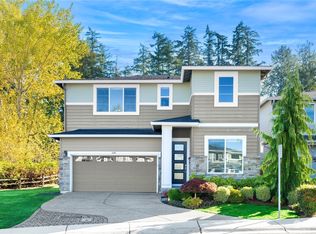
- $2,050,0005 bd3 ba3k sqft680 197th Ave SE, Sammamish, WA 98074Sold
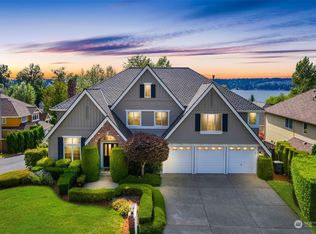
- $1,995,0004 bd4 ba3.6k sqft811 198th Pl SE, Sammamish, WA 98075Sold
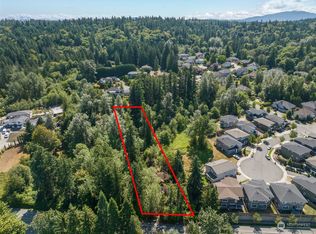
- $580,0001.06 Acres620 Lake Sammamish Pkwy SE, Sammamish, WA 98074Sold
- $1,685,0004 bd3 ba2.3k sqft19828 SE 8th St, Sammamish, WA 98074Sold
- $1,600,0000.303 Acres6 Xx Ln E, Sammamish, WA 98074Lot/Land
- $2,030,0004 bd3 ba3.4k sqft852 198th Pl SE, Sammamish, WA 98075Sold
- $7,800,0005 bd5 ba5.4k sqft649 E Lake Sammamish Pkwy SE, Sammamish, WA 98074For Sale
A local agent can set up tours, give advice and negotiate with sellers.
Similar homes
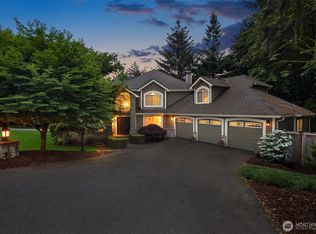
- $1,728,0005 bd3 ba3.4k sqft21226 SE 26th Street, Sammamish, WA 98075Active
 MLS ID #2549627, Susan Ross. NWMLS as distributed by MLS GRID
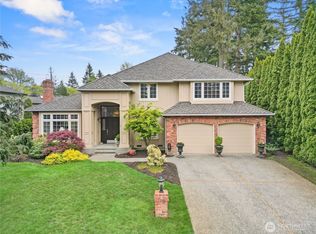
 - $1,795,0004 bd4 ba3.6k sqft1308 233rd Avenue SE, Sammamish, WA 98075Active
 MLS ID #2523180, Darius Cincys. NWMLS as distributed by MLS GRID
 - $1,800,0005 bd3 ba3.2k sqftMontrachet, Sammamish, WA 98074Active
 MLS ID #2552960, Wes Jones. NWMLS as distributed by MLS GRID
 - $1,775,0004 bd3 ba2.9k sqftTimbercrest, Sammamish, WA 98075Active
 MLS ID #2514127, Madyson Elisabeth Arthur. NWMLS as distributed by MLS GRID
 - $1,649,5004 bd3 ba3.4k sqftSwan Ridge, Sammamish, WA 98074ActiveMLS ID #2561972, Sara K. Miller. NWMLS as distributed by MLS GRID
- $1,750,0004 bd3 ba3.2k sqftBeaver Lake Estates, Sammamish, WA 98075ActiveMLS ID #2510957, Russell Katz. NWMLS as distributed by MLS GRID
- $1,780,0004 bd4 ba3.7k sqft451 211th Avenue NE, Sammamish, WA 98074ActiveMLS ID #2548863, Angela Nebeker. NWMLS as distributed by MLS GRID
- $1,749,0005 bd3 ba3.2k sqftAldarra Division No. 4, Sammamish, WA 98075ActiveMLS ID #2524044, Torben Yjord-Jackson. NWMLS as distributed by MLS GRID
- $1,725,0004 bd3 ba3.2k sqftTrossachs Div 10, Sammamish, WA 98075ActiveMLS ID #2533334, Loren C. Kenkman. NWMLS as distributed by MLS GRID
- $1,750,0005 bd3 ba2.8k sqft25817 NE 4th Place, Sammamish, WA 98074ActiveMLS ID #2559558, Jennifer M Rogers. NWMLS as distributed by MLS GRID
- $1,660,0004 bd3 ba3.2k sqft813 275th Place SE, Sammamish, WA 98075ActiveMLS ID #2543779, Helena Chen. NWMLS as distributed by MLS GRID
- $1,970,0004 bd3 ba3.2k sqftTrossachs 03 The, Sammamish, WA 98075ActiveMLS ID #2525123, Maggie Sun. NWMLS as distributed by MLS GRID
- $1,650,0004 bd4 ba3k sqftTrossachs Div 10, Sammamish, WA 98075ActiveMLS ID #2534072, Sara K. Miller. NWMLS as distributed by MLS GRID
- $2,150,0005 bd4 ba3.7k sqftCarlisle, Sammamish, WA 98075ActiveMLS ID #2552405, Shane A Coulter. NWMLS as distributed by MLS GRID
- $1,849,8884 bd3 ba3.3k sqft3910 225th Court NE, Redmond, WA 98053ActiveMLS ID #2532991, Ron Upshaw. NWMLS as distributed by MLS GRID
- $1,818,5005 bd3 ba3k sqft1823 145th Place SE, Bellevue, WA 98007ActiveMLS ID #2534540, Jonathan D. Bye. NWMLS as distributed by MLS GRID
- $1,630,0004 bd3 ba2.5k sqftCimarron Div 01, Sammamish, WA 98074ActiveMLS ID #2550548, Hailu Liu. NWMLS as distributed by MLS GRID
- $2,200,0004 bd4 ba3.9k sqft3054 205th Court NE, Sammamish, WA 98074ActiveMLS ID #2556847, Ericka Nash. NWMLS as distributed by MLS GRID
- $2,250,0004 bd3 ba3.8k sqftTrossachs 07, Sammamish, WA 98075ActiveMLS ID #2539394, Cortney Greene. NWMLS as distributed by MLS GRID
- $2,398,0004 bd3 ba3.2k sqft20230 NE 18th Place, Sammamish, WA 98074ActiveMLS ID #2559181, Roy Towse. NWMLS as distributed by MLS GRID
