Set at the end of a quiet cul-de-sac on a private drive, this 4-bedroom William Buchan home in coveted Trossachs delivers the rare combination of privacy and ease that is hard to find in Sammamish. With Soaring Eagle Regional Park as your permanent backyard neighbor, mornings here are quiet, evenings are peaceful, and the sense of space feels limitless. The main level opens to a flowing combination of formal living and dining spaces, a great room anchored by a breakfast nook and a large kitchen island with room for everyone, plus a dedicated main-level office. All four bedrooms are on the upper level; the spacious primary suite overlooks the peaceful backyard, and a junior primary with ensuite bath is perfect for guests or multigenerational living. A bonus room adds flexibility, ideal as a media room, playroom, or fifth bedroom. Out back, a patio is ready for summer evenings in a yard sized just right, easy to enjoy without owning your weekends. The three-car garage handles storage, hobbies, and all of your Pacific Northwest gear. Soaring Eagle Park trails are out your backdoor. Beaver Lake, Lake Sammamish, and the everyday conveniences of Issaquah and Sammamish are just minutes away. Top-rated Issaquah Schools; Cascade Ridge Elementary, Beaver Lake Middle School, and Skyline High School. Brand new roof, pre-inspected, and move-in ready.
Active
Listed by: Windermere Real Estate/East • Sara K. Miller
$1,650,000
27422 SE 8th Place, Sammamish, WA 98075
4beds
3,080sqft
:
Get pre-qualified$9,781/mo
Single Family Residence
Built in 2003
6,551 Square Feet Lot
$1,600,600 Zestimate®
$536/sqft
$70/mo HOA
What's special
Dedicated main-level officeBrand new roof
- 53 days |
- 296 |
- 7 |
Zillow last checked:
Listing updated:
Listed by:
Sara K. Miller,
Windermere Real Estate/East
Source: NWMLS as distributed by MLS GRID,MLS#: 2534072
Facts & features
Interior
Bedrooms & bathrooms
- Bedrooms: 4
- Bathrooms: 4
- Full bathrooms: 3
- 1/2 bathrooms: 1
- Main level bathrooms: 1
Primary bedroom
- Level: Second
Bedroom
- Level: Second
Bedroom
- Level: Second
Bedroom
- Level: Second
Bathroom full
- Level: Second
Bathroom full
- Level: Second
Bathroom full
- Level: Second
Other
- Level: Main
Bonus room
- Level: Second
Den office
- Level: Main
Dining room
- Level: Main
Entry hall
- Level: Main
Great room
- Level: Main
Kitchen with eating space
- Level: Main
Living room
- Level: Main
Utility room
- Level: Main
Heating
- Fireplace, Forced Air, Electric, Natural Gas
Cooling
- None
Appliances
- Included: Dishwasher, Disposal, Double Oven, Dryer, Microwave, Refrigerator, Stove(s)/Range(s), Washer, Dishwasher(s), Dryer(s), Garbage Disposal, Microwave(s), Refrigerator(s), Washer(s)
Features
- Bath Off Primary, Dining Room, Pantry
- Flooring: Ceramic Tile, Hardwood, Carpet
- Doors: French Doors
- Windows: Dbl Pane/Storm Window
- Basement: None
- Number of fireplaces: 2
- Fireplace features: Gas, Main Level: 2, Fireplace
Interior area
- Total structure area: 3,080
- Total interior livable area: 3,080 sqft
Property
Parking
- Total spaces: 9
- Parking features: Driveway, Attached Garage
- Has attached garage: Yes
- Covered spaces: 3
- Uncovered spaces: 6
Features
- Levels: Two
- Stories: 2
- Entry location: Main
- Patio & porch: Bath Off Primary, Dbl Pane/Storm Window, Dining Room, Fireplace, French Doors, Pantry, Vaulted Ceiling(s), Walk-In Closet(s)
- Has view: Yes
- View description: Territorial
Lot
- Size: 6,551 Square Feet
- Features: Adjacent to Public Land, Cul-De-Sac, Dead End Street, Paved, Sidewalk, Cable TV, Fenced-Fully, High Speed Internet
- Topography: Level
- Residential vegetation: Garden Space
Details
- Parcel number: 8691390650
- Special conditions: Standard
Construction
Type & style
- Home type: SingleFamily
- Architectural style: Traditional,2 Story
- Property subtype: Single Family Residence
Materials
- Cement Planked, Wood Siding, Cement Plank
- Foundation: Poured Concrete
- Roof: Composition
Condition
- Very Good
- Year built: 2003
Details
- Builder name: William Buchan
Utilities & green energy
- Electric: Company: Puget Sound Energy
- Sewer: Sewer Connected, Company: Sammamish Plateau
- Water: Public, Company: Sammamish Plateau
Community & HOA
Community
- Features: Athletic Court, CCRs, Park, Playground, Trail(s)
- Subdivision: Trossachs
HOA
- Services included: Common Area Maintenance
- HOA fee: $70 monthly
- HOA phone: 888-392-3515
Location
- Region: Sammamish
Financial & listing details
- Price per square foot: $536/sqft
- Tax assessed value: $1,720,000
- Annual tax amount: $15,594
- Date on market: 6/3/2026
- Cumulative days on market: 54 days
- Listing terms: Conventional,FHA,VA Loan
- Inclusions: Dishwasher(s), Double Oven, Dryer(s), Garbage Disposal, Microwave(s), Refrigerator(s), Stove(s)/Range(s), Washer(s)
Estimated market value
$1,600,600
$1.52M - $1.68M
$5,375/mo
Price history
| Date | Event | Price |
|---|---|---|
| 6/4/2026 | Listed for sale | $1,650,000+7.8%$536/sqft |
Source:  NWMLS as distributed by MLS GRID #2534072 Report a problem NWMLS as distributed by MLS GRID #2534072 Report a problem | ||
| 4/29/2021 | Sold | $1,530,000+2%$497/sqft |
Source: NWMLS as distributed by MLS GRID #1752996 Report a problem | ||
| 4/11/2021 | Pending sale | $1,500,000$487/sqft |
Source: NWMLS as distributed by MLS GRID #1752996 Report a problem | ||
| 4/8/2021 | Listed for sale | $1,500,000+179.4%$487/sqft |
Source: NWMLS as distributed by MLS GRID #1752996 Report a problem | ||
| 5/29/2003 | Sold | $536,902$174/sqft |
Source: Public Record Report a problem | ||
Public tax history
| Year | Property taxes | Tax assessment |
|---|---|---|
| 2025 | $15,366 +12.2% | $1,720,000 +12.4% |
| 2024 | $13,693 +8% | $1,530,000 +13.8% |
| 2023 | $12,675 -9.4% | $1,345,000 -21.7% |
| 2022 | $13,990 +21.3% | $1,718,000 +51.4% |
| 2021 | $11,538 +15.2% | $1,135,000 +25.3% |
| 2020 | $10,011 -2.2% | $906,000 -5% |
| 2019 | $10,234 +12.8% | $954,000 +8% |
| 2018 | $9,075 -0.7% | $883,000 +8.6% |
| 2017 | $9,141 +11.1% | $813,000 +9.3% |
| 2016 | $8,226 | $744,000 +3% |
| 2015 | $8,226 | $722,000 -1.2% |
| 2014 | $8,226 | $731,000 +18.3% |
| 2013 | $8,226 | $618,000 +9.6% |
| 2012 | -- | $564,000 |
| 2011 | -- | $564,000 -1.4% |
| 2010 | -- | $572,000 |
| 2009 | -- | $572,000 +2.5% |
| 2007 | -- | $558,000 +5.9% |
| 2006 | -- | $527,000 +0.2% |
| 2005 | -- | $526,000 |
Find assessor info on the county website
Monthly payment
Est. payment
Payment breakdown
Explore the cost of this home by adjusting the details. Changes won't be saved.Climate risks
Neighborhood: 98075
Nearby schools
GreatSchools rating
- 10/10Cascade Ridge Elementary SchoolGrades: K-5Distance: 0.7 mi
- 9/10Beaver Lake Middle SchoolGrades: 6-8Distance: 2.1 mi
- 10/10Skyline High SchoolGrades: 9-12Distance: 2.8 mi
Schools provided by the listing agent
- Elementary: Cascade Ridge Elem
- Middle: Beaver Lake Mid
- High: Skyline High
Source: NWMLS as distributed by MLS GRID. This data may not be complete. We recommend contacting the local school district to confirm school assignments for this home.
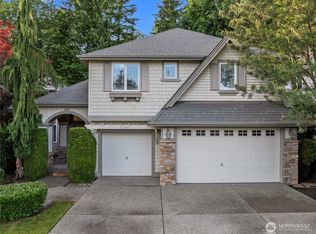
- $1,730,0004 bd3 ba3k sqft27418 SE 8th Pl, Sammamish, WA 98075Sold
- $1,660,0004 bd3 ba3.2k sqft813 275th Pl SE, Sammamish, WA 98075For Sale

- $1,540,0004 bd3 ba2.7k sqft27406 SE 8th Pl, Sammamish, WA 98075Sold
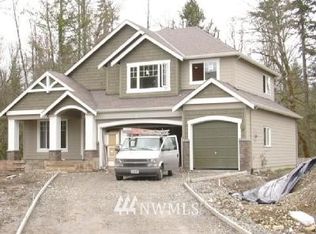
- $1,653,7004 bd3 ba3.5k sqft806 275th SE, Sammamish, WA 98075Off Market
- $1,388,9003 bd3 ba2.8k sqft903 274th LOT 39-D10, Sammamish, WA 98075Off Market
- $1,353,1003 bd3 ba2.5k sqft27318 SE 8th LOT 72, Sammamish, WA 98075Off Market
- $1,500,7004 bd3 ba3k sqft905 275th LOT 21, Sammamish, WA 98075Off Market
- $1,572,5007 bd4 ba3.1k sqft909 275th LOT 22, Sammamish, WA 98075Off Market
A local agent can set up tours, give advice and negotiate with sellers.
Similar homes
- $1,660,0004 bd3 ba3.2k sqft813 275th Place SE, Sammamish, WA 98075ActiveMLS ID #2543779, Helena Chen. NWMLS as distributed by MLS GRID
- $1,725,0004 bd3 ba3.2k sqftTrossachs Div 10, Sammamish, WA 98075Active
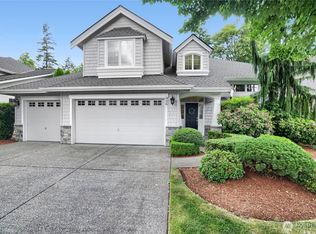 MLS ID #2533334, Loren C. Kenkman. NWMLS as distributed by MLS GRID
 - $1,638,0005 bd3 ba2.8k sqftCarlisle, Sammamish, WA 98075Active
 MLS ID #2553095, Shane A Coulter. NWMLS as distributed by MLS GRID
 - $1,545,0004 bd3 ba3k sqftTrossachs, Sammamish, WA 98075Active
 MLS ID #2528298, Elizabeth Matias. NWMLS as distributed by MLS GRID
 - $1,595,0004 bd3 ba3.1k sqftTrossachs, Sammamish, WA 98075ActiveMLS ID #2543968, Elizabeth Matias. NWMLS as distributed by MLS GRID
- $1,748,0004 bd3 ba3.1k sqft1403 240th Way SE, Sammamish, WA 98075ActiveMLS ID #2548588, Lilian Bergsma-Lefever. NWMLS as distributed by MLS GRID
- $1,750,0004 bd3 ba3.2k sqftBeaver Lake Estates, Sammamish, WA 98075ActiveMLS ID #2510957, Russell Katz. NWMLS as distributed by MLS GRID
- $1,749,0005 bd3 ba3.2k sqftAldarra Division No. 4, Sammamish, WA 98075ActiveMLS ID #2524044, Torben Yjord-Jackson. NWMLS as distributed by MLS GRID
- $1,699,9954 bd3 ba2.9k sqftBancroft, Sammamish, WA 98075ActiveMLS ID #2542835, Marilena Sirbu. NWMLS as distributed by MLS GRID
- $1,728,0005 bd3 ba3.4k sqft21226 SE 26th Street, Sammamish, WA 98075ActiveMLS ID #2549627, Susan Ross. NWMLS as distributed by MLS GRID
- $1,795,0004 bd4 ba3.6k sqft1308 233rd Avenue SE, Sammamish, WA 98075ActiveMLS ID #2523180, Darius Cincys. NWMLS as distributed by MLS GRID
- $1,970,0004 bd3 ba3.2k sqftTrossachs 03 The, Sammamish, WA 98075ActiveMLS ID #2525123, Maggie Sun. NWMLS as distributed by MLS GRID
- $1,775,0004 bd3 ba3.4k sqft24816 SE 17th Place, Sammamish, WA 98075ActiveMLS ID #2542784, Sara K. Miller. NWMLS as distributed by MLS GRID
- $2,150,0005 bd4 ba3.7k sqftCarlisle, Sammamish, WA 98075ActiveMLS ID #2552405, Shane A Coulter. NWMLS as distributed by MLS GRID
- $1,550,0004 bd3 ba2.3k sqftTimbercrest, Sammamish, WA 98075ActiveMLS ID #2534587, Thomas R. Allen. NWMLS as distributed by MLS GRID
- $1,995,0004 bd4 ba3.8k sqftTrossachs Div 09, Sammamish, WA 98075ActiveMLS ID #2531555, Sara K. Miller. NWMLS as distributed by MLS GRID
- $1,770,0004 bd3 ba3.4k sqftSwan Ridge, Sammamish, WA 98074ActiveMLS ID #2534064, Sara K. Miller. NWMLS as distributed by MLS GRID
- $1,730,0005 bd4 ba3.1k sqftArbors At Pine Lake, Sammamish, WA 98074ActiveMLS ID #2510688, Maggie Sun. NWMLS as distributed by MLS GRID
- $1,515,0003 bd4 ba3.5k sqftTamarack, Sammamish, WA 98074ActiveMLS ID #2555748, Sandi Tampa. NWMLS as distributed by MLS GRID
- $1,725,0003 bd3 ba3.1k sqft703 245th Place NE, Sammamish, WA 98074ActiveMLS ID #2508011, Wilfrid S. Bastine. NWMLS as distributed by MLS GRID
