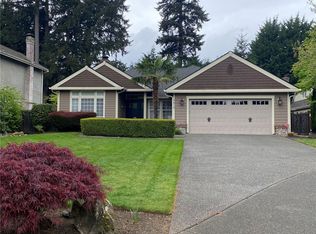
Enjoy this designer remodel home amid the peaceful neighborhood in Pine Lake with renowned Issaquah schools, Skyline High and easy access to I-90 and parks. Drive along the curb and find this classic grand home by Chaffey awaits with joy. Step inside through the high foyer and enjoy the light filled living room with rich millwork and cozy fireplace. Elegant dining aside the open kitchen w/ 2025 cooktop and overhead range to ease your daily cooking. Grand primary with high-end spa-like 5-piece to indulge yourself. 3 additional bedrooms and a full bath suffice your needs. A bright and beautiful bonus room is ideal for entertaining. Lush landscaping with multiple zones for outdoor pleasure. Meticulously maintained, throughout the years updated, and 2025 paint plus all baths high-end remodel. Walking distance to school. A must see.
Active
Listed by: Providential Real Estate LLC • Wen Xie
$1,490,000
2636 232nd Place SE, Sammamish, WA 98075
4beds
2,850sqft
Single Family Residence
Built in 1994
7,705 Square Feet Lot
$1,455,600 Zestimate®
$523/sqft
$25/mo HOA
What's special
Cozy fireplaceOpen kitchenRich millworkHigh foyerElegant dining
- 1 day
- 264
- 15
Zillow last checked:
Listing updated:
Listed by:
Wen Xie,
Providential Real Estate LLC,
Jeff Han,
Providential Real Estate LLC
Source: NWMLS as distributed by MLS GRID,MLS#: 2579409
Facts & features
Interior
Bedrooms & bathrooms
- Bedrooms: 4
- Bathrooms: 3
- Full bathrooms: 2
- 1/2 bathrooms: 1
- Main level bathrooms: 1
Primary bedroom
- Level: Second
Bedroom
- Level: Second
Bedroom
- Level: Second
Bedroom
- Level: Second
Bathroom full
- Level: Second
Bathroom full
- Level: Second
Other
- Level: Main
Bonus room
- Level: Second
Dining room
- Level: Main
Entry hall
- Level: Main
Family room
- Level: Main
Kitchen with eating space
- Level: Main
Living room
- Level: Main
Heating
- Fireplace, 90%+ High Efficiency, Forced Air, High Efficiency (Unspecified), Electric, Natural Gas
Cooling
- None
Appliances
- Included: Dishwasher, Disposal, Dryer, Microwave, Refrigerator, Stove(s)/Range(s), Washer, Dishwasher(s), Dryer(s), Garbage Disposal, Microwave(s), Refrigerator(s), Washer(s), Water Heater: gas, Water Heater Location: garage
Features
- Bath Off Primary, Ceiling Fan(s), Dining Room, High Tech Cabling
- Flooring: Ceramic Tile, Hardwood
- Windows: Dbl Pane/Storm Window, Skylight(s)
- Basement: None
- Number of fireplaces: 2
- Fireplace features: Gas, Main Level: 2, Fireplace
Interior area
- Total structure area: 2,850
- Total interior livable area: 2,850 sqft
Property
Parking
- Total spaces: 3
- Parking features: Attached Garage
- Has attached garage: Yes
- Covered spaces: 3
Features
- Levels: Two
- Stories: 2
- Entry location: Main
- Patio & porch: Bath Off Primary, Ceiling Fan(s), Dbl Pane/Storm Window, Dining Room, Fireplace, High Tech Cabling, Skylight(s), Sprinkler System, Walk-In Closet(s), Water Heater
Lot
- Size: 7,705 Square Feet
- Features: Cul-De-Sac, Curbs, Dead End Street, Paved, Cable TV, Dog Run, Fenced-Fully, Gas Available, High Speed Internet, Patio, Sprinkler System
- Topography: Level
- Residential vegetation: Brush, Garden Space
Details
- Parcel number: 25375000130
- Zoning description: Jurisdiction: City
- Special conditions: Standard
Construction
Type & style
- Home type: SingleFamily
- Architectural style: Craftsman,2 Story
- Property subtype: Single Family Residence
Materials
- Brick, Wood Siding
- Foundation: Poured Concrete
- Roof: Composition
Condition
- Very Good
- Year built: 1994
Details
- Builder name: Chaffey
Utilities & green energy
- Electric: Company: PSE
- Sewer: Available, Company: Sammamish Plateau Water
- Water: Public, Company: Sammamish Plateau Water
Community & HOA
Community
- Features: Athletic Court, Park, Playground
- Subdivision: Pine Lake
HOA
- Services included: Common Area Maintenance
- HOA fee: $300 annually
Location
- Region: Sammamish
Financial & listing details
- Price per square foot: $523/sqft
- Tax assessed value: $1,703,000
- Annual tax amount: $15,219
- Date on market: 6/17/2026
- Cumulative days on market: 84 days
- Listing terms: Conventional
- Inclusions: Dishwasher(s), Dryer(s), Garbage Disposal, Microwave(s), Refrigerator(s), Stove(s)/Range(s), Washer(s)
Estimated market value
$1,455,600
$1.38M - $1.53M
$4,517/mo
Price history
| Date | Event | Price |
|---|---|---|
| 9/8/2026 | Listed for sale | $1,490,000+38%$523/sqft |
Source:  NWMLS as distributed by MLS GRID #2579409 Report a problem NWMLS as distributed by MLS GRID #2579409 Report a problem | ||
| 9/20/2025 | Listing removed | $4,200$1/sqft |
Source: Zillow Rentals Report a problem | ||
| 8/27/2025 | Price change | $4,200-3.4%$1/sqft |
Source: Zillow Rentals Report a problem | ||
| 8/4/2025 | Price change | $4,350-6.5%$2/sqft |
Source: Zillow Rentals Report a problem | ||
| 7/30/2025 | Listed for rent | $4,650$2/sqft |
Source: Zillow Rentals Report a problem | ||
| 3/24/2021 | Listing removed | -- |
Source: Owner Report a problem | ||
| 5/29/2018 | Sold | $1,080,000+5%$379/sqft |
Source: NWMLS as distributed by MLS GRID #1302072 Report a problem | ||
| 4/14/2018 | Pending sale | $1,029,000$361/sqft |
Source: Owner Report a problem | ||
| 4/9/2018 | Listed for sale | $1,029,000+144.5%$361/sqft |
Source: Owner Report a problem | ||
| 11/9/2000 | Sold | $420,900+47.7%$148/sqft |
Source: Public Record Report a problem | ||
| 12/23/1994 | Sold | $285,000$100/sqft |
Source: Public Record Report a problem | ||
Public tax history
| Year | Property taxes | Tax assessment |
|---|---|---|
| 2025 | $15,219 +12.2% | $1,703,000 +12.4% |
| 2024 | $13,564 +8% | $1,515,000 +13.7% |
| 2023 | $12,557 -9.4% | $1,332,000 -21.7% |
| 2022 | $13,856 +19.4% | $1,701,000 +48.9% |
| 2021 | $11,606 +14.5% | $1,142,000 +24.4% |
| 2020 | $10,139 -2.1% | $918,000 -5% |
| 2019 | $10,358 +12.8% | $966,000 +8.1% |
| 2018 | $9,184 -0.7% | $894,000 +8.6% |
| 2017 | $9,250 +26% | $823,000 +10.6% |
| 2016 | $7,339 | $744,000 +3% |
| 2015 | $7,339 | $722,000 +11.1% |
| 2014 | $7,339 | $650,000 +18.4% |
| 2013 | $7,339 | $549,000 +9.6% |
| 2012 | -- | $501,000 |
| 2011 | -- | $501,000 -1.4% |
| 2010 | -- | $508,000 |
| 2009 | -- | $508,000 +0.6% |
| 2007 | -- | $505,000 +5.9% |
| 2006 | -- | $477,000 +8.9% |
| 2005 | -- | $438,000 +15% |
| 2001 | $4,860 -0.7% | $381,000 +9.2% |
| 2000 | $4,893 | $349,000 |
Find assessor info on the county website
Monthly payment
Est. payment
Payment breakdown
Explore the cost of this home by adjusting the details. Changes won't be saved.Climate risks
Neighborhood: 98075
Nearby schools
Schools provided by the listing agent
- Elementary: Discvy Elem
- Middle: Pine Lake Mid
- High: Skyline High
Source: NWMLS as distributed by MLS GRID. This data may not be complete. We recommend contacting the local school district to confirm school assignments for this home.

Similar homes
- $1,567,5004 bd3 ba2.8k sqftTimbercrest, Sammamish, WA 98075Active
 MLS ID #2575444, Juana Cundari. NWMLS as distributed by MLS GRID
 - $1,424,9504 bd3 ba2.7k sqft23216 SE 31st Street, Sammamish, WA 98075Active
 MLS ID #2568901, Andrew Schein. NWMLS as distributed by MLS GRID
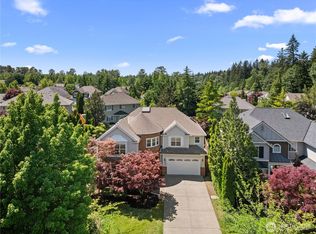
 - $1,598,0004 bd3 ba3.2k sqft813 275th Place SE, Sammamish, WA 98075Active
 MLS ID #2543779, Helena Chen. NWMLS as distributed by MLS GRID
 - $1,248,0003 bd3 ba2.2k sqft1439 227th Avenue SE, Sammamish, WA 98075Active
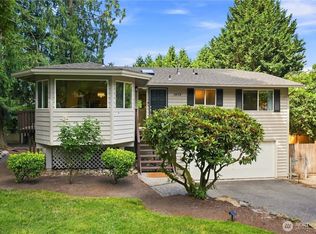 MLS ID #2556987, Lynn I. Downing. NWMLS as distributed by MLS GRID
