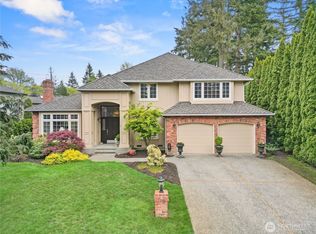
This exquisitely appointed Chaffey home sits in a quiet cul-de-sac within the highly desirable Field Rush Community on the Sammamish Plateau. Offering a rare and sought-after floor plan, this light-filled residence spans 3,120 square feet with 4 bedrooms and 2.5 baths. Exceptional curb appeal, pride of ownership, and tasteful updates create an inviting, move-in-ready atmosphere. A dramatic double-height foyer opens to elegant formal living and dining rooms with graceful arched entries and refined architectural details. The main level includes a versatile office and powder room, while the custom chef’s kitchen features professional appliances and a walk-in pantry that flows into the family room with built-ins and access to the large entertainer’s deck as well as a convenient back staircase leading directly to the bonus room. Upstairs, the private primary suite offers French doors, vaulted ceilings, a spa-like 5-piece bath, and a large walk-in closet. Three additional bedrooms, a remodeled hall bath with dual vanities, and a bonus room complete the upper level. Outside, enjoy a fully fenced backyard with a generous deck—perfect for entertaining. Additional highlights include central air conditioning, a 3-car garage, oversized driveway, wired for generator, and EV charging. Minutes from and walking distance to Pine Lake Village, award-winning Issaquah schools, and the recreational amenities of Pine Lake Park. This home delivers comfort, convenience, and an outstanding lifestyle.
Active
Listed by: Windermere Real Estate/East • Skylar Agnew
$1,750,000
2714 232nd Place SE, Sammamish, WA 98075
4beds
3,120sqft
:
Get pre-qualified$10,324/mo
Single Family Residence
Built in 1994
7,871 Square Feet Lot
$1,693,600 Zestimate®
$561/sqft
$25/mo HOA
What's special
- 31 days |
- 462 |
- 13 |
Zillow last checked:
Listing updated:
Listed by:
Skylar Agnew,
Windermere Real Estate/East
Source: NWMLS as distributed by MLS GRID,MLS#: 2543782
Facts & features
Interior
Bedrooms & bathrooms
- Bedrooms: 4
- Bathrooms: 3
- Full bathrooms: 2
- 1/2 bathrooms: 1
- Main level bathrooms: 1
Bathroom full
- Level: Second
Bathroom full
- Level: Second
Den office
- Level: Main
Dining room
- Level: Main
Family room
- Level: Main
Kitchen with eating space
- Level: Main
Living room
- Level: Main
Utility room
- Level: Main
Heating
- Fireplace, Forced Air, Natural Gas
Cooling
- Has cooling: Yes
Appliances
- Included: Dishwasher, Disposal, Double Oven, Dryer, Microwave, Refrigerator, Stove(s)/Range(s), Washer, Dishwasher(s), Dryer(s), Garbage Disposal, Microwave(s), Refrigerator(s), Washer(s), Water Heater: Gas, Water Heater Location: Garage
Features
- Bath Off Primary, Ceiling Fan(s), Dining Room, High Tech Cabling, Pantry
- Flooring: Ceramic Tile, Hardwood, Vinyl Plank, Carpet
- Doors: French Doors
- Windows: Dbl Pane/Storm Window, Skylight(s)
- Basement: None
- Number of fireplaces: 2
- Fireplace features: Gas, Main Level: 2, Fireplace
Interior area
- Total structure area: 3,120
- Total interior livable area: 3,120 sqft
Property
Parking
- Total spaces: 7
- Parking features: Driveway, Attached Garage, Off Street
- Has attached garage: Yes
- Covered spaces: 3
- Uncovered spaces: 4
Features
- Levels: Two
- Stories: 2
- Entry location: Main
- Patio & porch: Bath Off Primary, Ceiling Fan(s), Dbl Pane/Storm Window, Dining Room, Fireplace, French Doors, High Tech Cabling, Pantry, Skylight(s), Vaulted Ceiling(s), Walk-In Closet(s), Water Heater, Wired for Generator
- Has view: Yes
- View description: Territorial
Lot
- Size: 7,871 Square Feet
- Features: Cul-De-Sac, Curbs, Dead End Street, Paved, Sidewalk
- Topography: Level,Partial Slope
- Residential vegetation: Garden Space
Details
- Parcel number: 2537500080
- Zoning description: Jurisdiction: City
- Special conditions: Standard
- Other equipment: Leased Equipment: no, Wired for Generator
Construction
Type & style
- Home type: SingleFamily
- Architectural style: Craftsman,2 Story
- Property subtype: Single Family Residence
Materials
- Brick, Wood Siding
- Foundation: Poured Concrete
- Roof: Composition
Condition
- Very Good
- Year built: 1994
Details
- Builder name: Chaffey
Utilities & green energy
- Electric: Company: PSE
- Sewer: Sewer Connected, Company: Sammamish Plateau Water
- Water: Public, Company: Sammamish Plateau Water
Community & HOA
Community
- Features: Athletic Court, CCRs, Park, Playground
- Subdivision: Sammamish
HOA
- Services included: Common Area Maintenance
- HOA fee: $300 annually
Location
- Region: Sammamish
Financial & listing details
- Price per square foot: $561/sqft
- Tax assessed value: $1,801,000
- Annual tax amount: $14,314
- Date on market: 6/25/2026
- Cumulative days on market: 32 days
- Listing terms: Conventional,FHA,VA Loan
- Inclusions: Dishwasher(s), Double Oven, Dryer(s), Garbage Disposal, Leased Equipment, Microwave(s), Refrigerator(s), Stove(s)/Range(s), Washer(s)
Estimated market value
$1,693,600
$1.61M - $1.78M
$4,853/mo
Price history
| Date | Event | Price |
|---|---|---|
| 6/26/2026 | Listed for sale | $1,750,000+296%$561/sqft |
Source:  NWMLS as distributed by MLS GRID #2543782 Report a problem NWMLS as distributed by MLS GRID #2543782 Report a problem | ||
| 9/29/2000 | Sold | $441,950+43%$142/sqft |
Source: NWMLS as distributed by MLS GRID #20096347 Report a problem | ||
| 8/19/1994 | Sold | $309,000$99/sqft |
Source: Public Record Report a problem | ||
Public tax history
| Year | Property taxes | Tax assessment |
|---|---|---|
| 2025 | $16,065 +12.2% | $1,801,000 +12.4% |
| 2024 | $14,314 +8.1% | $1,602,000 +13.8% |
| 2023 | $13,247 -9.4% | $1,408,000 -21.7% |
| 2022 | $14,621 +19.4% | $1,798,000 +49% |
| 2021 | $12,243 +15% | $1,207,000 +24.9% |
| 2020 | $10,648 -2.2% | $966,000 -5% |
| 2019 | $10,884 +12.8% | $1,017,000 +8.1% |
| 2018 | $9,649 -0.7% | $941,000 +8.7% |
| 2017 | $9,718 +26.7% | $866,000 +10.6% |
| 2016 | $7,668 | $783,000 +3% |
| 2015 | $7,668 | $760,000 +11.8% |
| 2014 | $7,668 | $680,000 +18.3% |
| 2013 | $7,668 | $575,000 +9.5% |
| 2012 | -- | $525,000 |
| 2011 | -- | $525,000 -1.5% |
| 2010 | -- | $533,000 |
| 2009 | -- | $533,000 +1.3% |
| 2007 | -- | $526,000 +5.8% |
| 2006 | -- | $497,000 +9% |
| 2005 | -- | $456,000 +16.9% |
| 2001 | $4,973 -0.9% | $390,000 +8.9% |
| 2000 | $5,016 | $358,000 |
Find assessor info on the county website
Monthly payment
Est. payment
Payment breakdown
Explore the cost of this home by adjusting the details. Changes won't be saved.Climate risks
Neighborhood: 98075
Nearby schools
GreatSchools rating
- 9/10Discovery Elementary SchoolGrades: PK-5Distance: 0.4 mi
- 9/10Pine Lake Middle SchoolGrades: 6-8Distance: 0.4 mi
- 10/10Skyline High SchoolGrades: 9-12Distance: 1.1 mi
Schools provided by the listing agent
- Elementary: Discvy Elem
- Middle: Pine Lake Mid
- High: Skyline High
Source: NWMLS as distributed by MLS GRID. This data may not be complete. We recommend contacting the local school district to confirm school assignments for this home.
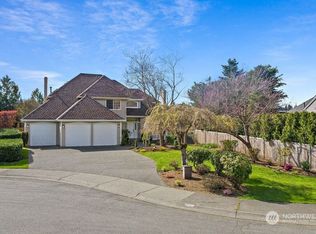
- $1,845,0004 bd3 ba2.7k sqft2711 232nd Pl SE, Sammamish, WA 98075Sold
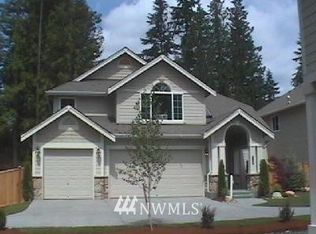
- $1,653,6004 bd3 ba2.8k sqft110 214th SE, Sammamish, WA 98075Off Market
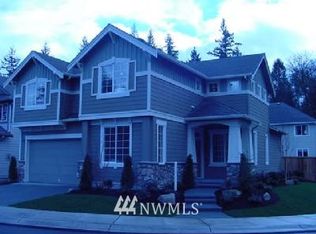
- $1,446,3003 bd3 ba2.4k sqft21509 2nd St, Sammamish, WA 98075Off Market
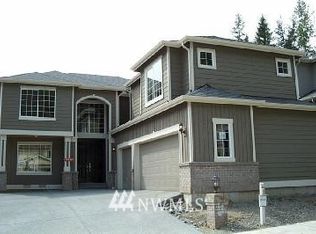
- $1,640,1004 bd3 ba2.8k sqft2915 257th Place S E Lot #24, Sammamish, WA 98075Off Market
- $1,478,5004 bd3 ba2.8k sqft2916 256th Court S E Lot #29, Sammamish, WA 98075Off Market
- $1,620,8004 bd3 ba2.7k sqft2805 257th Place S E Lot #13, Sammamish, WA 98075Off Market
- $1,505,1004 bd3 ba2.9k sqft2923 257th Place S E Lot #26, Sammamish, WA 98075Off Market
- $1,507,5004 bd3 ba2.9k sqft2921 256th Court S E Lot #39, Sammamish, WA 98075Off Market
A local agent can set up tours, give advice and negotiate with sellers.
Similar homes
- $1,795,0004 bd3 ba3.2k sqft23405 SE 27th Court, Sammamish, WA 98075Active
 MLS ID #2534717, Roopa Kannasani. NWMLS as distributed by MLS GRID
 - $1,775,0004 bd3 ba2.9k sqftTimbercrest, Sammamish, WA 98075Active
 MLS ID #2514127, Madyson Elisabeth Arthur. NWMLS as distributed by MLS GRID
 - $1,799,9996 bd3 ba3k sqft2837 234th AVE SE, Sammamish, WA 98075Active
 MLS ID #2550206, James S. Shim. NWMLS as distributed by MLS GRID
 - $1,925,0004 bd3 ba3k sqftMoonshadow Estates, Sammamish, WA 98075Active
 MLS ID #2528403, James McPherson. NWMLS as distributed by MLS GRID
 - $1,750,0004 bd3 ba3.2k sqftBeaver Lake Estates, Sammamish, WA 98075ActiveMLS ID #2510957, Russell Katz. NWMLS as distributed by MLS GRID
- $1,550,0004 bd3 ba2.3k sqftTimbercrest, Sammamish, WA 98075ActiveMLS ID #2534587, Thomas R. Allen. NWMLS as distributed by MLS GRID
- $1,795,0004 bd4 ba3.6k sqft1308 233rd Avenue SE, Sammamish, WA 98075ActiveMLS ID #2523180, Darius Cincys. NWMLS as distributed by MLS GRID
- $1,725,0004 bd3 ba3.2k sqftTrossachs Div 10, Sammamish, WA 98075ActiveMLS ID #2533334, Loren C. Kenkman. NWMLS as distributed by MLS GRID
- $1,720,0004 bd3 ba3.1k sqft25827 NE 9th Street, Sammamish, WA 98074ActiveMLS ID #2540229, Kimberly Freutel. NWMLS as distributed by MLS GRID
- $1,799,0005 bd3 ba3.1k sqft26637 SE 15th Street, Sammamish, WA 98075ActiveMLS ID #2510142, Kelly Azzarello. NWMLS as distributed by MLS GRID
- $1,638,0005 bd3 ba2.8k sqftCarlisle, Sammamish, WA 98075ActiveMLS ID #2553095, Shane A Coulter. NWMLS as distributed by MLS GRID
- $1,650,0004 bd4 ba3k sqftTrossachs Div 10, Sammamish, WA 98075ActiveMLS ID #2534072, Sara K. Miller. NWMLS as distributed by MLS GRID
- $1,630,0004 bd3 ba2.5k sqftCimarron Div 01, Sammamish, WA 98074ActiveMLS ID #2550548, Hailu Liu. NWMLS as distributed by MLS GRID
- $2,150,0005 bd4 ba3.7k sqftCarlisle, Sammamish, WA 98075ActiveMLS ID #2552405, Shane A Coulter. NWMLS as distributed by MLS GRID
- $1,595,0005 bd3 ba2.9k sqft2122 221st Place NE, Sammamish, WA 98074ActiveMLS ID #2535225, Susan D. Witherbee. NWMLS as distributed by MLS GRID
- $2,045,0004 bd3 ba3.1k sqftBurke-Farrars Kirkland Div 17, Sammamish, WA 98074ActiveMLS ID #2524316, Ryan Green. NWMLS as distributed by MLS GRID
- $1,699,8884 bd3 ba3k sqftHarrington North, Redmond, WA 98053ActiveMLS ID #2548323, Jawea Kelly. NWMLS as distributed by MLS GRID
- $2,250,0004 bd3 ba3.8k sqftTrossachs 07, Sammamish, WA 98075ActiveMLS ID #2539394, Cortney Greene. NWMLS as distributed by MLS GRID
- $2,250,0005 bd4 ba3.6k sqft20125 SE 24th Street, Sammamish, WA 98075ActiveMLS ID #2541530, Erin Hoppe. NWMLS as distributed by MLS GRID
- $1,550,0004 bd3 ba2.4k sqft23915 NE 80th Street, Redmond, WA 98053ActiveMLS ID #2556948, Andrea J Fjortoft. NWMLS as distributed by MLS GRID
