Set in one of Redmond’s most convenient and desirable areas Canterbury South is the perfect blend of proximity and nature. This well-maintained home offers an appealing blend of comfort, function, and location. The property has 4 bedrooms / 2.5 baths, over 3,300 square feet of living space and an incredible half acre lot. The interior features a thoughtful layout with generous living spaces, natural light, and an easy flow that supports both everyday living and entertaining. Recent upgrades include new paint throughout, new lighting and bathroom upgrades. Buyers will appreciate the proximity to major Eastside employers, including Microsoft and the broader Redmond tech corridor, along with nearby Evans Creek Preserve and its 213 acres of pristine wildlife and over 3.5 miles of trails. The setting offers a rare balance of privacy and access, with shopping, dining, commuting routes, and recreational opportunities all within easy reach. This is a wonderful opportunity to enjoy the best of Redmond living in a home that feels both practical and welcoming. Full home inspection and King County septic inspection available on request.
Active
Listed by: Kelly Right RE of Seattle LLC • Ron Upshaw
Price cut: $51.9K (8/12)
$1,798,000
3910 225th Court NE, Redmond, WA 98053
4beds
3,300sqft
Single Family Residence
Built in 1997
0.51 Acres Lot
$1,743,900 Zestimate®
$545/sqft
$29/mo HOA
What's special
Incredible half acre lotNatural lightNew lightingNew paint throughoutBathroom upgrades
- 45 days
- 507
- 27
Zillow last checked:
Listing updated:
Listed by:
Ron Upshaw,
Kelly Right RE of Seattle LLC
Source: NWMLS as distributed by MLS GRID,MLS#: 2532991
Facts & features
Interior
Bedrooms & bathrooms
- Bedrooms: 4
- Bathrooms: 3
- Full bathrooms: 2
- 1/2 bathrooms: 1
- Main level bathrooms: 1
Primary bedroom
- Level: Second
Bedroom
- Level: Second
Bedroom
- Level: Second
Bedroom
- Level: Second
Bathroom full
- Level: Second
Bathroom full
- Level: Second
Other
- Level: Main
Bonus room
- Level: Second
Den office
- Level: Main
Dining room
- Level: Main
Entry hall
- Level: Main
Family room
- Level: Main
Kitchen with eating space
- Level: Main
Living room
- Level: Main
Utility room
- Level: Main
Heating
- Fireplace, Forced Air, High Efficiency (Unspecified), Natural Gas
Cooling
- Forced Air
Appliances
- Included: Dishwasher, Disposal, Double Oven, Dryer, Microwave, Refrigerator, Stove(s)/Range(s), Dishwasher(s), Dryer(s), Garbage Disposal, Microwave(s), Refrigerator(s), Water Heater: Gas, Water Heater Location: Garage
Features
- Bath Off Primary, Central Vacuum, Dining Room, Pantry
- Flooring: Ceramic Tile, Hardwood, Vinyl, Carpet
- Windows: Dbl Pane/Storm Window, Skylight(s)
- Basement: None
- Number of fireplaces: 3
- Fireplace features: Gas, Main Level: 2, Upper Level: 1, Fireplace
Interior area
- Total structure area: 3,300
- Total interior livable area: 3,300 sqft
Video & virtual tour
Property
Parking
- Total spaces: 6
- Parking features: Driveway, Attached Garage
- Has attached garage: Yes
- Covered spaces: 3
- Uncovered spaces: 3
Features
- Levels: Two
- Stories: 2
- Entry location: Main
- Patio & porch: Bath Off Primary, Built-In Vacuum, Dbl Pane/Storm Window, Dining Room, Fireplace, Fireplace (Primary Bedroom), Pantry, Skylight(s), Sprinkler System, Vaulted Ceiling(s), Walk-In Closet(s), Water Heater, Wired for Generator
- Has view: Yes
- View description: Territorial
Lot
- Size: 0.51 Acres
- Features: Adjacent to Public Land, Cul-De-Sac, Curbs, Dead End Street, Paved, Sidewalk, Cable TV, Fenced-Partially, Gas Available, High Speed Internet, Outbuildings, Patio, Sprinkler System
- Topography: Level,Partial Slope,Sloped,Terraces
- Residential vegetation: Garden Space, Wooded
Details
- Parcel number: 1330850110
- Zoning description: Jurisdiction: County
- Special conditions: Standard
- Other equipment: Wired for Generator
Construction
Type & style
- Home type: SingleFamily
- Architectural style: Contemporary,2 Story
- Property subtype: Single Family Residence
Materials
- Brick, Wood Siding
- Foundation: Poured Concrete
Condition
- Very Good
- Year built: 1997
Utilities & green energy
- Electric: Company: PSE
- Sewer: Septic Tank, Company: Septic
- Water: Public, Company: Union Hill Water
- Utilities for property: Xfinity, Xfinity
Community & HOA
Community
- Features: CCRs
- Subdivision: Union Hill
HOA
- Services included: Common Area Maintenance, Road Maintenance
- HOA fee: $350 annually
- HOA phone: 425-698-0943
Location
- Region: Redmond
Financial & listing details
- Price per square foot: $545/sqft
- Tax assessed value: $1,961,000
- Annual tax amount: $14,778
- Date on market: 7/22/2026
- Cumulative days on market: 46 days
- Listing terms: Conventional
- Inclusions: Dishwasher(s), Double Oven, Dryer(s), Garbage Disposal, Microwave(s), Refrigerator(s), Stove(s)/Range(s)
Estimated market value
$1,743,900
$1.66M - $1.83M
$5,378/mo
Price history
| Date | Event | Price |
|---|---|---|
| 8/12/2026 | Price change | $1,798,000-2.8%$545/sqft |
Source:  NWMLS as distributed by MLS GRID #2532991 Report a problem NWMLS as distributed by MLS GRID #2532991 Report a problem | ||
| 7/29/2026 | Price change | $1,849,888-5.1%$561/sqft |
Source: NWMLS as distributed by MLS GRID #2532991 Report a problem | ||
| 7/23/2026 | Listed for sale | $1,950,000+387.5%$591/sqft |
Source: NWMLS as distributed by MLS GRID #2532991 Report a problem | ||
| 6/30/1999 | Sold | $400,000-9.8%$121/sqft |
Source: Public Record Report a problem | ||
| 8/14/1998 | Sold | $443,650+483.8%$134/sqft |
Source: Public Record Report a problem | ||
| 10/31/1996 | Sold | $76,000$23/sqft |
Source: Public Record Report a problem | ||
Public tax history
| Year | Property taxes | Tax assessment |
|---|---|---|
| 2025 | $19,144 +29.5% | $1,961,000 +23.1% |
| 2024 | $14,778 +4.8% | $1,593,000 +11.9% |
| 2023 | $14,104 -5.5% | $1,424,000 -17.4% |
| 2022 | $14,919 +23% | $1,724,000 +44.8% |
| 2021 | $12,130 +6.8% | $1,191,000 +17.3% |
| 2020 | $11,360 +2.6% | $1,015,000 +1.5% |
| 2019 | $11,067 +6.8% | $1,000,000 +4.1% |
| 2018 | $10,363 -8.8% | $961,000 +1.2% |
| 2017 | $11,363 +19.2% | $950,000 +9.2% |
| 2016 | $9,533 | $870,000 +6.2% |
| 2015 | $9,533 | $819,000 +5.4% |
| 2014 | $9,533 | $777,000 +14.6% |
| 2013 | $9,533 | $678,000 +7.8% |
| 2012 | -- | $629,000 +7.5% |
| 2011 | -- | $585,000 -6.1% |
| 2010 | -- | $623,000 |
| 2009 | -- | $623,000 +3.3% |
| 2007 | -- | $603,000 +5.8% |
| 2006 | -- | $570,000 +6.3% |
| 2005 | -- | $536,000 +27.9% |
| 2001 | $5,433 +1.1% | $419,000 +8.5% |
| 2000 | $5,377 | $386,000 |
Find assessor info on the county website
Monthly payment
Est. payment
Payment breakdown
Explore the cost of this home by adjusting the details. Changes won't be saved.Climate risks
Neighborhood: 98053
Nearby schools
Schools provided by the listing agent
- Elementary: Alcott Elem
- Middle: Evergreen Middle
- High: Eastlake High
Source: NWMLS as distributed by MLS GRID. This data may not be complete. We recommend contacting the local school district to confirm school assignments for this home.
Similar homes
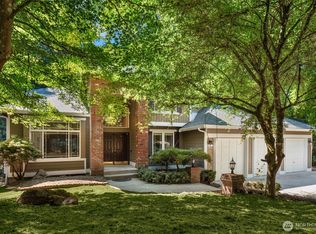
- $1,798,0004 bd3 ba3.3k sqft21728 NE 81st Street, Redmond, WA 98053Active
 MLS ID #2575000, Roy Towse. NWMLS as distributed by MLS GRID
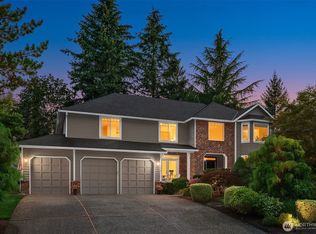
 - $1,729,0004 bd3 ba2.8k sqftBridges At The Glen, Redmond, WA 98053Active
 MLS ID #2556791, Maggie Sun. NWMLS as distributed by MLS GRID
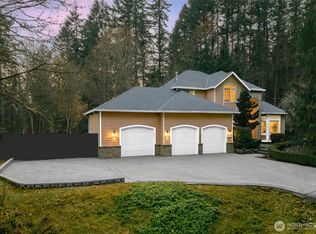
 - $1,899,0004 bd3 ba3.8k sqftMeadowbrooke, Redmond, WA 98053Active
 MLS ID #2574332, Karishma Kiri. NWMLS as distributed by MLS GRID
 - $1,370,0003 bd3 ba2.2k sqftSalish Springs, Redmond, WA 98053Active
 MLS ID #2577237, Sabrina GrandkeBawab. NWMLS as distributed by MLS GRID
