Experience the timeless elegance of Buchan craftsmanship in Redmond's coveted Amesbury neighborhood. This beautifully updated 4-bedroom home welcomes you with a two-story entry, sweeping staircase, vaulted ceilings, and abundant natural light. Fresh interior and exterior paint, refinished hardwoods, new carpet, and luxury vinyl tile. The thoughtfully designed floor plan features formal living and dining rooms, an inviting family room with fireplace, and a well-appointed kitchen with granite countertops, breakfast bar, and sunny dining nook. Upstairs, the spacious primary suite offers a peaceful retreat with picturesque views of the private, beautifully landscaped backyard and an ensuite bath. A skylit bonus room provides flexible additional living space. Step outside to an exceptional outdoor living space featuring an expansive patio, inviting firepit, lush level lawn, mature landscaping, and a powered shed. An oversized 3-car garage and a generator add convenience and functionality. Ideally located near downtown Redmond, Microsoft, parks, shopping, and dining.
Active
Listed by: COMPASS • Tami Luger • 425-765-2050
$1,399,900
25917 NE 25th Street, Redmond, WA 98053
4beds
2,930sqft
Single Family Residence
Built in 1993
0.75 Acres Lot
$1,357,200 Zestimate®
$478/sqft
$47/mo HOA
What's special
Mature landscapingAbundant natural lightRefinished hardwoodsSpacious primary suiteEnsuite bathLush level lawnLuxury vinyl tile
- --
- on Zillow
- 407
- views
- 31
- saves
Likely to sell faster than
Zillow last checked:
Listing updated:
Listed by:
Tami Luger 425-765-2050 tami.luger@compass.com,
COMPASS
Source: NWMLS as distributed by MLS GRID,MLS#: 2604490
Facts & features
Interior
Bedrooms & bathrooms
- Bedrooms: 4
- Bathrooms: 3
- Full bathrooms: 2
- 1/2 bathrooms: 1
- Main level bathrooms: 1
Primary bedroom
- Level: Second
Bedroom
- Level: Second
Bedroom
- Level: Second
Bedroom
- Level: Second
Bathroom full
- Level: Second
Bathroom full
- Level: Second
Other
- Level: Main
Bonus room
- Level: Second
Den office
- Level: Main
Dining room
- Level: Main
Entry hall
- Level: Main
Family room
- Level: Main
Kitchen with eating space
- Level: Main
Living room
- Level: Main
Utility room
- Level: Main
Heating
- Fireplace, Fireplace Insert, Forced Air, Electric, Natural Gas
Cooling
- Forced Air
Appliances
- Included: Dishwasher, Disposal, Dryer, Microwave, Refrigerator, Stove(s)/Range(s), Washer, Dishwasher(s), Dryer(s), Garbage Disposal, Microwave(s), Refrigerator(s), Washer(s), Water Heater: Gas, Water Heater Location: Garage
Features
- Bath Off Primary, Dining Room, Pantry
- Flooring: Hardwood, Vinyl, Vinyl Plank, Carpet
- Doors: French Doors
- Windows: Dbl Pane/Storm Window, Skylight(s)
- Basement: None
- Number of fireplaces: 1
- Fireplace features: Wood Burning, Main Level: 1, Fireplace
Interior area
- Total structure area: 2,930
- Total interior livable area: 2,930 sqft
Property
Parking
- Total spaces: 3
- Parking features: Attached Garage
- Has attached garage: Yes
- Covered spaces: 3
Features
- Levels: Two
- Stories: 2
- Entry location: Main
- Patio & porch: Bath Off Primary, Dbl Pane/Storm Window, Dining Room, Fireplace, French Doors, Pantry, Security System, Skylight(s), Vaulted Ceiling(s), Walk-In Closet(s), Water Heater, Wired for Generator
- Has view: Yes
- View description: Territorial
Lot
- Size: 0.75 Acres
- Features: Paved, Cable TV, Fenced-Partially, Gas Available, Outbuildings, Patio, Sprinkler System
- Topography: Partial Slope
- Residential vegetation: Garden Space
Details
- Parcel number: 0205000490
- Special conditions: Standard
- Other equipment: Wired for Generator
Construction
Type & style
- Home type: SingleFamily
- Architectural style: 2 Story
- Property subtype: Single Family Residence
Materials
- Brick, Wood Products
- Foundation: Poured Concrete
- Roof: Composition
Condition
- Year built: 1993
Utilities & green energy
- Electric: Company: Tanner Electric
- Sewer: Septic Tank, Company: Septic
- Water: Public, Company: Sammamish Plateau Water
- Utilities for property: Astound, Astound
Community & HOA
Community
- Features: Athletic Court, CCRs, Park, Playground
- Security: Security System
- Subdivision: Ames Lake
HOA
- Services included: Common Area Maintenance, See Remarks
- HOA fee: $562 annually
Location
- Region: Redmond
Financial & listing details
- Price per square foot: $478/sqft
- Tax assessed value: $1,401,000
- Annual tax amount: $14,494
- Date on market: 11/17/2026
- Listing terms: Conventional
- Inclusions: Dishwasher(s), Dryer(s), Garbage Disposal, Microwave(s), Refrigerator(s), Stove(s)/Range(s), Washer(s)
Estimated market value
$1,357,200
$1.29M - $1.43M
$4,819/mo
Price history
| Date | Event | Price |
|---|---|---|
| 11/17/2026 | Listed for sale | $1,399,900+129.7%$478/sqft |
Source:  NWMLS as distributed by MLS GRID #2604490 Report a problem | ||
| 11/4/2013 | Sold | $609,500-4%$208/sqft |
Source: NWMLS as distributed by MLS GRID #546270 Report a problem | ||
| 10/4/2013 | Pending sale | $635,000$217/sqft |
Source: Windermere Real Estate/East, Inc. #546270 Report a problem | ||
| 9/21/2013 | Listed for sale | $635,000$217/sqft |
Source: Windermere Real Estate/East, Inc. #546270 Report a problem | ||
Public tax history
| Year | Property taxes | Tax assessment |
|---|---|---|
| 2025 | $14,494 +8.1% | $1,401,000 +6.1% |
| 2024 | $13,408 +15.7% | $1,321,000 +23.7% |
| 2023 | $11,589 -8.5% | $1,068,000 -20.5% |
| 2022 | $12,667 +15.7% | $1,343,000 +44.7% |
| 2021 | $10,948 +5.9% | $928,000 +17.3% |
| 2020 | $10,336 +0.6% | $791,000 -0.9% |
| 2019 | $10,279 +7.2% | $798,000 +4% |
| 2018 | $9,585 -6.4% | $767,000 +3.1% |
| 2017 | $10,242 +34% | $744,000 +9.3% |
| 2016 | $7,645 | $681,000 +6.2% |
| 2015 | $7,645 | $641,000 +7.7% |
| 2014 | $7,645 | $595,000 +14.6% |
| 2013 | $7,645 | $519,000 +6.1% |
| 2012 | -- | $489,000 -3.2% |
| 2011 | -- | $505,000 -11.7% |
| 2010 | -- | $572,000 |
| 2009 | -- | $572,000 +1.2% |
| 2007 | -- | $565,000 -1.1% |
| 2006 | -- | $571,000 +18% |
| 2005 | -- | $484,000 +18% |
| 2001 | $5,300 +1.6% | $410,000 +9% |
| 2000 | $5,217 | $376,000 |
Find assessor info on the county website
Monthly payment
Est. payment
Payment breakdown
Explore the cost of this home by adjusting the details. Changes won't be saved.Climate risks
Neighborhood: 98053
Nearby schools
Schools provided by the listing agent
- Elementary: Fall City Elem
- Middle: Chief Kanim Mid
- High: Mount Si High
Source: NWMLS as distributed by MLS GRID. This data may not be complete. We recommend contacting the local school district to confirm school assignments for this home.
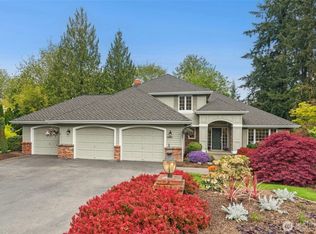
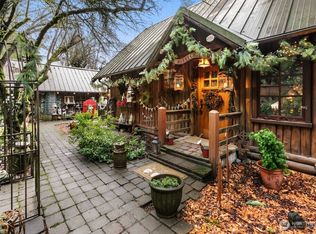
Similar homes
- $1,449,0004 bd3 ba3.3k sqft3910 225th Court NE, Redmond, WA 98053Active
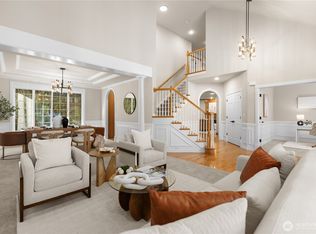 MLS ID #2532991, Ron Upshaw. NWMLS as distributed by MLS GRID
- $1,480,0004 bd3 ba2.8k sqftBridges At The Glen, Redmond, WA 98053Active
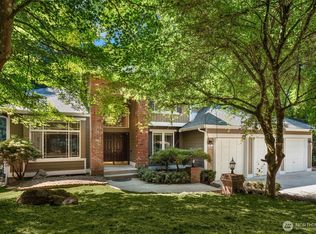 MLS ID #2585279, Maggie Sun. NWMLS as distributed by MLS GRID
- $1,199,0003 bd3 ba2.6k sqft22223 NE 82nd Place, Redmond, WA 98053Active
 MLS ID #2580768, Sui Ching Lin. NWMLS as distributed by MLS GRID
- $1,495,0004 bd3 ba2.5k sqft21229 NE 14th Place, Sammamish, WA 98074Active
 MLS ID #2600657, Bella Chaffey Lakic. NWMLS as distributed by MLS GRID
