Set on nearly an acre of beautifully landscaped, level grounds, this exceptional residence has been completely reimagined by North Vision Builders with exquisite materials, thoughtful design, and uncompromising craftsmanship. Light-filled interiors feature oversized picture windows, skylights, wide-plank engineered hardwoods, custom oak cabinetry, quartz surfaces, designer lighting, and refined finishes throughout. Expansive living and dining spaces flow to new TimberTech decking with integrated waterproofing and a dry covered patio below, creating exceptional year-round indoor-outdoor living. The extraordinary flat backyard is fully fenced and offers lush lawn, multiple entertaining areas, RV parking, and incredible space to play, garden, and gather. 4 bedrooms plus an additional office or flex space provide versatility for modern living. The serene primary suite features a freestanding soaking tub, custom glass shower, and spa-inspired finishes. A complete mother-in-law suite downstairs offers separate living space for guests, extended living, an au pair, or multigenerational living. Major improvements include a new roof, gutters, HVAC with A/C, water heater, garage doors, decking, porches, cedar fencing, and more. A rare turnkey home combining privacy, quality, flexibility, and nearly an acre of flat usable land.
Active
Listed by: The Agency Seattle/Eastside • Jennifer Cameron
Price cut: $50K (8/12)
$1,750,000
21229 NE 14th Place, Sammamish, WA 98074
4beds
2,590sqft
:
Get pre-qualified$10,182/mo
Single Family Residence
Built in 1984
0.86 Acres Lot
$1,675,000 Zestimate®
$676/sqft
$-- HOA
What's special
Rv parkingRefined finishes throughoutSpa-inspired finishesLight-filled interiorsSerene primary suiteFreestanding soaking tubCustom glass shower
- 18 days |
- 624 |
- 42 |
Zillow last checked:
Listing updated:
Listed by:
Jennifer Cameron,
The Agency Seattle/Eastside,
Felicia Delope,
The Agency Seattle/Eastside
Source: NWMLS as distributed by MLS GRID,MLS#: 2557666
Facts & features
Interior
Bedrooms & bathrooms
- Bedrooms: 4
- Bathrooms: 3
- Full bathrooms: 1
- 3/4 bathrooms: 2
Primary bedroom
- Level: Second
Bedroom
- Level: Second
Bedroom
- Level: Lower
Bedroom
- Level: Second
Bathroom full
- Level: Second
Bathroom three quarter
- Level: Second
Bathroom three quarter
- Level: Garage
Other
- Level: Lower
Dining room
- Level: Second
Entry hall
- Level: Split
Family room
- Level: Lower
Kitchen with eating space
- Level: Second
Living room
- Level: Second
Utility room
- Level: Lower
Heating
- Fireplace, Forced Air, Electric, Natural Gas
Cooling
- Forced Air
Appliances
- Included: Dishwasher, Stove(s)/Range(s), Dishwasher(s)
Features
- Bath Off Primary, Dining Room
- Flooring: Vinyl, Carpet
- Windows: Dbl Pane/Storm Window, Skylight(s)
- Basement: Finished
- Number of fireplaces: 2
- Fireplace features: Wood Burning, Lower Level: 1, Main Level: 1, Fireplace
Interior area
- Total structure area: 2,590
- Total interior livable area: 2,590 sqft
Property
Parking
- Total spaces: 2
- Parking features: Attached Carport, RV Parking
- Carport spaces: 2
Features
- Levels: Multi/Split
- Entry location: Split
- Patio & porch: Bath Off Primary, Dbl Pane/Storm Window, Dining Room, Fireplace, Skylight(s), Vaulted Ceiling(s)
- Has view: Yes
- View description: Territorial
Lot
- Size: 0.86 Acres
- Features: Cul-De-Sac, Dead End Street, Paved, Cable TV, Deck, Dog Run, Fenced-Partially, RV Parking
- Topography: Level,Partial Slope,Sloped
Details
- Parcel number: 3575200080
- Zoning: R-4
- Zoning description: Jurisdiction: City
- Special conditions: Standard
Construction
Type & style
- Home type: SingleFamily
- Architectural style: Split Entry
- Property subtype: Single Family Residence
Materials
- Wood Siding
Condition
- Year built: 1984
Utilities & green energy
- Electric: Company: PSE
- Sewer: Septic Tank, Company: Septic
- Water: Public, Company: City of Sammamish
Community & HOA
Community
- Subdivision: Sammamish
HOA
- HOA phone: 425-305-9400
Location
- Region: Sammamish
Financial & listing details
- Price per square foot: $676/sqft
- Tax assessed value: $1,380,000
- Annual tax amount: $12,388
- Date on market: 7/6/2026
- Cumulative days on market: 38 days
- Listing terms: Conventional
- Inclusions: Dishwasher(s), Stove(s)/Range(s)
Estimated market value
$1,675,000
$1.59M - $1.76M
$4,400/mo
Price history
| Date | Event | Price |
|---|---|---|
| 8/12/2026 | Price change | $1,750,000-2.8%$676/sqft |
Source:  NWMLS as distributed by MLS GRID #2557666 Report a problem NWMLS as distributed by MLS GRID #2557666 Report a problem | ||
| 7/25/2026 | Listed for sale | $1,800,000+89.5%$695/sqft |
Source: NWMLS as distributed by MLS GRID #2557666 Report a problem | ||
| 9/29/2025 | Sold | $950,000-19.6%$367/sqft |
Source: NWMLS as distributed by MLS GRID #2429085 Report a problem | ||
| 9/14/2025 | Pending sale | $1,182,000$456/sqft |
Source: NWMLS as distributed by MLS GRID #2429085 Report a problem | ||
| 9/6/2025 | Listed for sale | $1,182,000$456/sqft |
Source: NWMLS as distributed by MLS GRID #2429085 Report a problem | ||
Public tax history
| Year | Property taxes | Tax assessment |
|---|---|---|
| 2025 | $12,388 +18% | $1,380,000 +12% |
| 2024 | $10,498 +4.6% | $1,232,000 +11% |
| 2023 | $10,037 -11.3% | $1,110,000 -23.4% |
| 2022 | $11,318 +41.2% | $1,449,000 +71.7% |
| 2021 | $8,014 +10.2% | $844,000 +20.7% |
| 2020 | $7,271 +2.9% | $699,000 +0.6% |
| 2019 | $7,068 +2.4% | $695,000 -1.7% |
| 2018 | $6,904 -0.4% | $707,000 +11% |
| 2017 | $6,936 +19.5% | $637,000 +12.3% |
| 2016 | $5,806 | $567,000 +5.8% |
| 2015 | $5,806 | $536,000 +0.9% |
| 2014 | $5,806 | $531,000 +20.1% |
| 2013 | $5,806 | $442,000 +5.5% |
| 2012 | -- | $419,000 -1.9% |
| 2011 | -- | $427,000 +0.9% |
| 2010 | -- | $423,000 |
| 2009 | -- | $423,000 +5.8% |
| 2007 | -- | $400,000 +5.8% |
| 2006 | -- | $378,000 +9.2% |
| 2005 | -- | $346,000 +19.3% |
| 2001 | $3,646 -2.3% | $290,000 +8.6% |
| 2000 | $3,733 | $267,000 |
Find assessor info on the county website
Monthly payment
Est. payment
Payment breakdown
Explore the cost of this home by adjusting the details. Changes won't be saved.Climate risks
Neighborhood: 98074
Nearby schools
GreatSchools rating
- 8/10Margaret Mead Elementary SchoolGrades: K-5Distance: 0.3 mi
- 9/10Inglewood Junior High SchoolGrades: 6-8Distance: 1.7 mi
- 10/10Eastlake High SchoolGrades: 9-12Distance: 1.4 mi
Schools provided by the listing agent
- Elementary: Mead Elem
- Middle: Inglewood Middle
- High: Eastlake High
Source: NWMLS as distributed by MLS GRID. This data may not be complete. We recommend contacting the local school district to confirm school assignments for this home.
- $1,400,0003 bd3 ba2.9k sqft21221 NE 13th Ct, Sammamish, WA 98074Sold
- $875,0002 bd2 ba1.2k sqft21232 NE 12th St, Sammamish, WA 98074Sold
- $3,600,0004.89 acres1500 212th Ave NE, Sammamish, WA 98074Sold
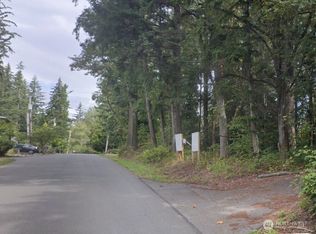
- $2,600,0005 bd5 ba4k sqft1542 213th Ct NE, Sammamish, WA 98074Sold
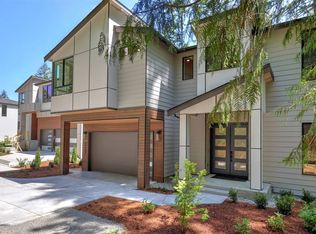
- $3,175,0005 bd6 ba4.3k sqft1556 213th Ct NE, Sammamish, WA 98074Sold
- $850,0003 bd2 ba1.6k sqft1026 212th Ave NE, Sammamish, WA 98074Sold
- $1,615,0003 bd3 ba2.4k sqft1323 216th Ave NE, Sammamish, WA 98074Sold
- $2,249,5005 bd5 ba3.2k sqft1208 211th Pl NE, Sammamish, WA 98074New Construction
A local agent can set up tours, give advice and negotiate with sellers.
Similar homes
- $1,699,0004 bd3 ba2.6k sqftCrest On The Plateau The, Sammamish, WA 98074Active
 MLS ID #2535897, Maggie Sun. NWMLS as distributed by MLS GRID
 - $1,785,0005 bd3 ba3.1k sqftRenaissance Div 01, Sammamish, WA 98075Active
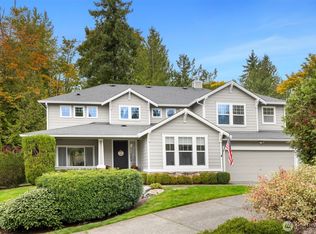 MLS ID #2567148, Duke Young. NWMLS as distributed by MLS GRID
 - $1,729,0004 bd3 ba2.8k sqftBridges At The Glen, Redmond, WA 98053Active
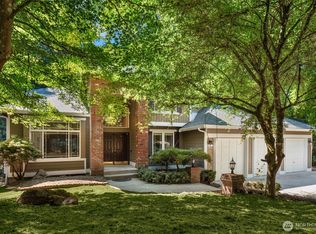 MLS ID #2556791, Maggie Sun. NWMLS as distributed by MLS GRID
 - $1,730,0005 bd4 ba3.1k sqftArbors At Pine Lake, Sammamish, WA 98074Active
 MLS ID #2510688, Maggie Sun. NWMLS as distributed by MLS GRID
 - $1,349,0004 bd3 ba3k sqft23510 NE 181st Street, Woodinville, WA 98077ActiveMLS ID #2566021, Keri Konicke. NWMLS as distributed by MLS GRID
- $1,275,0004 bd3 ba2k sqft4205 243rd Avenue SE, Sammamish, WA 98029ActiveMLS ID #2561784, Aaron M Morrow. NWMLS as distributed by MLS GRID
- $1,970,0004 bd3 ba3.2k sqftTrossachs 03 The, Sammamish, WA 98075ActiveMLS ID #2525123, Maggie Sun. NWMLS as distributed by MLS GRID
- $1,450,0004 bd3 ba2.6k sqftSunrise Estates, Redmond, WA 98053ActiveMLS ID #2521715, Shirley Kimmel. NWMLS as distributed by MLS GRID
- $2,495,0004 bd4 ba3.4k sqft23013 SE 41st Place, Sammamish, WA 98075ActiveMLS ID #2564136, Bob Richards. NWMLS as distributed by MLS GRID
- $1,199,8803 bd2 ba2.9k sqftCottage Lake Heights, Woodinville, WA 98077ActiveMLS ID #2565245, Anthony Meier. NWMLS as distributed by MLS GRID
- $1,560,0004 bd3 ba2.9k sqftChestnut Hill, Mercer Island, WA 98040ActiveMLS ID #2559222, Michele Schuler. NWMLS as distributed by MLS GRID
- $1,900,0004 bd3 ba3.3k sqft16005 NE 160th Street, Woodinville, WA 98072ActiveMLS ID #2543644, Jennifer Beeler. NWMLS as distributed by MLS GRID
- $1,600,0003 bd3 ba2.8k sqft20921 SE 159th Street, Renton, WA 98059ActiveMLS ID #2559693, Trevor J. Gage. NWMLS as distributed by MLS GRID
- $2,099,5006 bd5 ba3.5k sqft19221 SE 25th Street, Sammamish, WA 98075ActiveMLS ID #2515516, Mark Popach. NWMLS as distributed by MLS GRID
- $1,425,0003 bd2 ba1.5k sqftDelbrook, Bellevue, WA 98007ActiveMLS ID #2563811, Will Kinson. NWMLS as distributed by MLS GRID
- $1,995,0004 bd4 ba3.5k sqftLower Somerset, Bellevue, WA 98006ActiveMLS ID #2564568, Carla Marsh. NWMLS as distributed by MLS GRID
- $2,175,0005 bd4 ba3.6k sqft2508 Audubon Park Drive SE, Sammamish, WA 98075ActiveMLS ID #2557207, Brett Duncan. NWMLS as distributed by MLS GRID
- $1,880,0004 bd3 ba2.3k sqft325 105th Ave SE, Bellevue, WA 98004ActiveMLS ID #2528795, Sheryl Yang. NWMLS as distributed by MLS GRID
- $2,090,0004 bd3 ba3.5k sqft19862 NE 126th Place, Woodinville, WA 98077ActiveMLS ID #2541211, Jennifer Beeler. NWMLS as distributed by MLS GRID
- $1,850,0004 bd4 ba3.4k sqftValhalla Div #1, Bothell, WA 98011ActiveMLS ID #2562015, Michael McRae. NWMLS as distributed by MLS GRID
