Nestled in a vibrant Sammamish neighborhood, this exceptional residence stands out with its one-of-a-kind enhancements, meticulously curated by the sellers to create their ultimate personal sanctuary of luxury and precision. Tucked on a private cul-de-sac, this 3100+ sq ft home features 5 bedrooms and 3 baths, set on a sprawling, flat lot that bathes every room in natural light while delivering rare privacy and serenity. The owners invested passionately in hyper-detailed, high-end upgrades tailored to their discerning lifestyle: a stunning luxury kitchen with premium appliances and finishes, advanced whole-home water filtration for pure refreshment, a reliable backup generator for uninterrupted comfort, an exceptional entertaining backyard oasis complete with a private sauna, perfect for relaxation and gatherings. Every element reflects attention to detail, transforming the home into a retreat that elevates daily living. Impeccably maintained, pre-inspected, and move-in ready, this large home on an expansive lot offers a quintessential plug-and-play opportunity for buyers seeking uncompromising quality and thoughtful sophistication. Your dream sanctuary awaits, discover it today.
Active
Listed by: Windermere Bellevue Commons • Duke Young
$1,885,000
24046 SE 9th Court, Sammamish, WA 98075
5beds
3,157sqft
:
Get pre-qualified$11,148/mo
Single Family Residence
Built in 2001
8,877 Square Feet Lot
$1,824,300 Zestimate®
$597/sqft
$54/mo HOA
What's special
Advanced whole-home water filtrationPrivate saunaPrivate cul-de-sacExceptional entertaining backyard oasisSprawling flat lot
- 13 days |
- 276 |
- 26 |
Zillow last checked:
Listing updated:
Listed by:
Duke Young,
Windermere Bellevue Commons
Source: NWMLS as distributed by MLS GRID,MLS#: 2554077
Facts & features
Interior
Bedrooms & bathrooms
- Bedrooms: 5
- Bathrooms: 3
- Full bathrooms: 3
- Main level bathrooms: 1
- Main level bedrooms: 1
Primary bedroom
- Level: Second
Bedroom
- Level: Main
Bedroom
- Level: Second
Bedroom
- Level: Second
Bedroom
- Level: Second
Bathroom full
- Level: Main
Bathroom full
- Level: Second
Bathroom full
- Level: Second
Utility room
- Level: Main
Heating
- Fireplace, Forced Air, Heat Pump, High Efficiency (Unspecified), See Remarks, Electric, Natural Gas
Cooling
- Forced Air, Heat Pump, HEPA Air Filtration, High Efficiency (Unspecified)
Appliances
- Included: Dishwasher, Disposal, Refrigerator, Stove(s)/Range(s), Dishwasher(s), Garbage Disposal, Refrigerator(s), Water Heater: Gas, Water Heater Location: Garage
Features
- Bath Off Primary, Dining Room, High Tech Cabling
- Flooring: Ceramic Tile, Hardwood
- Doors: French Doors
- Windows: Dbl Pane/Storm Window
- Basement: None
- Number of fireplaces: 1
- Fireplace features: Gas, Main Level: 1, Fireplace
Interior area
- Total structure area: 3,157
- Total interior livable area: 3,157 sqft
Property
Parking
- Total spaces: 2
- Parking features: Attached Garage, RV Parking
- Has attached garage: Yes
- Covered spaces: 2
Features
- Levels: Two
- Stories: 2
- Entry location: Main
- Patio & porch: Bath Off Primary, Dbl Pane/Storm Window, Dining Room, Fireplace, French Doors, High Tech Cabling, Sprinkler System, Walk-In Closet(s), Water Heater, Wine/Beverage Refrigerator, Wired for Generator
- Has view: Yes
- View description: Territorial
Lot
- Size: 8,877 Square Feet
- Features: Adjacent to Public Land, Cul-De-Sac, Cabana/Gazebo, Cable TV, Fenced-Partially, Gas Available, High Speed Internet, RV Parking
- Topography: Level
Details
- Parcel number: 7215720900
- Zoning: R1
- Zoning description: Jurisdiction: City
- Special conditions: Standard
- Other equipment: Leased Equipment: None, Wired for Generator
Construction
Type & style
- Home type: SingleFamily
- Architectural style: Craftsman,2 Story
- Property subtype: Single Family Residence
Materials
- Cement/Concrete, Wood Siding
- Foundation: Poured Concrete
- Roof: Composition
Condition
- Very Good
- Year built: 2001
- Major remodel year: 2001
Utilities & green energy
- Electric: Company: PSE
- Sewer: Sewer Connected, Company: City of Sammamish
- Water: Public, Company: City of Sammamish
- Utilities for property: Xfinity, Xfinity
Community & HOA
Community
- Features: Athletic Court, CCRs, Park, Playground, Trail(s)
- Subdivision: Sammamish
HOA
- Services included: Common Area Maintenance
- HOA fee: $324 semi-annually
Location
- Region: Sammamish
Financial & listing details
- Price per square foot: $597/sqft
- Tax assessed value: $1,705,000
- Annual tax amount: $15,236
- Date on market: 4/16/2026
- Cumulative days on market: 102 days
- Listing terms: Conventional
- Inclusions: Dishwasher(s), Garbage Disposal, Leased Equipment, Refrigerator(s), Stove(s)/Range(s)
Estimated market value
$1,824,300
$1.73M - $1.92M
$5,206/mo
Price history
| Date | Event | Price |
|---|---|---|
| 7/13/2026 | Listed for sale | $1,885,000+14.2%$597/sqft |
Source:  NWMLS as distributed by MLS GRID #2554077 Report a problem NWMLS as distributed by MLS GRID #2554077 Report a problem | ||
| 6/10/2021 | Sold | $1,650,000+6.5%$523/sqft |
Source: NWMLS as distributed by MLS GRID #1767393 Report a problem | ||
| 5/9/2021 | Pending sale | $1,550,000$491/sqft |
Source: NWMLS as distributed by MLS GRID #1767393 Report a problem | ||
| 5/6/2021 | Listed for sale | $1,550,000+263%$491/sqft |
Source: NWMLS as distributed by MLS GRID #1767393 Report a problem | ||
| 12/20/2001 | Sold | $426,990$135/sqft |
Source: Public Record Report a problem | ||
Public tax history
| Year | Property taxes | Tax assessment |
|---|---|---|
| 2025 | $15,237 +11.8% | $1,705,000 +12% |
| 2024 | $13,624 +9.4% | $1,522,000 +15.3% |
| 2023 | $12,448 -9% | $1,320,000 -21.3% |
| 2022 | $13,675 +18.1% | $1,678,000 +47.3% |
| 2021 | $11,577 +11.3% | $1,139,000 +20.8% |
| 2020 | $10,404 +3.4% | $943,000 +0.6% |
| 2019 | $10,059 +8.6% | $937,000 +3.9% |
| 2018 | $9,263 +3.3% | $902,000 +13.2% |
| 2017 | $8,966 +18.3% | $797,000 +14.2% |
| 2016 | $7,580 | $698,000 +0.1% |
| 2015 | $7,580 | $697,000 +3.7% |
| 2014 | $7,580 | $672,000 +20.2% |
| 2013 | $7,580 | $559,000 +9.6% |
| 2012 | -- | $510,000 -1.9% |
| 2011 | -- | $520,000 +6.6% |
| 2010 | -- | $488,000 |
| 2009 | -- | $488,000 +5.9% |
| 2007 | -- | $461,000 +5.7% |
| 2006 | -- | $436,000 +0.2% |
| 2005 | -- | $435,000 +285% |
| 2001 | $1,420 | $113,000 |
Find assessor info on the county website
Monthly payment
Est. payment
Payment breakdown
Explore the cost of this home by adjusting the details. Changes won't be saved.Climate risks
Neighborhood: 98075
Nearby schools
GreatSchools rating
- 9/10Discovery Elementary SchoolGrades: PK-5Distance: 1.1 mi
- 9/10Pine Lake Middle SchoolGrades: 6-8Distance: 1.6 mi
- 10/10Skyline High SchoolGrades: 9-12Distance: 0.7 mi
Schools provided by the listing agent
- Elementary: Discvy Elem
- Middle: Pine Lake Mid
- High: Skyline High
Source: NWMLS as distributed by MLS GRID. This data may not be complete. We recommend contacting the local school district to confirm school assignments for this home.
- $1,665,0005 bd3 ba2.8k sqft24032 SE 9th Ct, Sammamish, WA 98075Sold
- $1,785,0005 bd3 ba3.1k sqft24022 SE 10th St, Sammamish, WA 98075Sold
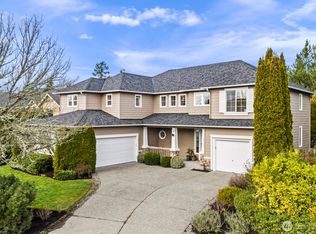
- $1,149,0004 bd3 ba1.8k sqft24218 SE 9th St, Sammamish, WA 98075For Sale

- $1,720,0005 bd3 ba2.9k sqft24006 SE 10th St, Sammamish, WA 98075Sold
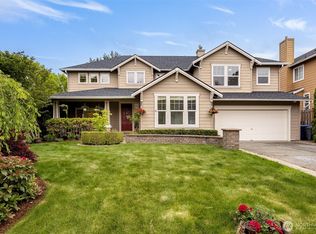
- $1,750,0005 bd3 ba3.1k sqft24023 SE 10th St, Sammamish, WA 98075Sold
- $1,974,7004 bd4 ba3.8k sqft328 240th SE, Sammamish, WA 98074Off Market
- $450,0002 bd2 ba981 sqft710 240th Way SE UNIT J302, Sammamish, WA 98074For Sale
- $1,735,0005 bd3 ba2.9k sqft24036 SE 10th Ct, Sammamish, WA 98075For Sale
A local agent can set up tours, give advice and negotiate with sellers.
Similar homes
- $1,795,0004 bd4 ba3.6k sqft1308 233rd Avenue SE, Sammamish, WA 98075Active
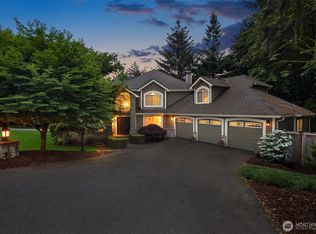 MLS ID #2523180, Darius Cincys. NWMLS as distributed by MLS GRID
 - $1,970,0004 bd3 ba3.2k sqftTrossachs 03 The, Sammamish, WA 98075Active
 MLS ID #2525123, Maggie Sun. NWMLS as distributed by MLS GRID
 - $1,770,0004 bd3 ba3.4k sqftSwan Ridge, Sammamish, WA 98074Active
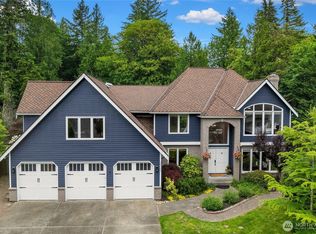 MLS ID #2534064, Sara K. Miller. NWMLS as distributed by MLS GRID
 - $2,138,0006 bd5 ba3.5k sqft19221 SE 25th Street, Sammamish, WA 98075Active
 MLS ID #2515516, Mark Popach. NWMLS as distributed by MLS GRID
 - $1,730,0005 bd4 ba3.1k sqftArbors At Pine Lake, Sammamish, WA 98074ActiveMLS ID #2510688, Maggie Sun. NWMLS as distributed by MLS GRID
- $1,545,0004 bd3 ba3k sqftTrossachs, Sammamish, WA 98075ActiveMLS ID #2528298, Elizabeth Matias. NWMLS as distributed by MLS GRID
- $1,699,0004 bd3 ba2.6k sqftCrest On The Plateau The, Sammamish, WA 98074ActiveMLS ID #2535897, Maggie Sun. NWMLS as distributed by MLS GRID
- $2,250,0005 bd4 ba3.8k sqftCastle Pines, Sammamish, WA 98074ActiveMLS ID #2551206, Jeanette Pop. NWMLS as distributed by MLS GRID
- $1,800,0005 bd3 ba3.3k sqft14230 229th Avenue NE, Woodinville, WA 98077ActiveMLS ID #2544926, Tyler Davis Jones. NWMLS as distributed by MLS GRID
- $1,495,0005 bd4 ba2.9k sqftDivision 3, Sammamish, WA 98029ActiveMLS ID #2543877, Emma Guenette. NWMLS as distributed by MLS GRID
- $1,548,0004 bd3 ba2.3k sqftDeerfield, Sammamish, WA 98074ActiveMLS ID #2523817, Roy Towse. NWMLS as distributed by MLS GRID
- $1,884,8004 bd3 ba1.9k sqft1010 106th Avenue SE, Bellevue, WA 98004ActiveMLS ID #2555788, Rong Zhang. NWMLS as distributed by MLS GRID
- $2,188,0004 bd3 ba3.4k sqftWoodridge, Bellevue, WA 98005ActiveMLS ID #2552970, Wes Jones. NWMLS as distributed by MLS GRID
- $1,950,0004 bd3 ba3k sqft12217 NE 100th Street, Kirkland, WA 98033ActiveMLS ID #2553871, Hao N. Dang. NWMLS as distributed by MLS GRID
- $1,900,0004 bd3 ba3.3k sqft16005 NE 160th Street, Woodinville, WA 98072ActiveMLS ID #2543644, Jennifer Beeler. NWMLS as distributed by MLS GRID
- $1,750,0005 bd3 ba3k sqftPlat, Bellevue, WA 98006ActiveMLS ID #2549124, Ambili Sukesan. NWMLS as distributed by MLS GRID
- $1,988,0005 bd4 ba2.6k sqft13400 SE 56th Place, Bellevue, WA 98006ActiveMLS ID #2538173, Mike Chaffee. NWMLS as distributed by MLS GRID
- $1,525,0004 bd4 ba2.5k sqftSouth Firs, Issaquah, WA 98027ActiveMLS ID #2556086, Annie Agnew. NWMLS as distributed by MLS GRID
- $2,090,0004 bd3 ba3.5k sqft19862 NE 126th Place, Woodinville, WA 98077ActiveMLS ID #2541211, Jennifer Beeler. NWMLS as distributed by MLS GRID
- $1,560,0004 bd3 ba2.9k sqftChestnut Hill, Mercer Island, WA 98040ActiveMLS ID #2559222, Michele Schuler. NWMLS as distributed by MLS GRID
