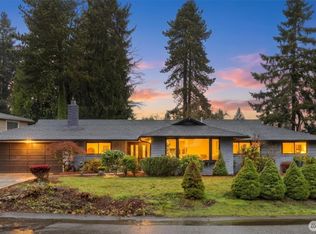
Experience timeless mid-century architecture thoughtfully reimagined through a down-to-the-studs renovation in 2021 in Bellevue's coveted Woodridge neighborhood. Offering nearly 3,500 sq ft with 4 bedrooms, a dedicated den, & 3 baths, this exceptional home showcases bespoke finishes & custom millwork throughout. The chef-inspired kitchen is appointed with a suite of Sub-Zero & Wolf appliances, dual paneled Bosch dishwashers, custom cabinetry, an oversized waterfall quartz island, & a discreet in-ceiling extractor that preserves uninterrupted front yard views. A dramatic 48-inch double-sided gas fireplace anchors the kitchen, dining, & living areas, complemented by elegant Leicht custom cabinetry in the dining room. The luxurious main-level primary suite features heated tile floors, a spa-inspired curbless shower with dual wall & ceiling shower heads, & a custom walk-in closet with skylight. A dedicated den with built-in desk & shelving creates an ideal home office. Beautifully refinished original hardwood floors grace the main level, while the lower level offers engineered hardwood, a rec room with fireplace, mudroom with custom cabinetry, utility room, & a hidden bonus wing behind a custom bookshelf door. New windows, skylights, electrical, plumbing, tankless water heater, zoned mini-split heating & A/C, wired Ethernet, & professionally landscaped grounds complete this remarkable offering. Private fenced corner lot just blocks from Woodridge Swim Club & McTavish Trail head.
Pending inspection
Listed by: Keller Williams Rlty Bellevue • Wes Jones • 206-331-5185
Price cut: $85K (9/23)
$2,000,000
12536 SE 15th Street, Bellevue, WA 98005
4beds
3,483sqft
Single Family Residence
Built in 1960
0.29 Acres Lot
$1,904,500 Zestimate®
$574/sqft
$-- HOA
What's special
Chef-inspired kitchenTankless water heaterRec room with fireplaceNew windowsOversized waterfall quartz islandLuxurious main-level primary suiteProfessionally landscaped grounds
- --
- on Zillow
- 734
- views
- 38
- saves
Zillow last checked:
Listing updated:
Listed by:
Wes Jones 206-331-5185 wes@sellwithwes.com,
Keller Williams Rlty Bellevue,
Ebbie Smith 206-331-5185,
Keller Williams Rlty Bellevue
Source: NWMLS as distributed by MLS GRID,MLS#: 2552970
Facts & features
Interior
Bedrooms & bathrooms
- Bedrooms: 4
- Bathrooms: 3
- Full bathrooms: 1
- 3/4 bathrooms: 2
- Main level bathrooms: 2
- Main level bedrooms: 2
Primary bedroom
- Level: Main
Bedroom
- Level: Lower
Bedroom
- Level: Lower
Bedroom
- Level: Main
Bathroom three quarter
- Level: Lower
Bathroom three quarter
- Level: Main
Bathroom full
- Level: Main
Other
- Level: Lower
Other
- Level: Main
Den office
- Level: Main
Dining room
- Level: Main
Entry hall
- Level: Main
Kitchen with eating space
- Level: Main
Living room
- Level: Main
Rec room
- Level: Lower
Utility room
- Level: Lower
Heating
- Fireplace, Ductless, Forced Air, Heat Pump, Natural Gas
Cooling
- Ductless, Heat Pump
Appliances
- Included: Dishwasher, Disposal, Double Oven, Dryer, Microwave, Refrigerator, See Remarks, Stove(s)/Range(s), Washer, Dishwasher(s), Dryer(s), Garbage Disposal, Microwave(s), Refrigerator(s), Washer(s), Water Heater: Tankless
Features
- Bath Off Primary, Dining Room, Pantry
- Flooring: Ceramic Tile, Engineered Hardwood, Hardwood
- Windows: Skylight(s)
- Basement: Daylight,Finished
- Number of fireplaces: 2
- Fireplace features: Gas, Lower Level: 1, Main Level: 1, Fireplace
Interior area
- Total structure area: 3,483
- Total interior livable area: 3,483 sqft
Video & virtual tour
Property
Parking
- Total spaces: 4
- Parking features: Driveway, Attached Garage
- Has attached garage: Yes
- Covered spaces: 2
- Uncovered spaces: 2
Features
- Levels: One
- Stories: 1
- Entry location: Main
- Patio & porch: Bath Off Primary, Dining Room, Fireplace, Pantry, Skylight(s), Vaulted Ceiling(s), Walk-In Closet(s), Water Heater
- Pool features: Community
- Has view: Yes
- View description: Territorial
Lot
- Size: 0.29 Acres
- Features: Corner Lot, Paved, Cable TV, Deck, Fenced-Fully, Gas Available, High Speed Internet, Irrigation, Patio, Sprinkler System
- Topography: Level,Terraces
- Residential vegetation: Garden Space
Details
- Parcel number: 9542500030
- Zoning: SR-2
- Zoning description: Jurisdiction: City
- Special conditions: Standard
Construction
Type & style
- Home type: SingleFamily
- Architectural style: 1 Story w/Bsmnt.
- Property subtype: Single Family Residence
Materials
- Brick, Wood Siding
- Foundation: Poured Concrete
- Roof: Composition
Condition
- Updated/Remodeled
- Year built: 1960
Utilities & green energy
- Electric: Company: PSE
- Sewer: Sewer Connected, Company: City of Bellevue
- Water: Public, Company: City of Bellevue
- Utilities for property: Comcast, Xfinity
Community & HOA
Community
- Features: Athletic Court, Park, Playground, Trail(s)
- Subdivision: Woodridge
Location
- Region: Bellevue
Financial & listing details
- Price per square foot: $574/sqft
- Tax assessed value: $1,844,000
- Annual tax amount: $13,716
- Date on market: 7/22/2026
- Listing terms: Conventional,FHA,See Remarks,VA Loan
- Inclusions: Dishwasher(s), Double Oven, Dryer(s), Garbage Disposal, Microwave(s), Refrigerator(s), See Remarks, Stove(s)/Range(s), Washer(s)
Estimated market value
$1,904,500
$1.81M - $2.00M
$4,979/mo
Price history
| Date | Event | Price |
|---|---|---|
| 10/5/2026 | Pending sale | $2,000,000$574/sqft |
Source:  NWMLS as distributed by MLS GRID #2552970 Report a problem NWMLS as distributed by MLS GRID #2552970 Report a problem | ||
| 9/23/2026 | Price change | $2,000,000-4.1%$574/sqft |
Source: NWMLS as distributed by MLS GRID #2552970 Report a problem | ||
| 9/8/2026 | Price change | $2,085,000-3%$599/sqft |
Source: NWMLS as distributed by MLS GRID #2552970 Report a problem | ||
| 8/13/2026 | Price change | $2,150,000-1.7%$617/sqft |
Source: NWMLS as distributed by MLS GRID #2552970 Report a problem | ||
| 7/22/2026 | Listed for sale | $2,188,000+135.8%$628/sqft |
Source: NWMLS as distributed by MLS GRID #2552970 Report a problem | ||
| 11/23/2015 | Sold | $928,000+3.3%$266/sqft |
Source: NWMLS as distributed by MLS GRID #856032 Report a problem | ||
| 10/13/2015 | Pending sale | $898,000$258/sqft |
Source: Coldwell Banker BAIN #856032 Report a problem | ||
| 10/9/2015 | Listed for sale | $898,000$258/sqft |
Source: Coldwell Banker BAIN #856032 Report a problem | ||
Public tax history
| Year | Property taxes | Tax assessment |
|---|---|---|
| 2025 | $13,716 +9.8% | $1,844,000 +8.3% |
| 2024 | $12,495 +2.5% | $1,703,000 +9.3% |
| 2023 | $12,185 -9.2% | $1,558,000 -17.8% |
| 2022 | $13,416 +21.8% | $1,895,000 +41.3% |
| 2021 | $11,014 +12.5% | $1,341,000 +21.4% |
| 2020 | $9,792 +1.1% | $1,105,000 -0.5% |
| 2019 | $9,681 +8.4% | $1,110,000 +2.2% |
| 2018 | $8,933 +8.3% | $1,086,000 +21.2% |
| 2017 | $8,251 +33.5% | $896,000 +17.3% |
| 2016 | $6,178 | $764,000 +9.1% |
| 2015 | $6,178 | $700,000 +0.7% |
| 2014 | $6,178 | $695,000 +22.1% |
| 2013 | $6,178 | $569,000 +11.8% |
| 2012 | -- | $509,000 +8.1% |
| 2011 | -- | $471,000 -7.5% |
| 2010 | -- | $509,000 |
| 2009 | -- | $509,000 +8.8% |
| 2007 | -- | $468,000 +2% |
| 2006 | -- | $459,000 +10.1% |
| 2005 | -- | $417,000 +28.7% |
| 2001 | $3,084 +0.7% | $324,000 +11.3% |
| 2000 | $3,061 | $291,000 |
Find assessor info on the county website
Monthly payment
Est. payment
Payment breakdown
Explore the cost of this home by adjusting the details. Changes won't be saved.Climate risks
Neighborhood: WoodRidge
Nearby schools
Schools provided by the listing agent
- Elementary: Woodridge Elem
- Middle: Chinook Mid
- High: Bellevue High
Source: NWMLS as distributed by MLS GRID. This data may not be complete. We recommend contacting the local school district to confirm school assignments for this home.

Similar homes
- $1,999,9994 bd3 ba2.8k sqft12334 SE 23rd Place, Bellevue, WA 98005Active
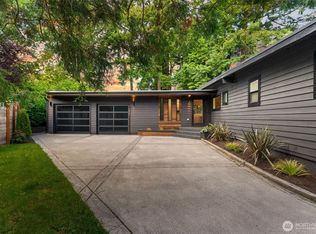 MLS ID #2512446, James Dainard. NWMLS as distributed by MLS GRID
 - $2,033,6004 bd3 ba3.2k sqft3718 130th Avenue NE, Bellevue, WA 98005Active
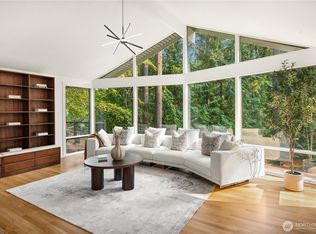 MLS ID #2584746, Hao Sun. NWMLS as distributed by MLS GRID
 - $1,995,0004 bd4 ba2.8k sqft5610 W Mercer Way, Mercer Island, WA 98040Active
 MLS ID #2579128, Brad Cahill. NWMLS as distributed by MLS GRID
 - $1,625,0004 bd3 ba3.3k sqft12211 SE 63rd Place, Bellevue, WA 98006Active
 MLS ID #2501812, Tony Marrese Sr. NWMLS as distributed by MLS GRID
