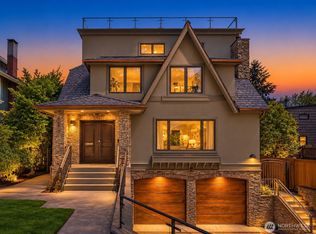
Bold architecture, dramatic walls of glass and exceptional outdoor living define this striking modern masterpiece. Impeccably maintained by its original owner and presented in pristine condition, this stunning residence blends sophisticated design with effortless comfort and unforgettable entertaining spaces. The main level was designed for gathering, with soaring windows, sun-drenched interiors, seamless indoor-outdoor flow, sleek quartz countertops, refined finishes, a statement fireplace and beautifully connected living spaces. Expansive glass doors open from the chef’s kitchen and family room to extraordinary outdoor spaces rarely found in newer construction. Two expansive back terraces offer room to lounge, dine, entertain and play, while the rooftop deck delivers sweeping views of Madison Park, Lake Washington, and the Bellevue skyline - the ultimate setting for sunset cocktails and unforgettable gatherings. Upstairs, the luxurious primary suite is a private sanctuary with a spa-inspired bath, oversized windows, and a stunning terrace with gorgeous views. Two additional bedrooms and a full bath complete the upper level. The lower level offers a spacious 4th bedroom/office and a large media room, ideal for movie nights, gaming, or guests. Incredible outdoor spaces with five terraces. Attached garage, abundant storage, and space for a future elevator complete this rare offering. Walk to the Arboretum, Madison Valley shops and restaurants, Madison Park, and Lake Washington
Active
Listed by: Coldwell Banker Bain • Lisa Turnure
$2,795,000
431 26th Avenue E, Seattle, WA 98112
4beds
3,421sqft
Single Family Residence
Built in 2016
3,776 Square Feet Lot
$2,675,400 Zestimate®
$817/sqft
$-- HOA
What's special
- --
- on Zillow
- 433
- views
- 38
- saves
Zillow last checked:
Listing updated:
Listed by:
Lisa Turnure,
Coldwell Banker Bain
Source: NWMLS as distributed by MLS GRID,MLS#: 2554701
Facts & features
Interior
Bedrooms & bathrooms
- Bedrooms: 4
- Bathrooms: 4
- Full bathrooms: 1
- 3/4 bathrooms: 2
- 1/2 bathrooms: 1
- Main level bathrooms: 1
Primary bedroom
- Level: Second
Bedroom
- Level: Second
Bedroom
- Level: Second
Bedroom
- Level: Lower
Bathroom full
- Level: Second
Bathroom three quarter
- Level: Second
Bathroom three quarter
- Level: Lower
Other
- Level: Main
Dining room
- Level: Main
Entry hall
- Level: Lower
Family room
- Level: Lower
Kitchen with eating space
- Level: Main
Living room
- Level: Main
Utility room
- Level: Second
Heating
- Fireplace, Radiant, See Remarks, Electric, Natural Gas
Cooling
- Heat Pump
Appliances
- Included: Dishwasher, Disposal, Dryer, Microwave, Refrigerator, Stove(s)/Range(s), Washer, Dishwasher(s), Dryer(s), Garbage Disposal, Microwave(s), Refrigerator(s), Washer(s), Water Heater: Gas / Tankless, Water Heater Location: Garage
Features
- Bath Off Primary, Dining Room, Pantry
- Flooring: Ceramic Tile, Hardwood
- Windows: Dbl Pane/Storm Window
- Basement: None
- Number of fireplaces: 1
- Fireplace features: Gas, Main Level: 1, Fireplace
Interior area
- Total structure area: 3,421
- Total interior livable area: 3,421 sqft
Video & virtual tour
Property
Parking
- Total spaces: 2
- Parking features: Attached Garage
- Has attached garage: Yes
- Covered spaces: 1
- Uncovered spaces: 1
Features
- Levels: Multi/Split
- Entry location: Lower
- Patio & porch: Bath Off Primary, Dbl Pane/Storm Window, Dining Room, Fireplace, Pantry, Security System, Walk-In Closet(s), Water Heater
- Has view: Yes
- View description: City, Lake, Mountain(s), Territorial
- Has water view: Yes
- Water view: Lake
Lot
- Size: 3,776 Square Feet
- Features: Curbs, Paved, Sidewalk, Fenced-Partially, Gas Available, High Speed Internet, Rooftop Deck
- Topography: Terraces
- Residential vegetation: Garden Space
Details
- Parcel number: 5016002277
- Zoning: NR3
- Zoning description: Jurisdiction: City
- Special conditions: Standard
Construction
Type & style
- Home type: SingleFamily
- Architectural style: Modern,Multi Level
- Property subtype: Single Family Residence
Materials
- Cement Planked, Cement Plank
- Foundation: Poured Concrete
- Roof: Flat
Condition
- Very Good
- Year built: 2016
Utilities & green energy
- Electric: Company: Seattle City Light
- Sewer: Sewer Connected, Company: Seattle Public Utilities
- Water: Public, Company: Seattle Public Utilities
- Utilities for property: Streaming, Centurylink
Community & HOA
Community
- Security: Security System
- Subdivision: Arboretum
Location
- Region: Seattle
Financial & listing details
- Price per square foot: $817/sqft
- Tax assessed value: $2,038,000
- Annual tax amount: $20,816
- Date on market: 7/14/2026
- Listing terms: Conventional
- Inclusions: Dishwasher(s), Dryer(s), Garbage Disposal, Microwave(s), Refrigerator(s), Stove(s)/Range(s), Washer(s)
Estimated market value
$2,675,400
$2.54M - $2.81M
$6,621/mo
Price history
| Date | Event | Price |
|---|---|---|
| 7/14/2026 | Listed for sale | $2,795,000+66.7%$817/sqft |
Source:  NWMLS as distributed by MLS GRID #2554701 Report a problem NWMLS as distributed by MLS GRID #2554701 Report a problem | ||
| 6/24/2016 | Sold | $1,677,000+1297.5%$490/sqft |
Source: NWMLS as distributed by MLS GRID #910210 Report a problem | ||
| 10/11/1996 | Sold | $120,000$35/sqft |
Source: Public Record Report a problem | ||
Public tax history
| Year | Property taxes | Tax assessment |
|---|---|---|
| 2025 | $20,816 +9.4% | $2,038,000 +1.6% |
| 2024 | $19,026 +7.4% | $2,005,000 +5.7% |
| 2023 | $17,717 -5.7% | $1,897,000 -15.8% |
| 2022 | $18,796 +6.8% | $2,252,000 +16.1% |
| 2021 | $17,604 +6.4% | $1,939,000 +12.3% |
| 2020 | $16,543 -2% | $1,727,000 -3.1% |
| 2019 | $16,878 +11.6% | $1,782,000 +0.2% |
| 2018 | $15,129 +0.1% | $1,778,000 +15.3% |
| 2017 | $15,113 +773.5% | $1,542,000 +35% |
| 2016 | $1,730 | $1,142,000 +288.4% |
| 2015 | $1,730 | $294,000 +75.6% |
| 2014 | $1,730 | $167,400 |
Find assessor info on the county website
Monthly payment
Est. payment
Payment breakdown
Explore the cost of this home by adjusting the details. Changes won't be saved.Climate risks
Neighborhood: Madison Valley
Nearby schools
Schools provided by the listing agent
- Elementary: Mc Gilvra
- Middle: Meany Mid
- High: Garfield High
Source: NWMLS as distributed by MLS GRID. This data may not be complete. We recommend contacting the local school district to confirm school assignments for this home.
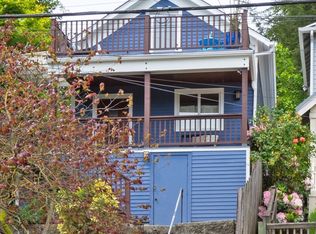

Similar homes
- $2,375,0005 bd4 ba3.2k sqftMadison Park Add, Seattle, WA 98112Active
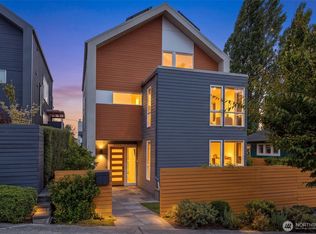 MLS ID #2584103, Javila Creer. NWMLS as distributed by MLS GRID
 - $3,175,0005 bd4 ba3.6k sqftCanterbury Of, Seattle, WA 98112Active
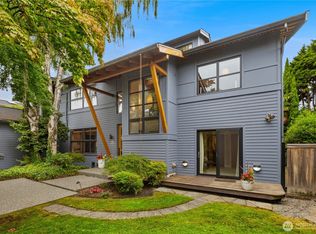 MLS ID #2588533, Kathryn Holly Hinds. NWMLS as distributed by MLS GRID
 - $2,595,0005 bd4 ba3.7k sqft1525 36th Avenue S, Seattle, WA 98144Active
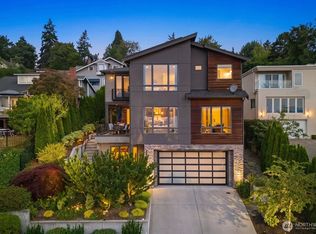 MLS ID #2591697, Laura Lynn. NWMLS as distributed by MLS GRID
 - $2,695,0004 bd5 ba4.4k sqft1810 Madrona Drive, Seattle, WA 98122Active
 MLS ID #2532129, Gina Hasson. NWMLS as distributed by MLS GRID
