A truly rare opportunity to own a thoughtfully-designed modern Luxurious residence where striking architecture meets an irreplaceable natural setting. New construction of this caliber is exceptionally rare on a property featuring a permanently protected nature area, preserved in perpetuity, where a tranquil stream winds through mature trees & lush native vegetation. This extraordinary setting creates unmatched privacy, serenity & natural beauty in the heart of Seattle. Designed for sophisticated living & effortless entertaining, the home features Thermador appliances, 3 wet bars, quartz surfaces, expansive walls of glass & curated designer finishes throughout. The open-concept main level flows seamlessly for everyday living & entertaining. The upper level offers 2 spacious bedrooms, a full bath & a luxurious primary suite with a spa-inspired bathroom & walk-in closet. The lower level features a guest bedroom or private office with open flex space. Above it all, an expansive rooftop deck with a full outdoor kitchen, built-in aluminum cabinetry, gas grill & breathtaking 360-degree views creates an unforgettable setting for entertaining or relaxing. Moments from Queen Anne's acclaimed restaurants, parks, South Lake Union & downtown Seattle, this exceptional residence offers the rare combination of world-class modern design, uncompromising luxury & an incomparable natural setting—where modern luxury, privacy & the tranquility of nature come together in one extraordinary home.
Active
Listed by: Skyline Properties, Inc. • Lemlem H. Tesfay • 206-375-9349
Price cut: $100K (10/8)
$2,499,000
2622 Mayfair Avenue N, Seattle, WA 98109
4beds
2,547sqft
Single Family Residence
Built in 2026
3,998 Square Feet Lot
$-- Zestimate®
$981/sqft
$-- HOA
What's special
Expansive rooftop deckFull outdoor kitchenGas grillWalk-in closetLuxurious primary suiteSpa-inspired bathroomCurated designer finishes throughout
- --
- on Zillow
- 400
- views
- 32
- saves
Zillow last checked:
Listing updated:
Listed by:
Lemlem H. Tesfay 206-375-9349 lemlem@skylineproperties.com,
Skyline Properties, Inc.,
Daniel Birk 206-550-6295,
Skyline Properties, Inc.
Source: NWMLS as distributed by MLS GRID,MLS#: 2535662
Facts & features
Interior
Bedrooms & bathrooms
- Bedrooms: 4
- Bathrooms: 4
- Full bathrooms: 1
- 3/4 bathrooms: 2
- 1/2 bathrooms: 1
- Main level bathrooms: 1
Primary bedroom
- Level: Second
Bedroom
- Level: Second
Bedroom
- Level: Second
Bedroom
- Level: Lower
Bathroom full
- Level: Second
Bathroom three quarter
- Level: Second
Bathroom three quarter
- Level: Lower
Other
- Level: Main
Entry hall
- Level: Main
Kitchen with eating space
- Level: Main
Kitchen without eating space
- Level: Lower
Living room
- Level: Main
Utility room
- Level: Second
Heating
- Fireplace, 90%+ High Efficiency, Ductless, Electric, Natural Gas
Cooling
- 90%+ High Efficiency
Appliances
- Included: Dishwasher, Disposal, Double Oven, Dryer, Microwave, Refrigerator, Stove(s)/Range(s), Trash Compactor, Washer, Dishwasher(s), Dryer(s), Garbage Disposal, Microwave(s), Refrigerator(s), Washer(s), Water Heater: Electric, Water Heater Location: lower level
Features
- Bath Off Primary
- Flooring: Vinyl Plank, Carpet
- Windows: Dbl Pane/Storm Window
- Basement: Daylight,Finished
- Number of fireplaces: 1
- Fireplace features: Electric, Main Level: 1, Fireplace
Interior area
- Total structure area: 2,547
- Total interior livable area: 2,547 sqft
Video & virtual tour
Property
Parking
- Total spaces: 1
- Parking features: Attached Garage
- Has attached garage: Yes
- Covered spaces: 1
Features
- Levels: Three Or More
- Entry location: Main
- Patio & porch: Second Kitchen, Bath Off Primary, Dbl Pane/Storm Window, Fireplace, Sprinkler System, Vaulted Ceiling(s), Walk-In Closet(s), Water Heater, Wet Bar, Wine/Beverage Refrigerator
Lot
- Size: 3,998 Square Feet
- Features: Dead End Street, Paved, Secluded, Sidewalk
- Topography: Partial Slope,Terraces
- Residential vegetation: Wooded
Details
- Parcel number: 5244801235
- Special conditions: Standard
Construction
Type & style
- Home type: SingleFamily
- Architectural style: Modern,Tri-Level
- Property subtype: Single Family Residence
Materials
- Cement Planked, Cement Plank
- Foundation: Poured Concrete
- Roof: Composition
Condition
- Very Good
- New construction: Yes
- Year built: 2026
- Major remodel year: 2026
Utilities & green energy
- Electric: Company: Seattle City Light
- Sewer: Available, Sewer Connected, Company: Seattle Utililites
- Water: Public, Company: Seattle Utilies
Community & HOA
Community
- Subdivision: Queen Anne
Location
- Region: Seattle
Financial & listing details
- Price per square foot: $981/sqft
- Tax assessed value: $484,000
- Annual tax amount: $4,708
- Date on market: 7/10/2026
- Listing terms: Conventional,FHA,State Bond,VA Loan
- Inclusions: Dishwasher(s), Double Oven, Dryer(s), Garbage Disposal, Microwave(s), Refrigerator(s), Stove(s)/Range(s), Trash Compactor, Washer(s)
Estimated market value
Not available
Estimated sales range
Not available
Not available
Price history
| Date | Event | Price |
|---|---|---|
| 10/8/2026 | Price change | $2,499,000-3.8%$981/sqft |
Source:  NWMLS as distributed by MLS GRID #2535662 Report a problem NWMLS as distributed by MLS GRID #2535662 Report a problem | ||
| 9/8/2026 | Price change | $2,599,000-1.9%$1,020/sqft |
Source: NWMLS as distributed by MLS GRID #2535662 Report a problem | ||
| 7/10/2026 | Listed for sale | $2,650,000+881.5%$1,040/sqft |
Source: NWMLS as distributed by MLS GRID #2535662 Report a problem | ||
| 8/31/2018 | Sold | $270,000-5.3%$106/sqft |
Source: NWMLS as distributed by MLS GRID #1249837 Report a problem | ||
| 6/20/2018 | Pending sale | $285,000$112/sqft |
Source: RE *USA LLC #1249837 Report a problem | ||
| 6/10/2018 | Price change | $285,000-28.6%$112/sqft |
Source: RE *USA LLC #1249837 Report a problem | ||
| 3/25/2018 | Pending sale | $399,000$157/sqft |
Source: RE *USA LLC #1249837 Report a problem | ||
| 2/27/2018 | Listed for sale | $399,000+99.5%$157/sqft |
Source: RE *USA LLC #1249837 Report a problem | ||
| 1/31/2018 | Sold | $200,000-24.7%$79/sqft |
Source: Public Record Report a problem | ||
| 2/15/2005 | Sold | $265,500+43.5%$104/sqft |
Source: NWMLS as distributed by MLS GRID #24164753 Report a problem | ||
| 12/3/2004 | Sold | $185,000$73/sqft |
Source: Public Record Report a problem | ||
Public tax history
| Year | Property taxes | Tax assessment |
|---|---|---|
| 2025 | $5,033 +6.9% | $484,000 |
| 2024 | $4,708 +1.4% | $484,000 |
| 2023 | $4,642 +5.2% | $484,000 -5.7% |
| 2022 | $4,411 +20.9% | $513,000 +32.6% |
| 2021 | $3,649 +3.4% | $387,000 +8.7% |
| 2020 | $3,530 -6.4% | $356,000 -8% |
| 2019 | $3,773 +13.2% | $387,000 +1.8% |
| 2018 | $3,332 -15.5% | $380,000 -3.8% |
| 2017 | $3,943 +114.3% | $395,000 +7.6% |
| 2016 | $1,840 | $367,000 +58.9% |
| 2015 | $1,840 | $231,000 +24.9% |
| 2014 | $1,840 | $185,000 +5.7% |
| 2013 | $1,840 | $175,000 +5.4% |
| 2012 | -- | $166,000 -4.6% |
| 2011 | -- | $174,000 +6.1% |
| 2010 | -- | $164,000 |
| 2009 | -- | $164,000 -21.9% |
| 2007 | -- | $210,000 +7.7% |
| 2006 | -- | $195,000 +6% |
| 2005 | -- | $184,000 +23.5% |
| 2001 | $1,811 +9.9% | $149,000 +15.5% |
| 2000 | $1,648 | $129,000 |
Find assessor info on the county website
Monthly payment
Est. payment
Payment breakdown
Explore the cost of this home by adjusting the details. Changes won't be saved.Climate risks
Neighborhood: North Queen Anne
Nearby schools
Schools provided by the listing agent
- Elementary: Queen Anne
- Middle: Mc Clure Mid
- High: Lincoln High
Source: NWMLS as distributed by MLS GRID. This data may not be complete. We recommend contacting the local school district to confirm school assignments for this home.

Similar homes
- $2,655,0004 bd4 ba3.4k sqft431 26th Avenue E, Seattle, WA 98112Active
 MLS ID #2593883, Lisa Turnure. NWMLS as distributed by MLS GRID
 - $2,445,0003 bd2 ba3.2k sqft1014 4th Avenue N, Seattle, WA 98109Active
 MLS ID #2521998, Benjamin Wasner. NWMLS as distributed by MLS GRID
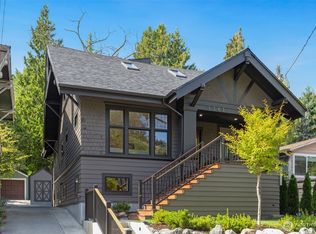
 - $2,495,0005 bd4 ba3k sqftInterlaken Add, Seattle, WA 98112Active
 MLS ID #2576233, Jeff W. Smith. NWMLS as distributed by MLS GRID
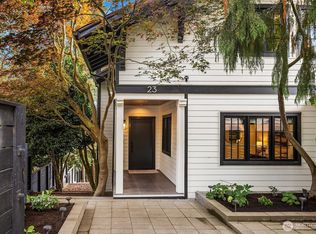
 - $2,895,0005 bd4 ba3.4k sqft23 Prospect Street, Seattle, WA 98109Active
 MLS ID #2579111, Bob Bennion. NWMLS as distributed by MLS GRID
