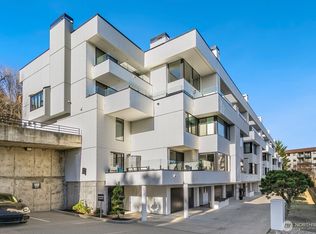
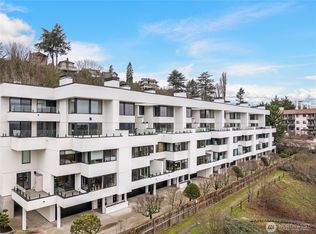
Perched on the coveted east slope of Queen Anne, this striking modern townhome delivers the perfect balance of style, comfort, and location-just moments from Amazon, Google, South Lake Union, and some of Seattle’s best dining. Part of an impressive $5M building-wide transformation, this beautifully renovated three-bedroom residence is designed to inspire. Dramatic 25+ ft ceilings and expansive floor-to-ceiling windows flood the home with natural light, showcasing sweeping views of Lake Union, Gas Works Park, and Cascade Mountains. Seamlessly blending indoor and outdoor living, enjoy front-row seats to float planes and Fourth of July fireworks from one of three private decks. Inside, the open-concept layout features stunning blonde engineered hardwoods, a sleek chef’s kitchen with modern finishes, a generous pantry, and a welcoming family room anchored by a cozy wood-burning fireplace. The luxurious primary suite offers a true retreat, complete with spa-like touches including a heated towel bar and a dual-fixture shower designed for ultimate relaxation. Comfort meets convenience with central A/C, a rare 3-car garage, an additional off-street parking space, and abundant storage throughout. Move in with confidence—this building has been comprehensively upgraded with a durable Ceraclad exterior, all-new windows, a new roof, and refreshed decks. Pet-friendly with no rental cap, Windwatch offers not just a home, but a lifestyle—with long-term peace of mind built in.
Active
Listed by: COMPASS • Joe Bills
Price cut: $100K (8/13)
$1,495,000
2400 Aurora Avenue N #210, Seattle, WA 98109
3beds
2,517sqft
Condominium
Built in 1987
-- sqft lot
$-- Zestimate®
$594/sqft
$1,432/mo HOA
What's special
Cozy wood-burning fireplaceAdditional off-street parking spaceAll-new windowsLuxurious primary suiteWelcoming family roomRefreshed decksDurable ceraclad exterior
- 125 days
- 524
- 33
Zillow last checked:
Listing updated:
Listed by:
Joe Bills,
COMPASS
Source: NWMLS as distributed by MLS GRID,MLS#: 2519190
Facts & features
Interior
Bedrooms & bathrooms
- Bedrooms: 3
- Bathrooms: 3
- Full bathrooms: 1
- 3/4 bathrooms: 1
- 1/2 bathrooms: 1
- Main level bathrooms: 1
Primary bedroom
- Level: Second
Bedroom
- Level: Second
Bedroom
- Level: Second
Bathroom full
- Level: Second
Bathroom three quarter
- Level: Second
Other
- Level: Main
Den office
- Level: Second
Dining room
- Level: Main
Entry hall
- Level: Lower
Family room
- Level: Main
Kitchen with eating space
- Level: Main
Living room
- Level: Main
Utility room
- Level: Main
Heating
- Fireplace, Forced Air, Electric
Cooling
- Has cooling: Yes
Appliances
- Included: Dishwasher, Dryer, Microwave, Refrigerator, Stove(s)/Range(s), Washer, Dishwasher(s), Dryer(s), Microwave(s), Refrigerator(s), Washer(s), Water Heater: Electric, Water Heater Location: Laundry Room
Features
- Flooring: Ceramic Tile, Engineered Hardwood, Slate, Carpet
- Windows: Insulated Windows, Coverings: Drapery
- Number of fireplaces: 2
- Fireplace features: Wood Burning, Main Level: 2, Fireplace
Interior area
- Total structure area: 2,517
- Total interior livable area: 2,517 sqft
Property
Parking
- Total spaces: 4
- Parking features: Individual Garage
- Has garage: Yes
- Covered spaces: 3
- Uncovered spaces: 1
Features
- Levels: Three Or More
- Entry location: Lower
- Patio & porch: End Unit, Fireplace, Ground Floor, Insulated Windows, Primary Bathroom, Top Floor, Vaulted Ceiling(s), Water Heater
- Has view: Yes
- View description: City, Lake, Mountain(s)
- Has water view: Yes
- Water view: Lake
Lot
- Features: Adjacent to Public Land, Curbs, Paved, Sidewalk
Details
- Parcel number: 9477900200
- Special conditions: Standard
Construction
Type & style
- Home type: Condo
- Architectural style: Townhouse,Condo (3 Levels)
- Property subtype: Condominium
Materials
- Cement Planked, See Remarks, Cement Plank
- Roof: Flat,Torch Down
Condition
- Year built: 1987
Utilities & green energy
- Electric: Company: Seattle City Light
- Sewer: Company: HOA
- Water: Company: HOA
- Utilities for property: Comcast, Comcast
Green energy
- Energy efficient items: Insulated Windows
Community & HOA
Community
- Features: Outside Entry
- Subdivision: Westlake
HOA
- Services included: Common Area Maintenance, Sewer, Water
- HOA fee: $1,432 monthly
- HOA phone: 206-792-7984
Location
- Region: Seattle
Financial & listing details
- Price per square foot: $594/sqft
- Tax assessed value: $1,011,000
- Annual tax amount: $9,659
- Date on market: 5/6/2026
- Cumulative days on market: 126 days
- Listing terms: Conventional
- Inclusions: Dishwasher(s), Dryer(s), Microwave(s), Refrigerator(s), Stove(s)/Range(s), Washer(s)
Estimated market value
Not available
Estimated sales range
Not available
Not available
Price history
| Date | Event | Price |
|---|---|---|
| 8/13/2026 | Price change | $1,495,000-6.3%$594/sqft |
Source:  NWMLS as distributed by MLS GRID #2519190 Report a problem NWMLS as distributed by MLS GRID #2519190 Report a problem | ||
| 5/7/2026 | Listed for sale | $1,595,000+41.2%$634/sqft |
Source: NWMLS as distributed by MLS GRID #2519190 Report a problem | ||
| 7/1/2020 | Sold | $1,129,560-1.8%$449/sqft |
Source: NWMLS as distributed by MLS GRID #1603992 Report a problem | ||
| 5/26/2020 | Pending sale | $1,150,000$457/sqft |
Source: Keller Williams Downtown Sea #1603992 Report a problem | ||
| 5/20/2020 | Listed for sale | $1,150,000+111%$457/sqft |
Source: Keller Williams Downtown Sea #1603992 Report a problem | ||
| 3/24/2014 | Sold | $545,000-0.9%$217/sqft |
Source: NWMLS as distributed by MLS GRID #533594 Report a problem | ||
| 2/21/2014 | Pending sale | $550,000$219/sqft |
Source: Windermere Real Estate Company #533594 Report a problem | ||
| 1/29/2014 | Price change | $550,000-4.3%$219/sqft |
Source: Windermere Real Estate Company #533594 Report a problem | ||
| 12/21/2013 | Pending sale | $575,000$228/sqft |
Source: Windermere Real Estate Company #533594 Report a problem | ||
| 11/26/2013 | Price change | $575,000-4%$228/sqft |
Source: Windermere Real Estate Company #533594 Report a problem | ||
| 10/9/2013 | Price change | $599,000-5.7%$238/sqft |
Source: Windermere Real Estate Company #533594 Report a problem | ||
| 8/21/2013 | Price change | $635,000-2.2%$252/sqft |
Source: Windermere Real Estate Company #533594 Report a problem | ||
| 6/12/2013 | Listed for sale | $649,000-7.2%$258/sqft |
Source: Windermere Real Estate Company #446577 Report a problem | ||
| 5/4/2013 | Listing removed | $699,000$278/sqft |
Source: Windermere Real Estate Company #447199 Report a problem | ||
| 3/6/2013 | Price change | $699,000-6.8%$278/sqft |
Source: Windermere Real Estate Company #447199 Report a problem | ||
| 2/11/2013 | Listed for sale | $750,000$298/sqft |
Source: Windermere Real Estate Company #447199 Report a problem | ||
Public tax history
| Year | Property taxes | Tax assessment |
|---|---|---|
| 2025 | $10,429 +8% | $1,011,000 +0.2% |
| 2024 | $9,659 -13.6% | $1,009,000 -15.6% |
| 2023 | $11,173 +22.2% | $1,195,000 +10.1% |
| 2022 | $9,144 -1.2% | $1,085,000 +7.2% |
| 2021 | $9,252 +5.5% | $1,012,000 +11.2% |
| 2020 | $8,769 -10.7% | $910,000 -12% |
| 2019 | $9,820 +7.4% | $1,034,000 -3.6% |
| 2018 | $9,145 +3.3% | $1,073,000 +19.1% |
| 2017 | $8,855 +29.8% | $901,000 +11.2% |
| 2016 | $6,822 | $810,000 +12.8% |
| 2015 | $6,822 | $718,000 +0.3% |
| 2014 | $6,822 | $716,000 +34.3% |
| 2013 | $6,822 | $533,000 +15.4% |
| 2012 | -- | $462,000 -11.3% |
| 2011 | -- | $521,000 -22.6% |
| 2010 | -- | $673,000 |
| 2009 | -- | $673,000 -5.5% |
| 2007 | -- | $712,000 +7.4% |
| 2006 | -- | $663,000 +4.4% |
| 2005 | -- | $635,000 +53.3% |
| 2001 | $4,779 +21.9% | $414,300 +29.5% |
| 2000 | $3,919 | $319,800 |
Find assessor info on the county website
Monthly payment
Est. payment
Payment breakdown
Explore the cost of this home by adjusting the details. Changes won't be saved.Climate risks
Neighborhood: Westlake
Nearby schools
Schools provided by the listing agent
- Elementary: John Hay Elementary
- Middle: Mc Clure Mid
- High: Lincoln High
Source: NWMLS as distributed by MLS GRID. This data may not be complete. We recommend contacting the local school district to confirm school assignments for this home.


Similar homes
- $849,9003 bd3 ba1.4k sqftThe Benson, Seattle, WA 98199Active
 MLS ID #2579931, Junior Torres. NWMLS as distributed by MLS GRID
 - $1,035,0003 bd4 ba1.8k sqftLuxe 36, Seattle, WA 98115Active
 MLS ID #2579044, Kian Pornour. NWMLS as distributed by MLS GRID
 - $939,0003 bd3 ba1.4k sqft1919 A 9th Avenue W, Seattle, WA 98119Active
 MLS ID #2579860, Jed A Kliman. NWMLS as distributed by MLS GRID
 - $1,375,0004 bd4 ba2.8k sqftSanders 2nd Addition, Seattle, WA 98106Active
 MLS ID #2573538, Eric J. Premo. NWMLS as distributed by MLS GRID
