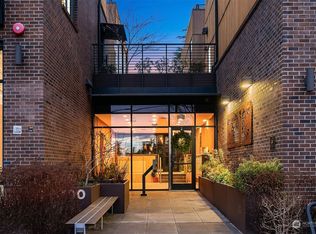
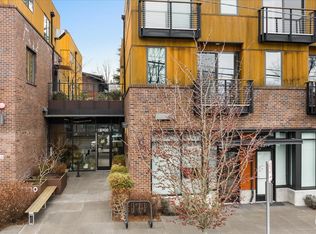
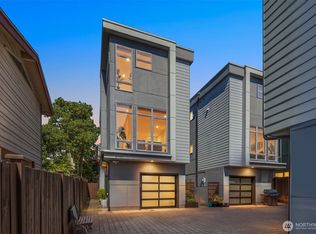
Outstanding seller financing available for qualified buyers! Step into this beautiful and secured condo with functionality and flexibility in mind, it offers a well-planned layout. The building entrance and mailboxes are secured and safe in the lobby entrance. A convenient elevator will take you to your home or the gated and secured garage. The main floor features a highly functional kitchen with quality appliances, custom cabinetry, a large island with eating spaces and additional built-in cabinets that provide exceptional storage. The spacious area adjacent to the kitchen can easily serve as either a dining room or a comfortable media room, allowing you to tailor the space to your lifestyle. The impressive lower level features soaring 12-foot ceilings an oversized gathering room with an attached sleeping area with bath. This home offers multiple outdoor areas for private dining or to just enjoy nature and relax, lower level opens to a private patio while a rare rooftop deck offers mountain views and valuable outdoor living space seldom found in comparable homes. Each bedroom includes ensuite bathrooms, providing comfort and privacy. This home is particularly attractive for shared multi-generational arrangements. Additional feature include a garage with access to an EV charger. Conveniently located near Light Rail, UW, Children’s Hospital, and University Village.
Active
Listed by: Windermere Real Estate Co. • Kian Pornour
$1,035,000
3300 NE 65Th Street #204, Seattle, WA 98115
3beds
1,873sqft
Condominium
Built in 2017
-- sqft lot
$1,024,800 Zestimate®
$553/sqft
$645/mo HOA
What's special
Highly functional kitchenOversized gathering roomGated and secured garageCustom cabinetryQuality appliances
- 13 hours
- 69
- 4
Zillow last checked:
Listing updated:
Listed by:
Kian Pornour,
Windermere Real Estate Co.
Source: NWMLS as distributed by MLS GRID,MLS#: 2579044
Facts & features
Interior
Bedrooms & bathrooms
- Bedrooms: 3
- Bathrooms: 4
- Full bathrooms: 1
- 3/4 bathrooms: 2
- 1/2 bathrooms: 1
- Main level bathrooms: 1
Primary bedroom
- Level: Lower
Bedroom
- Level: Second
Bedroom
- Level: Second
Bathroom three quarter
- Level: Second
Bathroom three quarter
- Level: Lower
Bathroom full
- Level: Second
Other
- Level: Main
Bonus room
- Level: Lower
Den office
- Level: Lower
Dining room
- Level: Main
Entry hall
- Level: Main
Family room
- Level: Lower
Kitchen with eating space
- Level: Main
Living room
- Level: Lower
Utility room
- Level: Second
Heating
- Ductless, Wall Furnace, Electric
Cooling
- Ductless
Appliances
- Included: Dishwasher, Disposal, Dryer, Microwave, Refrigerator, Stove(s)/Range(s), Washer, Dishwasher(s), Dryer(s), Garbage Disposal, Microwave(s), Refrigerator(s), Washer(s), Cooking-Gas, Dryer-Electric
- Laundry: Electric Dryer Hookup, Washer Hookup
Features
- Flooring: Hardwood, Laminate, Slate, Carpet
- Windows: Insulated Windows
- Has fireplace: No
Interior area
- Total structure area: 1,873
- Total interior livable area: 1,873 sqft
Property
Parking
- Total spaces: 1
- Parking features: Common Garage
- Has garage: Yes
- Covered spaces: 1
Features
- Levels: Two
- Stories: 2
- Entry location: Main
- Patio & porch: Cooking-Gas, Dryer-Electric, Insulated Windows, Primary Bathroom, Walk-In Closet(s), Washer
- Has view: Yes
- View description: Mountain(s), Territorial
Lot
- Size: 1 Square Feet
- Features: Curbs, Paved, Sidewalk
Details
- Parcel number: 4468600140
- Special conditions: Standard
Construction
Type & style
- Home type: Condo
- Architectural style: Contemporary,Condo (2 Levels)
- Property subtype: Condominium
Materials
- Brick, Cement Planked, Cement Plank
- Roof: Flat
Condition
- Year built: 2017
- Major remodel year: 2017
Utilities & green energy
- Electric: Company: City Light
- Sewer: Company: Seattle Public Utilities/Conservice
- Water: Company: Seattle Public Utilities/Conservice
- Utilities for property: Xfinity, Xfinity
Green energy
- Energy efficient items: Insulated Windows
Community & HOA
Community
- Features: Elevator, Garden Space, Rooftop Deck
- Security: Fire Sprinkler System
- Subdivision: Bryant
HOA
- Services included: Common Area Maintenance, Gas, Maintenance Grounds, Snow Removal
- HOA fee: $645 monthly
Location
- Region: Seattle
Financial & listing details
- Price per square foot: $553/sqft
- Tax assessed value: $1,008,000
- Annual tax amount: $9,533
- Date on market: 9/8/2026
- Cumulative days on market: 1 day
- Listing terms: Conventional
- Inclusions: Dishwasher(s), Dryer(s), Garbage Disposal, Microwave(s), Refrigerator(s), Stove(s)/Range(s), Washer(s)
Estimated market value
$1,024,800
$974,000 - $1.08M
$4,956/mo
Price history
| Date | Event | Price |
|---|---|---|
| 9/9/2026 | Listed for sale | $1,035,000$553/sqft |
Source:  NWMLS as distributed by MLS GRID #2579044 Report a problem NWMLS as distributed by MLS GRID #2579044 Report a problem | ||
Public tax history
| Year | Property taxes | Tax assessment |
|---|---|---|
| 2025 | $10,204 +7% | $1,008,000 -0.7% |
| 2024 | $9,533 -3.1% | $1,015,000 -4.8% |
| 2023 | $9,838 +18.6% | $1,066,000 +6.6% |
| 2022 | $8,296 -3% | $1,000,000 +5.3% |
| 2021 | $8,555 +13.6% | $950,000 +19.9% |
| 2020 | $7,531 -12.7% | $792,000 -13.8% |
| 2019 | $8,629 +21.3% | $919,000 +9.1% |
| 2018 | $7,111 +52.4% | $842,000 +72.5% |
| 2017 | $4,668 | $488,144 |
Find assessor info on the county website
Monthly payment
Est. payment
Payment breakdown
Explore the cost of this home by adjusting the details. Changes won't be saved.Climate risks
Neighborhood: Ravenna
Nearby schools
Schools provided by the listing agent
- Elementary: Bryant
- Middle: Eckstein Mid
- High: Roosevelt High
Source: NWMLS as distributed by MLS GRID. This data may not be complete. We recommend contacting the local school district to confirm school assignments for this home.

Similar homes
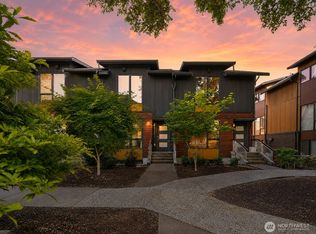
- $846,0003 bd3 ba1.6k sqftBryant Heights, Seattle, WA 98115Active
 MLS ID #2565359, Rosalie Yao. NWMLS as distributed by MLS GRID
 - $885,0003 bd2 ba1.4k sqft464 NE Maple Leaf Place #B, Seattle, WA 98115Active
 MLS ID #2564388, Mia Klarich. NWMLS as distributed by MLS GRID
 - $899,0003 bd3 ba1.5k sqft2450 NW 61st Street, Seattle, WA 98107Active
 MLS ID #2578844, Vera Brodsky. NWMLS as distributed by MLS GRID
 - $1,089,0003 bd2 ba1.3k sqftSt John's Place Condominium, Seattle, WA 98102Active
 MLS ID #2574410, Brian Huie. NWMLS as distributed by MLS GRID
