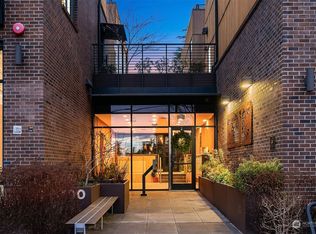
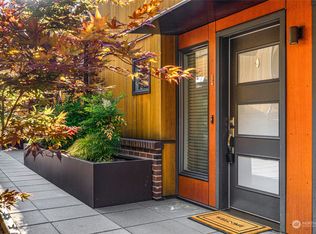
Experience contemporary living in the coveted Bryant enclave, where style meets function. This refined loft offers seamless live/work versatility, marrying design discipline with everyday comfort. The main level unfolds with open, airy living spaces highlighted by polished concrete floors, soaring ceilings, and expansive windows that flood the interior with natural light. A thoughtfully designed half bath enhances convenience for guests. On the lower level, a chef-worthy kitchen showcases quartz countertops, stainless appliances and complemented by a flexible space ideal for a dining. A new larger washer and dryer completes this level. The upper level hosts a serene primary suite with an en-suite bath and a walk in closet, while a secure garage parking space adds ease.. Close to UW, Seattle Children’s Hospital, and University Village, this residence harmonizes sophisticated urban living with every modern comfort.
Active
Listed by: Windermere Real Estate Co. • Kian Pornour • 206-713-9835
Price cut: $20K (9/8)
$595,000
3298 NE 65th Street #103, Seattle, WA 98115
1beds
961sqft
Condominium
Built in 2017
-- sqft lot
$587,600 Zestimate®
$619/sqft
$630/mo HOA
What's special
Chef-worthy kitchenSoaring ceilingsSerene primary suiteEn-suite bathThoughtfully designed half bathSecure garage parking spaceStainless appliances
- --
- on Zillow
- 147
- views
- 20
- saves
Zillow last checked:
Listing updated:
Listed by:
Kian Pornour 206-713-9835 kian@windermere.com,
Windermere Real Estate Co.
Source: NWMLS as distributed by MLS GRID,MLS#: 2529344
Facts & features
Interior
Bedrooms & bathrooms
- Bedrooms: 1
- Bathrooms: 2
- Full bathrooms: 1
- 1/2 bathrooms: 1
- Main level bathrooms: 1
Primary bedroom
- Level: Second
Bathroom full
- Level: Second
Other
- Level: Main
Den office
- Level: Main
Dining room
- Level: Main
Entry hall
- Level: Main
Kitchen with eating space
- Level: Main
Living room
- Level: Main
Utility room
- Level: Main
Heating
- Ductless, Electric
Cooling
- Ductless
Appliances
- Included: Dishwasher, Disposal, Dryer, Microwave, Refrigerator, Stove(s)/Range(s), Washer, Dishwasher(s), Dryer(s), Garbage Disposal, Microwave(s), Refrigerator(s), Washer(s), Cooking-Gas
Features
- Flooring: Concrete, Slate
- Windows: Insulated Windows, Coverings: Yes
- Has fireplace: No
Interior area
- Total structure area: 961
- Total interior livable area: 961 sqft
Property
Parking
- Total spaces: 1
- Parking features: Common Garage
- Has garage: Yes
- Covered spaces: 1
Features
- Levels: Two
- Stories: 2
- Entry location: Main
- Patio & porch: Cooking-Gas, Ground Floor, Insulated Windows, Sprinkler System, Walk-In Closet(s)
Lot
- Size: 1 Square Feet
- Features: Curbs, Paved, Sidewalk
Details
- Parcel number: 4468600040
- Special conditions: Standard
Construction
Type & style
- Home type: Condo
- Architectural style: Contemporary,Condo (2 Levels)
- Property subtype: Condominium
Materials
- Brick, Cement/Concrete
- Roof: Flat
Condition
- Year built: 2017
- Major remodel year: 2017
Utilities & green energy
- Electric: Company: City Light
- Sewer: Company: Seattle Public Utilities
- Water: Company: Seattle Public Utilities
- Utilities for property: Xfinity, Xfinity
Green energy
- Energy efficient items: Insulated Windows
Community & HOA
Community
- Features: Gated, Lobby Entrance
- Subdivision: Bryant
HOA
- Services included: Gas, Snow Removal
- HOA fee: $630 monthly
Location
- Region: Seattle
Financial & listing details
- Price per square foot: $619/sqft
- Tax assessed value: $560,000
- Annual tax amount: $5,000
- Date on market: 5/27/2026
- Listing terms: Conventional
- Inclusions: Dishwasher(s), Dryer(s), Garbage Disposal, Microwave(s), Refrigerator(s), Stove(s)/Range(s), Washer(s)
- Total actual rent: 2850
Estimated market value
$587,600
$558,000 - $617,000
$3,062/mo
Price history
| Date | Event | Price |
|---|---|---|
| 9/8/2026 | Price change | $595,000-3.3%$619/sqft |
Source:  NWMLS as distributed by MLS GRID #2529344 Report a problem NWMLS as distributed by MLS GRID #2529344 Report a problem | ||
| 5/27/2026 | Listed for sale | $615,000+17.1%$640/sqft |
Source: NWMLS as distributed by MLS GRID #2529344 Report a problem | ||
| 7/8/2025 | Listing removed | $2,850$3/sqft |
Source: Zillow Rentals Report a problem | ||
| 5/6/2025 | Price change | $2,850-5%$3/sqft |
Source: Zillow Rentals Report a problem | ||
| 2/22/2025 | Listed for rent | $3,000+7.1%$3/sqft |
Source: Zillow Rentals Report a problem | ||
| 3/18/2024 | Listing removed | -- |
Source: Zillow Rentals Report a problem | ||
| 2/22/2024 | Price change | $2,800-5.1%$3/sqft |
Source: Zillow Rentals Report a problem | ||
| 2/2/2024 | Listed for rent | $2,950$3/sqft |
Source: Zillow Rentals Report a problem | ||
| 12/29/2017 | Sold | $525,000$546/sqft |
Source: NWMLS as distributed by MLS GRID #1195863 Report a problem | ||
Public tax history
| Year | Property taxes | Tax assessment |
|---|---|---|
| 2025 | $5,765 +15.3% | $560,000 +7.3% |
| 2024 | $5,000 -0.2% | $522,000 -2.1% |
| 2023 | $5,013 +1% | $533,000 -9.6% |
| 2022 | $4,962 -7.6% | $589,400 |
| 2021 | $5,371 +1.9% | $589,400 +7.3% |
| 2020 | $5,273 -3.2% | $549,500 -4.3% |
| 2019 | $5,448 +11.3% | $574,400 |
| 2018 | $4,894 +4.9% | $574,400 +17.7% |
| 2017 | $4,668 | $488,143 |
Find assessor info on the county website
Monthly payment
Est. payment
Payment breakdown
Explore the cost of this home by adjusting the details. Changes won't be saved.Climate risks
Neighborhood: Ravenna
Nearby schools
Schools provided by the listing agent
- Elementary: Bryant
- Middle: Eckstein Mid
- High: Roosevelt High
Source: NWMLS as distributed by MLS GRID. This data may not be complete. We recommend contacting the local school district to confirm school assignments for this home.

Similar homes
- $599,0001 bd2 ba950 sqftLuxe 36, Seattle, WA 98115Active
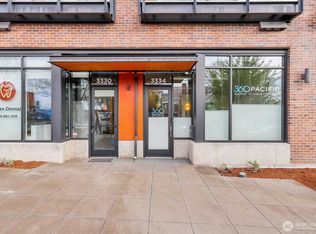 MLS ID #2506770, Ton N. Nguyen. NWMLS as distributed by MLS GRID
 - $799,9002 bd3 ba1.2k sqftLuxe 36 Condo, Seattle, WA 98115Active
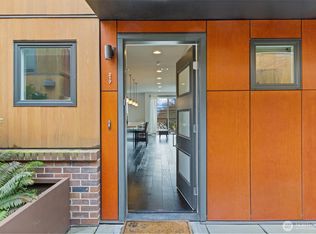 MLS ID #2594369, Shanon Shepard. NWMLS as distributed by MLS GRID
 - $630,0002 bd2 ba1k sqftPark Modern, Seattle, WA 98105Active
 MLS ID #2574148, Ben D. Hoefer. NWMLS as distributed by MLS GRID
 - $590,0002 bd2 ba1.1k sqftThe Shannon, Seattle, WA 98102Active
 MLS ID #2591169, Michael D. Harris. NWMLS as distributed by MLS GRID
