Commercial condo with parking in the heart of it all! Rare opportunity to own a truly distinctive live/work loft in the heart of Belltown. Located in historic Belltown Lofts, 66 Bell Street blends authentic Seattle character with thoughtful architectural design and modern functionality. This one level loft condo features an open, flexible layout ideal for urban living, working from home, or creative pursuits. A storefront-style walk-up entrance adds easy street front convenience. The options are endless with what you an do with the space. Perfect for an art gallery, office space, design studio, the list goes on. The rooftop deck offers a spectacular shared setting to relax, entertain, and take in the energy of downtown Seattle and unmatched views! Secured parking adds valuable convenience in this exceptionally walkable and visible location. Easy street parking and paid lots in surplus for pedestrian access. Step outside and you're moments from Pike Place Market, the Seattle waterfront, Olympic Sculpture Park, world-class dining, cafes, entertainment, shopping, and downtown. Originally built in 1913 (this side built new 2000) thoughtfully updated + converted to condominiums, Belltown Lofts offers the character and individually increasingly rare in newer developments. If you're looking for something beyond the typical downtown condo, this is it - an authentic urban loft with architectural character and modern updates, you've found it. Unmatched. Exceptional.
Active
Listed by: Windermere Real Estate GH LLC • Aaron De Nunzio • 206-747-2171
$475,000
2307 Western Avenue, Seattle, WA 98121
1beds
790sqft
Condominium
Built in 2000
-- sqft lot
$462,800 Zestimate®
$601/sqft
$745/mo HOA
What's special
Storefront-style walk-up entranceOpen flexible layout
- --
- on Zillow
- 675
- views
- 57
- saves
Zillow last checked:
Listing updated:
Listed by:
Aaron De Nunzio 206-747-2171 aarondenunzio@windermere.com,
Windermere Real Estate GH LLC
Source: NWMLS as distributed by MLS GRID,MLS#: 2595414
Facts & features
Interior
Bedrooms & bathrooms
- Bedrooms: 1
- Bathrooms: 1
- Full bathrooms: 1
- Main level bathrooms: 1
- Main level bedrooms: 1
Bedroom
- Level: Main
Bathroom full
- Level: Main
Den office
- Level: Main
Dining room
- Level: Main
Entry hall
- Level: Main
Kitchen without eating space
- Level: Main
Living room
- Level: Main
Utility room
- Level: Main
Heating
- Baseboard, Electric
Cooling
- None
Appliances
- Included: Dishwasher, Dryer, Refrigerator, Stove(s)/Range(s), Washer, Dishwasher(s), Dryer(s), Refrigerator(s), Washer(s), Cooking-Gas, Dryer-Electric
- Laundry: Electric Dryer Hookup, Washer Hookup
Features
- Flooring: Concrete
- Windows: Coverings: Yes Blinds
- Has fireplace: No
Interior area
- Total structure area: 790
- Total interior livable area: 790 sqft
Property
Parking
- Total spaces: 1
- Parking features: Common Garage
- Has garage: Yes
- Covered spaces: 1
Features
- Levels: One
- Stories: 1
- Entry location: Main
- Patio & porch: Cooking-Gas, Dryer-Electric, Ground Floor, Washer
- Has view: Yes
- View description: City, Mountain(s), Sound
- Has water view: Yes
- Water view: Sound
Lot
- Features: Curbs, Paved, Sidewalk
Details
- Parcel number: 0699800290C
- Special conditions: Standard
Construction
Type & style
- Home type: Condo
- Architectural style: Loft,Condo (1 Level)
- Property subtype: Condominium
Materials
- Brick, Cement/Concrete
- Roof: Flat,Torch Down
Condition
- Year built: 2000
- Major remodel year: 2000
Utilities & green energy
- Electric: Company: SCL
- Sewer: Company: HOA
- Water: Company: HOA
Community & HOA
Community
- Features: Elevator, Gated, Lobby Entrance, Outside Entry, Rooftop Deck
- Security: Fire Sprinkler System
- Subdivision: Belltown
HOA
- Services included: Common Area Maintenance, See Remarks
- HOA fee: $745 monthly
- HOA phone: 425-455-5640
Location
- Region: Seattle
Financial & listing details
- Price per square foot: $601/sqft
- Annual tax amount: $3,725
- Date on market: 10/19/2026
- Listing terms: Conventional
- Inclusions: Dishwasher(s), Dryer(s), Refrigerator(s), Stove(s)/Range(s), Washer(s)
Estimated market value
$462,800
$440,000 - $486,000
$2,787/mo
Price history
| Date | Event | Price |
|---|---|---|
| 10/20/2026 | Listed for sale | $475,000$601/sqft |
Source:  NWMLS as distributed by MLS GRID #2595414 Report a problem | ||
Public tax history
Tax history is unavailable.
Monthly payment
Est. payment
Payment breakdown
Explore the cost of this home by adjusting the details. Changes won't be saved.Climate risks
Neighborhood: Belltown


Similar homes
- $475,0001 bd1 ba790 sqft66 Bell, Seattle, WA 98121Active
 MLS ID #2580841, Aaron De Nunzio. NWMLS as distributed by MLS GRID
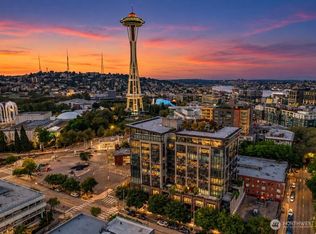
- $499,0001 bd1 ba838 sqftMosler Lofts, Seattle, WA 98121Active
 MLS ID #2586277, Kimberly Shaeffer. NWMLS as distributed by MLS GRID
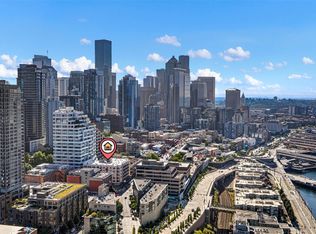
- $500,0001 bd2 ba1k sqftMarket Court, Seattle, WA 98121Active
 MLS ID #2562201, Heather Berger. NWMLS as distributed by MLS GRID
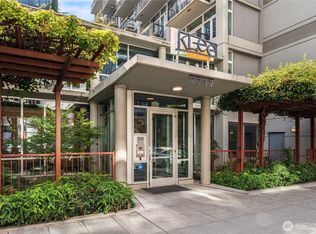
- $440,0001 bd1 ba720 sqftThe Klee, Seattle, WA 98121Active
 MLS ID #2590993, Michael Mallagh. NWMLS as distributed by MLS GRID
