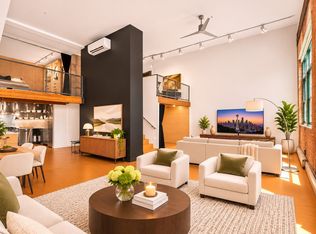
Dramatic top-floor loft delivers an extraordinary urban lifestyle in the heart of Belltown. Soaring 20-ft ceilings, exposed brick, wood beams, steel details + a wall of oversized windows create a light-filled residence with authentic architectural character and captivating skyline views. Sleek chef’s kitchen pairs Poliform cabinetry with premium Miele + Sub-Zero appliances and oversized island. Loft bedroom features generous closets with custom built-ins, complemented by a stylish marble + subway tile bath. Above it all, a rare private rooftop deck showcases spectacular views of Puget Sound, Mt. Rainier, Space Needle + city lights. A/C, in-unit laundry, secured entry + assigned garage parking in historic Belltown Lofts. Steps to Pike Place Market, acclaimed dining, nightlife + Seattle’s spectacular new waterfront.
Active
Listed by: Windermere RE Greenwood • Junior Torres • 206-854-5596
$649,990
66 Bell Street #306, Seattle, WA 98121
1beds
889sqft
Condominium
Built in 1908
-- sqft lot
$-- Zestimate®
$731/sqft
$906/mo HOA
What's special
- --
- on Zillow
- 755
- views
- 156
- saves
Zillow last checked:
Listing updated:
Listed by:
Junior Torres 206-854-5596 junior@windermere.com,
Windermere RE Greenwood
Source: NWMLS as distributed by MLS GRID,MLS#: 2586778
Facts & features
Interior
Bedrooms & bathrooms
- Bedrooms: 1
- Bathrooms: 1
- Full bathrooms: 1
- Main level bathrooms: 1
Primary bedroom
- Level: Second
Bathroom full
- Level: Main
Entry hall
- Level: Main
Kitchen with eating space
- Level: Main
Living room
- Level: Main
Heating
- Ductless, Heat Pump, High Efficiency (Unspecified), Electric, Natural Gas
Cooling
- Ductless, Heat Pump, High Efficiency (Unspecified)
Appliances
- Included: Dishwasher, Disposal, Dryer, Microwave, Refrigerator, Stove(s)/Range(s), Washer, Dishwasher(s), Dryer(s), Garbage Disposal, Microwave(s), Refrigerator(s), Washer(s), Water Heater: Central Boiler, Water Heater Location: Garage, Cooking-Gas, Dryer-Electric, Ice Maker
- Laundry: Electric Dryer Hookup, Washer Hookup
Features
- Flooring: Marble, See Remarks
- Windows: Coverings: Roller shades
- Has fireplace: No
Interior area
- Total structure area: 889
- Total interior livable area: 889 sqft
Property
Parking
- Total spaces: 1
- Parking features: Common Garage
- Has garage: Yes
- Covered spaces: 1
Features
- Levels: Three Or More
- Entry location: Main
- Patio & porch: Cooking-Gas, Dryer-Electric, Ice Maker, Sprinkler System, Top Floor, Vaulted Ceiling(s), Walk-In Closet(s), Washer, Water Heater
- Has view: Yes
- View description: City, Mountain(s), Sound
- Has water view: Yes
- Water view: Sound
Lot
- Features: Corner Lot, Curbs, Paved, Sidewalk
Details
- Parcel number: 0699800250
- Special conditions: Standard
Construction
Type & style
- Home type: Condo
- Architectural style: Loft,Condo (3 Levels)
- Property subtype: Condominium
Materials
- Brick
- Roof: Flat
Condition
- Year built: 1908
- Major remodel year: 2000
Utilities & green energy
- Electric: Company: Seattle City Light
- Sewer: Company: Managed by HOA-3rd Party Submeter-PEM
- Water: Company: Managed by HOA-3rd Party Submeter-PEM
Community & HOA
Community
- Features: Elevator, Gated, Lobby Entrance, Rooftop Deck
- Security: Fire Sprinkler System
- Subdivision: Belltown
HOA
- Services included: Common Area Maintenance, Earthquake Insurance, See Remarks
- HOA fee: $906 monthly
- HOA phone: 425-458-2416
Location
- Region: Seattle
Financial & listing details
- Price per square foot: $731/sqft
- Tax assessed value: $528,000
- Annual tax amount: $5,307
- Date on market: 10/6/2026
- Listing terms: Conventional
- Inclusions: Dishwasher(s), Dryer(s), Garbage Disposal, Microwave(s), Refrigerator(s), Stove(s)/Range(s), Washer(s)
Estimated market value
Not available
Estimated sales range
Not available
Not available
Price history
| Date | Event | Price |
|---|---|---|
| 10/26/2026 | Listed for sale | $649,990-10.1%$731/sqft |
Source:  NWMLS as distributed by MLS GRID #2586778 Report a problem | ||
| 10/7/2022 | Sold | $723,000$813/sqft |
Source: NWMLS as distributed by MLS GRID #1994257 Report a problem | ||
| 9/25/2022 | Pending sale | $723,000$813/sqft |
Source: NWMLS as distributed by MLS GRID #1994257 Report a problem | ||
| 9/14/2022 | Listed for sale | $723,000+11.2%$813/sqft |
Source: NWMLS as distributed by MLS GRID #1994257 Report a problem | ||
| 1/28/2022 | Sold | $650,000+8.3%$731/sqft |
Source: NWMLS as distributed by MLS GRID #1877685 Report a problem | ||
| 1/16/2022 | Pending sale | $599,950$675/sqft |
Source: NWMLS as distributed by MLS GRID #1877685 Report a problem | ||
| 1/12/2022 | Listed for sale | $599,950+33.6%$675/sqft |
Source: NWMLS as distributed by MLS GRID #1877685 Report a problem | ||
| 6/27/2014 | Sold | $449,000$505/sqft |
Source: NWMLS as distributed by MLS GRID #629570 Report a problem | ||
| 5/23/2014 | Pending sale | $449,000$505/sqft |
Source: Windermere Real Estate/Northwest, Inc. #629570 Report a problem | ||
| 5/4/2014 | Listed for sale | $449,000-10%$505/sqft |
Source: Windermere Real Estate/Northwest, Inc. #629570 Report a problem | ||
| 4/11/2013 | Listing removed | $499,000$561/sqft |
Source: Windermere Real Estate/Wall Street, Inc. #447326 Report a problem | ||
| 3/14/2013 | Price change | $499,000-4.3%$561/sqft |
Source: Windermere Real Estate/Wall Street, Inc. #447326 Report a problem | ||
| 2/14/2013 | Price change | $521,550-5%$587/sqft |
Source: Windermere Real Estate/Wall Street, Inc. #447326 Report a problem | ||
| 1/22/2013 | Listed for sale | $549,000+32.3%$618/sqft |
Source: Windermere Real Estate/Wall Street, Inc. #447326 Report a problem | ||
| 7/2/2004 | Sold | $415,000+15.6%$467/sqft |
Source: NWMLS as distributed by MLS GRID #24068590 Report a problem | ||
| 3/23/2001 | Sold | $359,000$404/sqft |
Source: Public Record Report a problem | ||
Public tax history
| Year | Property taxes | Tax assessment |
|---|---|---|
| 2025 | $5,307 +4.7% | $528,000 -2.9% |
| 2024 | $5,071 -12.4% | $544,000 -13.9% |
| 2023 | $5,787 +16.7% | $632,000 +4.8% |
| 2022 | $4,958 -3.5% | $603,000 +4.9% |
| 2021 | $5,136 +19.4% | $575,000 +26.1% |
| 2020 | $4,302 -12.8% | $456,000 -13.8% |
| 2019 | $4,935 +17.5% | $529,000 +5.6% |
| 2018 | $4,199 -3.4% | $501,000 +11.3% |
| 2017 | $4,347 +23.7% | $450,000 +14.2% |
| 2016 | $3,514 | $394,000 +15.2% |
| 2015 | $3,514 | $342,000 -8.8% |
| 2014 | $3,514 | $375,000 +52.4% |
| 2012 | -- | $246,000 +12.1% |
| 2011 | -- | $219,358 +42.9% |
| 2010 | -- | $153,467 |
| 2009 | -- | $153,467 -26.4% |
| 2007 | -- | $208,590 +14.6% |
| 2006 | -- | $182,092 +9.8% |
| 2005 | -- | $165,853 |
Find assessor info on the county website
Monthly payment
Est. payment
Payment breakdown
Explore the cost of this home by adjusting the details. Changes won't be saved.Climate risks
Neighborhood: Belltown
Nearby schools
Schools provided by the listing agent
- Elementary: Lowell
- Middle: Meany Mid
- High: Garfield High
Source: NWMLS as distributed by MLS GRID. This data may not be complete. We recommend contacting the local school district to confirm school assignments for this home.


Similar homes
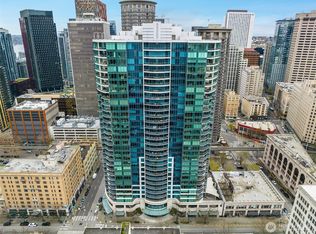
- $629,0001 bd2 ba952 sqftEscala, Seattle, WA 98101Active
 MLS ID #2593507, Ryan Raffetto. NWMLS as distributed by MLS GRID
- $549,9502 bd2 ba879 sqftBelltown Court, Seattle, WA 98121Active
 MLS ID #2578701, Samantha A. Lamb. NWMLS as distributed by MLS GRID
- $749,0002 bd2 ba1.1k sqftContinental Place, Seattle, WA 98121Active
 MLS ID #2583666, Moira E Holley. NWMLS as distributed by MLS GRID
- $475,0001 bd1 ba790 sqft66 Bell, Seattle, WA 98121Active
 MLS ID #2580841, Aaron De Nunzio. NWMLS as distributed by MLS GRID
