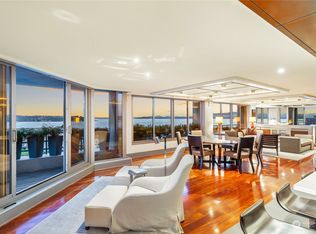
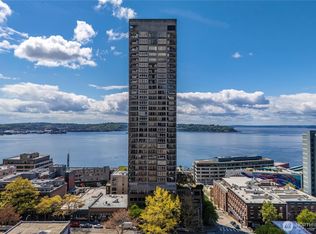
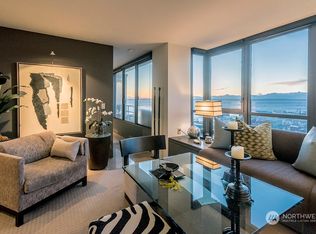
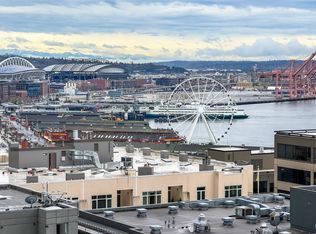
Sublime views of Mount Rainier while overlooking the Pike Place Market, Elliott Bay and the ferries from your cozy southwest facing window seat perched up high on the 13th floor. A SE corner covered balcony offers year-round enjoyment and wraparound city views that span the city to the Space Needle. This home has been fully renovated, new hardwood floors, a chefs kitchen, complete with Wolf appliances. Two ovens, induction cooking and more. Two beautifully renovated 3/4 baths and 2 bedrooms with views of the Space Needle. Newer washer / dryer in kitchen, tons of storage. One parking space and storage. 24 hour doorstaff, spa amenities, pool, gym, amenity space for entertaining and sculpture garden. Guest suite available on-site. Facilities manager M-F. Professionally managed.
Active
Listed by: Realogics Sotheby's Int'l Rlty • Moira E Holley
$749,000
2125 1st Avenue #1304, Seattle, WA 98121
2beds
1,182sqft
Condominium
Built in 1981
-- sqft lot
$728,200 Zestimate®
$634/sqft
$1,673/mo HOA
What's special
New hardwood floorsTons of storageWolf appliancesInduction cookingTwo ovens
- --
- on Zillow
- 606
- views
- 60
- saves
Zillow last checked:
Listing updated:
Listed by:
Moira E Holley,
Realogics Sotheby's Int'l Rlty
Source: NWMLS as distributed by MLS GRID,MLS#: 2583666
Facts & features
Interior
Bedrooms & bathrooms
- Bedrooms: 2
- Bathrooms: 2
- 3/4 bathrooms: 2
- Main level bathrooms: 2
- Main level bedrooms: 2
Primary bedroom
- Level: Main
Bedroom
- Level: Main
Bathroom three quarter
- Level: Main
Bathroom three quarter
- Level: Main
Dining room
- Level: Main
Entry hall
- Level: Main
Kitchen without eating space
- Level: Main
Living room
- Level: Main
Heating
- Baseboard, Electric
Cooling
- None
Appliances
- Included: Dishwasher, Disposal, Dryer, Microwave, Refrigerator, Stove(s)/Range(s), Washer, Dishwasher(s), Dryer(s), Garbage Disposal, Microwave(s), Refrigerator(s), Washer(s), Cooking - Electric Hookup, Cooking-Electric, Dryer-Electric
- Laundry: Electric Dryer Hookup, Washer Hookup
Features
- Flooring: Ceramic Tile, Hardwood
- Windows: Insulated Windows
- Has fireplace: No
Interior area
- Total structure area: 1,182
- Total interior livable area: 1,182 sqft
Property
Parking
- Total spaces: 1
- Parking features: Common Garage
- Has garage: Yes
- Covered spaces: 1
Features
- Levels: One
- Stories: 1
- Entry location: Main
- Patio & porch: Cooking-Electric, Dryer-Electric, End Unit, Insulated Windows, Primary Bathroom, Washer
- Spa features: Community
- Has view: Yes
- View description: City, Mountain(s), Sound
- Has water view: Yes
- Water view: Sound
Lot
- Features: Corner Lot, Curbs, Paved, Sidewalk
Details
- Parcel number: 1745500430
- Special conditions: Standard
Construction
Type & style
- Home type: Condo
- Architectural style: Condo (1 Level)
- Property subtype: Condominium
Materials
- Cement/Concrete
- Roof: Flat
Condition
- Year built: 1981
Utilities & green energy
- Electric: Company: Seattle City Light
- Sewer: Company: HOA
- Water: Company: HOA
Green energy
- Energy efficient items: Insulated Windows
Community & HOA
Community
- Features: Cable TV, Elevator, Game/Rec Rm, Lobby Entrance, Indoor Pool, Sauna
- Security: Fire Sprinkler System
- Subdivision: Downtown
HOA
- Services included: Central Hot Water, Common Area Maintenance, Concierge, Earthquake Insurance, Sewer, Water
- HOA fee: $1,673 monthly
Location
- Region: Seattle
Financial & listing details
- Price per square foot: $634/sqft
- Tax assessed value: $910,000
- Annual tax amount: $8,409
- Date on market: 9/16/2026
- Listing terms: Conventional
- Inclusions: Dishwasher(s), Dryer(s), Garbage Disposal, Microwave(s), Refrigerator(s), Stove(s)/Range(s), Washer(s)
Estimated market value
$728,200
$692,000 - $765,000
$4,019/mo
Price history
| Date | Event | Price |
|---|---|---|
| 9/16/2026 | Listed for sale | $749,000-5.1%$634/sqft |
Source:  NWMLS as distributed by MLS GRID #2583666 Report a problem NWMLS as distributed by MLS GRID #2583666 Report a problem | ||
| 9/16/2026 | Listing removed | $789,000$668/sqft |
Source: Realogics Sothebys International Realty #2573436 Report a problem | ||
| 8/25/2026 | Listed for sale | $789,000-7.1%$668/sqft |
Source: Realogics Sothebys International Realty #2573436 Report a problem | ||
| 8/25/2026 | Listing removed | $849,000$718/sqft |
Source: Realogics Sothebys International Realty #2539906 Report a problem | ||
| 7/10/2026 | Price change | $849,000-1.8%$718/sqft |
Source: Realogics Sothebys International Realty #2539906 Report a problem | ||
| 6/15/2026 | Listed for sale | $865,000-3.9%$732/sqft |
Source: Realogics Sothebys International Realty #2539906 Report a problem | ||
| 2/15/2019 | Sold | $899,950$761/sqft |
Source: NWMLS as distributed by MLS GRID #1364960 Report a problem | ||
| 1/4/2019 | Pending sale | $899,950$761/sqft |
Source: Windermere Professional Partners #1364960 Report a problem | ||
| 1/1/2019 | Price change | $899,950-5.3%$761/sqft |
Source: Windermere Professional Partners #1364960 Report a problem | ||
| 11/14/2018 | Price change | $950,000-5%$804/sqft |
Source: Windermere Professional Partners #1364960 Report a problem | ||
| 10/4/2018 | Price change | $999,950-7%$846/sqft |
Source: Windermere Professional Partners #1364960 Report a problem | ||
| 9/28/2018 | Listed for sale | $1,075,000+37.1%$909/sqft |
Source: Windermere Professional Partners #1364960 Report a problem | ||
| 9/10/2015 | Sold | $784,000-4.4%$663/sqft |
Source: NWMLS as distributed by MLS GRID #784801 Report a problem | ||
| 7/2/2015 | Price change | $820,000-3.5%$694/sqft |
Source: Windermere R.E./Mercer Island Report a problem | ||
| 6/5/2015 | Listed for sale | $850,000$719/sqft |
Source: Windermere R.E./Mercer Island Report a problem | ||
Public tax history
| Year | Property taxes | Tax assessment |
|---|---|---|
| 2025 | $9,063 +7.8% | $910,000 |
| 2024 | $8,409 -0.8% | $910,000 -2.4% |
| 2023 | $8,477 +17.6% | $932,000 +5.5% |
| 2022 | $7,208 -3.2% | $883,000 +5.2% |
| 2021 | $7,444 -4% | $839,000 +1.2% |
| 2020 | $7,754 -4.5% | $829,000 -5.4% |
| 2019 | $8,118 +9.3% | $876,000 -1.9% |
| 2018 | $7,429 +2.1% | $893,000 +17.8% |
| 2017 | $7,275 +32.6% | $758,000 +13.3% |
| 2016 | $5,486 | $669,000 +14.9% |
| 2015 | $5,486 | $582,000 -1.2% |
| 2014 | $5,486 | $589,000 +37.3% |
| 2012 | -- | $429,000 -2.9% |
| 2011 | -- | $442,000 -31.5% |
| 2010 | -- | $645,000 |
| 2009 | -- | $645,000 +7.7% |
| 2007 | -- | $599,000 +11.3% |
| 2006 | -- | $538,000 +4.5% |
| 2005 | -- | $515,000 +22.7% |
| 2001 | $4,817 -0.3% | $419,800 +6% |
| 2000 | $4,830 | $396,000 |
Find assessor info on the county website
Monthly payment
Est. payment
Payment breakdown
Explore the cost of this home by adjusting the details. Changes won't be saved.Climate risks
Neighborhood: Belltown
Similar homes
- $769,0002 bd2 ba1k sqftContinental Place, Seattle, WA 98121Active
 MLS ID #2578367, Moira E Holley. NWMLS as distributed by MLS GRID
 - $899,9502 bd2 ba1.2k sqftInsignia, Seattle, WA 98121Active
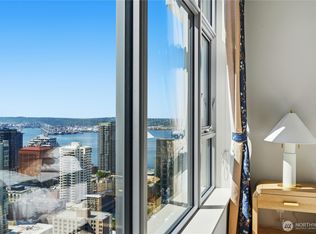 MLS ID #2592768, Mei Young. NWMLS as distributed by MLS GRID
 - $598,0001 bd2 ba1k sqftThe Vine, Seattle, WA 98121Active
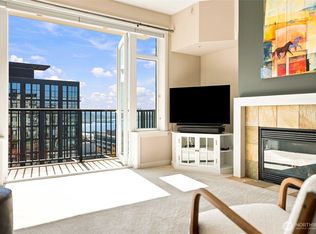 MLS ID #2591475, Ian Krause. NWMLS as distributed by MLS GRID
 - $695,0002 bd2 ba1.1k sqftPomeroy, Seattle, WA 98121Active
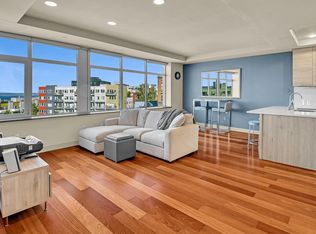 MLS ID #2563636, Jeff Deocampo. NWMLS as distributed by MLS GRID
