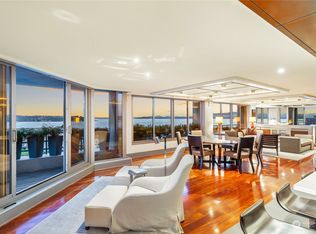
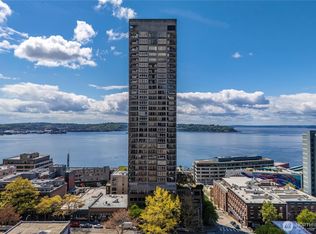
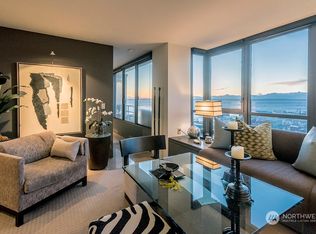
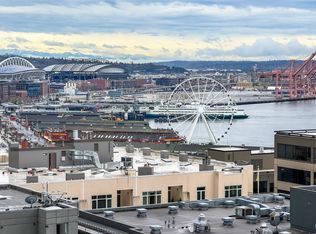
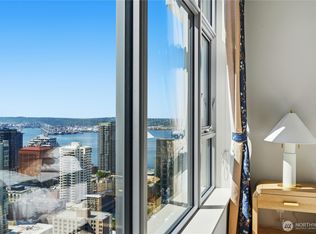
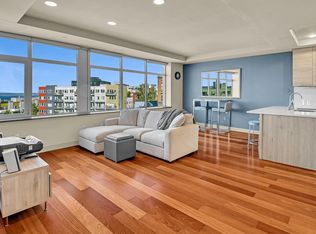
Spectacular 180-degree views span the Olympic Mountains, Puget Sound and wrap around to the Space Needle. A rare single-owner residence for over 30 years, this fully renovated two-level NW- and north-facing townhouse at Continental Place offers double-height ceilings and walls of glass, creating a light, airy feeling. Modern Scandinavian design, or “hygge,” best describes this no-expense-spared renovation, with clean, elegant lines and inviting, relaxing spaces. The two-level layout easily accommodates distinct public and private spaces, ideal for both everyday living and entertaining. Multiple cozy window seats provide inviting gathering spaces and comfortably accommodate large groups, while potentially offering additional square footage not reflected in tax records. The new kitchen features top-of-the-line appliances, complemented by two new baths and new hardwood floors throughout. The second bedroom wall was removed and is currently non-conforming. Newer washer/dryer and portable A/C included. Generous storage, one parking space and storage unit are included. Continental Place amenities include 24-hour doorstaff, pool, gym, spa, private event space, sculpture garden and on-site guest suite. Facilities manager M–F and professional management.
Active
Listed by: Realogics Sotheby's Int'l Rlty • Moira E Holley
$769,000
2125 1st Avenue #1902, Seattle, WA 98121
2beds
1,035sqft
Condominium
Built in 1981
-- sqft lot
$749,300 Zestimate®
$743/sqft
$1,465/mo HOA
What's special
Light airy feelingNew hardwood floors throughoutDouble-height ceilingsTwo new bathsWalls of glassClean elegant linesInviting relaxing spaces
- --
- on Zillow
- 1,369
- views
- 188
- saves
Likely to sell faster than
Zillow last checked:
Listing updated:
Listed by:
Moira E Holley,
Realogics Sotheby's Int'l Rlty
Source: NWMLS as distributed by MLS GRID,MLS#: 2578367
Facts & features
Interior
Bedrooms & bathrooms
- Bedrooms: 2
- Bathrooms: 2
- Full bathrooms: 1
- 1/2 bathrooms: 1
- Main level bathrooms: 1
Primary bedroom
- Level: Second
Bedroom
- Level: Second
Bathroom full
- Level: Second
Other
- Level: Main
Dining room
- Level: Main
Kitchen with eating space
- Level: Main
Living room
- Level: Main
Utility room
- Level: Second
Heating
- Baseboard, Radiator, Electric
Cooling
- Window Unit(s)
Appliances
- Included: Dishwasher, Dryer, Refrigerator, Stove(s)/Range(s), Washer, Dishwasher(s), Dryer(s), Refrigerator(s), Washer(s)
Features
- Flooring: Ceramic Tile, Hardwood
- Windows: Insulated Windows
- Has fireplace: No
Interior area
- Total structure area: 1,035
- Total interior livable area: 1,035 sqft
Property
Parking
- Total spaces: 1
- Parking features: Common Garage
- Has garage: Yes
- Covered spaces: 1
Features
- Levels: Two
- Stories: 2
- Entry location: Main
- Patio & porch: Insulated Windows, Primary Bathroom
- Spa features: Community
- Has view: Yes
- View description: Bay, City, Mountain(s), Sound
- Has water view: Yes
- Water view: Bay,Sound
Lot
- Features: Corner Lot, Curbs, Paved, Sidewalk
Details
- Parcel number: 1745500720
- Special conditions: Standard
Construction
Type & style
- Home type: Condo
- Architectural style: Contemporary,Condo (2 Levels)
- Property subtype: Condominium
Materials
- Cement/Concrete
- Roof: Flat
Condition
- Year built: 1981
Utilities & green energy
- Electric: Company: Seattle City Light
- Sewer: Company: HOA
- Water: Company: HOA
Green energy
- Energy efficient items: Insulated Windows
Community & HOA
Community
- Features: Cable TV, Elevator, Fitness Center, Game/Rec Rm, Lobby Entrance, Indoor Pool, Sauna
- Security: Fire Sprinkler System
- Subdivision: Downtown
HOA
- Services included: Central Hot Water, Common Area Maintenance, Concierge, Earthquake Insurance, Sewer, Water
- HOA fee: $1,465 monthly
Location
- Region: Seattle
Financial & listing details
- Price per square foot: $743/sqft
- Tax assessed value: $927,000
- Annual tax amount: $8,041
- Date on market: 9/4/2026
- Listing terms: Conventional
- Inclusions: Dishwasher(s), Dryer(s), Refrigerator(s), Stove(s)/Range(s), Washer(s)
Estimated market value
$749,300
$712,000 - $787,000
$3,466/mo
Price history
| Date | Event | Price |
|---|---|---|
| 9/4/2026 | Listed for sale | $769,000-9.4%$743/sqft |
Source:  NWMLS as distributed by MLS GRID #2578367 Report a problem NWMLS as distributed by MLS GRID #2578367 Report a problem | ||
| 9/4/2026 | Listing removed | $849,000$820/sqft |
Source: Realogics Sothebys International Realty #2539834 Report a problem | ||
| 6/15/2026 | Listed for sale | $849,000+54.4%$820/sqft |
Source: Realogics Sothebys International Realty #2539834 Report a problem | ||
| 8/26/2014 | Listing removed | $2,500$2/sqft |
Source: Postlets Report a problem | ||
| 8/13/2014 | Listed for rent | $2,500$2/sqft |
Source: Postlets Report a problem | ||
| 11/16/2009 | Listing removed | $550,000$531/sqft |
Source: Windermere Real Estate Company #29149443 Report a problem | ||
| 10/26/2009 | Listed for sale | $550,000+124.5%$531/sqft |
Source: Windermere Real Estate Company #29149443 Report a problem | ||
| 12/9/1994 | Sold | $245,000$237/sqft |
Source: Public Record Report a problem | ||
Public tax history
| Year | Property taxes | Tax assessment |
|---|---|---|
| 2025 | $9,231 +14.8% | $927,000 +6.6% |
| 2024 | $8,041 -9.7% | $870,000 -11.1% |
| 2023 | $8,903 +30.9% | $979,000 +17.5% |
| 2022 | $6,802 -5.5% | $833,000 +2.7% |
| 2021 | $7,197 -11.6% | $811,000 -6.9% |
| 2020 | $8,145 -5.7% | $871,000 -6.5% |
| 2019 | $8,635 +6.7% | $932,000 -4.2% |
| 2018 | $8,092 -1.7% | $973,000 +13.4% |
| 2017 | $8,231 +61.8% | $858,000 +4% |
| 2016 | $5,087 | $825,000 +35.7% |
| 2015 | $5,087 | $608,000 +11.4% |
| 2014 | $5,087 | $546,000 +36.8% |
| 2012 | -- | $399,000 -3.4% |
| 2011 | -- | $413,000 -32.3% |
| 2010 | -- | $610,000 |
| 2009 | -- | $610,000 +7.2% |
| 2007 | -- | $569,000 +14.3% |
| 2006 | -- | $498,000 +4.4% |
| 2005 | -- | $477,000 +42% |
| 2001 | $3,858 -0.3% | $336,000 +6% |
| 2000 | $3,868 | $317,000 |
Find assessor info on the county website
Monthly payment
Est. payment
Payment breakdown
Explore the cost of this home by adjusting the details. Changes won't be saved.Climate risks
Neighborhood: Belltown
Similar homes
- $749,0002 bd2 ba1.1k sqftContinental Place, Seattle, WA 98121Active
 MLS ID #2583666, Moira E Holley. NWMLS as distributed by MLS GRID
 - $899,9502 bd2 ba1.2k sqftInsignia, Seattle, WA 98121Active
 MLS ID #2592768, Mei Young. NWMLS as distributed by MLS GRID
 - $799,0002 bd1 ba985 sqftSpire Condominiums, Seattle, WA 98121Active
 MLS ID #2570787, Mary Pong. NWMLS as distributed by MLS GRID
 - $695,0002 bd2 ba1.1k sqftPomeroy, Seattle, WA 98121Active
 MLS ID #2563636, Jeff Deocampo. NWMLS as distributed by MLS GRID
