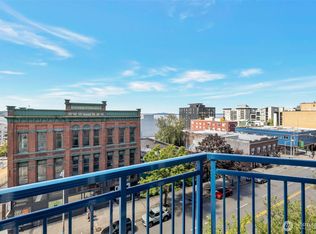
Enjoy refined urban living at Insignia, a premier condominium community in Downtown Seattle. This well-appointed 1-bedroom residence offers a bright, modern interior with quality finishes, upscale appliances, a brand-new washer and dryer, and central A/C for year-round comfort. Insignia’s exceptional amenities include 24-hour concierge, stunning sky lounges, indoor pool and spa, sauna, fitness center, theater, rooftop pet retreat, and outdoor entertaining areas with BBQs. Conveniently located near South Lake Union, Seattle Center, dining, shopping, and downtown attractions.
Active
Listed by: MY REALTY GROUP LLC • Yang Song
$645,000
583 Battery Street #1505N, Seattle, WA 98121
1beds
773sqft
Condominium
Built in 2016
-- sqft lot
$625,500 Zestimate®
$834/sqft
$872/mo HOA
What's special
Bright modern interiorBrand-new washer and dryerQuality finishesUpscale appliances
- --
- on Zillow
- 165
- views
- 15
- saves
Zillow last checked:
Listing updated:
Listed by:
Yang Song,
MY REALTY GROUP LLC,
Xu Yang,
MY REALTY GROUP LLC
Source: NWMLS as distributed by MLS GRID,MLS#: 2569038
Facts & features
Interior
Bedrooms & bathrooms
- Bedrooms: 1
- Bathrooms: 1
- Full bathrooms: 1
- Main level bathrooms: 1
- Main level bedrooms: 1
Primary bedroom
- Level: Main
Bathroom full
- Level: Main
Entry hall
- Level: Main
Kitchen with eating space
- Level: Main
Living room
- Level: Main
Heating
- Fireplace, 90%+ High Efficiency, Electric, Natural Gas
Cooling
- Has cooling: Yes
Appliances
- Included: Dishwasher, Disposal, Dryer, Refrigerator, Stove(s)/Range(s), Washer, Dishwasher(s), Dryer(s), Garbage Disposal, Refrigerator(s), Washer(s), Cooking-Gas, Dryer-Electric
- Laundry: Electric Dryer Hookup, Washer Hookup
Features
- Flooring: Ceramic Tile, Hardwood, Carpet
- Number of fireplaces: 1
- Fireplace features: Gas, Main Level: 1, Fireplace
Interior area
- Total structure area: 773
- Total interior livable area: 773 sqft
Property
Parking
- Total spaces: 1
- Parking features: Common Garage
- Has garage: Yes
- Covered spaces: 1
Features
- Levels: One
- Stories: 1
- Entry location: Main
- Patio & porch: Cooking-Gas, Dryer-Electric, Fireplace, Washer
- Spa features: Community
- Has view: Yes
- View description: City, Lake, Sound
- Has water view: Yes
- Water view: Lake,Sound
Details
- Parcel number: 3589005270
- Special conditions: Standard
Construction
Type & style
- Home type: Condo
- Architectural style: Condo (1 Level)
- Property subtype: Condominium
Materials
- Brick, Cement/Concrete, Metal/Vinyl
- Roof: Flat
Condition
- Year built: 2016
- Major remodel year: 2016
Utilities & green energy
- Electric: Company: Seattle City Light
- Sewer: Company: HOA
- Water: Company: HOA
Community & HOA
Community
- Features: Elevator, Fitness Center, Game/Rec Rm, Gated, Lobby Entrance, Indoor Pool, Sauna
- Security: Fire Sprinkler System
- Subdivision: Belltown
HOA
- Services included: Central Hot Water, Common Area Maintenance, Concierge, Earthquake Insurance, Gas, Sewer, Water
- HOA fee: $872 monthly
Location
- Region: Seattle
Financial & listing details
- Price per square foot: $834/sqft
- Tax assessed value: $626,000
- Annual tax amount: $6,251
- Date on market: 8/13/2026
- Listing terms: Conventional
- Inclusions: Dishwasher(s), Dryer(s), Garbage Disposal, Refrigerator(s), Stove(s)/Range(s), Washer(s)
Estimated market value
$625,500
$594,000 - $657,000
$2,928/mo
Price history
| Date | Event | Price |
|---|---|---|
| 8/13/2026 | Listed for sale | $645,000-5.1%$834/sqft |
Source:  NWMLS as distributed by MLS GRID #2569038 Report a problem NWMLS as distributed by MLS GRID #2569038 Report a problem | ||
| 9/27/2016 | Sold | $680,000+19.2%$880/sqft |
Source: NWMLS as distributed by MLS GRID #1017160 Report a problem | ||
| 7/13/2016 | Sold | $570,500$738/sqft |
Source: Public Record Report a problem | ||
Public tax history
| Year | Property taxes | Tax assessment |
|---|---|---|
| 2025 | $6,252 -1.4% | $626,000 -8.6% |
| 2024 | $6,343 -5% | $685,000 -6.5% |
| 2023 | $6,678 +26.3% | $733,000 +13.5% |
| 2022 | $5,286 -2.6% | $646,000 +5.9% |
| 2021 | $5,425 -13.8% | $610,000 -9.2% |
| 2020 | $6,294 -19.4% | $672,000 -20.2% |
| 2019 | $7,806 +24% | $842,000 +11.4% |
| 2018 | $6,295 +4.3% | $756,000 +20.4% |
| 2017 | $6,034 | $628,000 +13.6% |
| 2016 | -- | $553,000 |
Find assessor info on the county website
Monthly payment
Est. payment
Payment breakdown
Explore the cost of this home by adjusting the details. Changes won't be saved.Climate risks
Neighborhood: Denny Triangle
Nearby schools
Schools provided by the listing agent
- Elementary: Lowell
- Middle: Meany Mid
- High: Garfield High
Source: NWMLS as distributed by MLS GRID. This data may not be complete. We recommend contacting the local school district to confirm school assignments for this home.


Similar homes
- $665,0002 bd2 ba890 sqftBelltown Court Condominium, Seattle, WA 98121Active
 MLS ID #2587955, Anne Nelson. NWMLS as distributed by MLS GRID
 - $675,0001 bd1 ba836 sqftInsignia, Seattle, WA 98121Active
 MLS ID #2579874, Luke Bartlett. NWMLS as distributed by MLS GRID
 - $599,9501 bd1 ba684 sqftSpire Condo, Seattle, WA 98121Active
 MLS ID #2578208, Dustin Comey. NWMLS as distributed by MLS GRID
 - $599,0001 bd1 ba684 sqftSpire, Seattle, WA 98121Active
 MLS ID #2576218, Ronda Simons. NWMLS as distributed by MLS GRID
