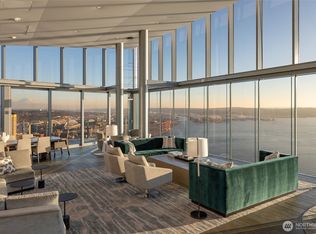
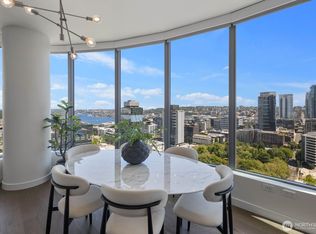
Sophisticated sub-penthouse living at Insignia. Perched on the 37th floor, this beautifully maintained residence offers an exceptional blend of luxury, functionality, and move-in-ready convenience. Expansive windows fill the home with natural light while showcasing sweeping city, Elliott Bay, Sound, sunset, and Mt. Rainier views when visible. Thoughtfully designed with matching hardwood flooring throughout, a spacious primary suite, dedicated office/den, generous storage, and a highly functional split-bedroom layout. The second bedroom features a custom California Closets Murphy bed, providing exceptional flexibility as either a guest bedroom or second home office. Recently refreshed in April 2026, the home also includes a new washer/dryer. Two side-by-side parking spaces with EV charging capability and additional storage complete the offering. Meticulously maintained and beautifully presented, every detail has been considered for effortless urban living. Residents enjoy world-class amenities including 24-hour concierge, indoor pool, spa, sauna, steam room, two-story fitness center, resident park, Sky Lounge, rooftop deck, movie room, car wash, and more. No rental cap.
Active
Listed by: Windermere Mercer Island • Luke Bartlett
Price cut: $25K (8/6)
$1,175,000
588 Bell Street #3704S, Seattle, WA 98121
2beds
1,252sqft
Condominium
Built in 2015
-- sqft lot
$-- Zestimate®
$938/sqft
$1,471/mo HOA
What's special
Rooftop deckMatching hardwood flooring throughoutSpacious primary suiteHighly functional split-bedroom layoutGenerous storage
- 57 days |
- 420 |
- 20 |
Zillow last checked:
Listing updated:
Listed by:
Luke Bartlett,
Windermere Mercer Island
Source: NWMLS as distributed by MLS GRID,MLS#: 2545037
Facts & features
Interior
Bedrooms & bathrooms
- Bedrooms: 2
- Bathrooms: 2
- Full bathrooms: 1
- 3/4 bathrooms: 1
- Main level bathrooms: 2
- Main level bedrooms: 2
Primary bedroom
- Level: Main
Bedroom
- Level: Main
Bathroom three quarter
- Level: Main
Bathroom full
- Level: Main
Bonus room
- Level: Main
Den office
- Level: Main
Dining room
- Level: Main
Entry hall
- Level: Main
Family room
- Level: Main
Great room
- Level: Main
Kitchen with eating space
- Level: Main
Living room
- Level: Main
Heating
- 90%+ High Efficiency, Forced Air, Electric
Cooling
- 90%+ High Efficiency, Forced Air
Appliances
- Included: Dishwasher, Disposal, Dryer, Microwave, Refrigerator, Stove(s)/Range(s), Washer, Dishwasher(s), Dryer(s), Garbage Disposal, Microwave(s), Refrigerator(s), Washer(s), Cooking-Gas, Dryer-Electric, Ice Maker
- Laundry: Electric Dryer Hookup, Washer Hookup
Features
- Flooring: Ceramic Tile, Engineered Hardwood
- Doors: French Doors
- Windows: Insulated Windows, Coverings: Convey
- Has fireplace: No
Interior area
- Total structure area: 1,252
- Total interior livable area: 1,252 sqft
Property
Parking
- Total spaces: 2
- Parking features: Common Garage
- Has garage: Yes
- Covered spaces: 2
Features
- Levels: One
- Stories: 1
- Entry location: Main
- Patio & porch: Cooking-Gas, Dryer-Electric, French Doors, Ice Maker, Insulated Windows, Soaking Tub, Sprinkler System, Walk-In Closet(s), Washer
- Spa features: Community
- Has view: Yes
- View description: City, Lake, Mountain(s), Sound, Territorial
- Has water view: Yes
- Water view: Lake,Sound
Lot
- Features: Curbs, Paved, Sidewalk
Details
- Parcel number: 3589003320
- Special conditions: Standard
Construction
Type & style
- Home type: Condo
- Architectural style: Contemporary,Condo (1 Level)
- Property subtype: Condominium
Materials
- Brick, Cement/Concrete, Metal/Vinyl
- Roof: Flat
Condition
- Year built: 2015
- Major remodel year: 2015
Utilities & green energy
- Electric: Company: SCL
- Sewer: Company: HOA
- Water: Company: HOA
- Utilities for property: Multiple Options
Green energy
- Energy efficient items: Insulated Windows
Community & HOA
Community
- Features: Cable TV, Clubhouse, Electric Car Charging Station, Elevator, Fitness Center, Game/Rec Rm, Gated, Lobby Entrance, Indoor Pool, Rooftop Deck, Sauna
- Security: Security Service, Fire Sprinkler System
- Subdivision: Belltown
HOA
- Services included: Central Hot Water, Common Area Maintenance, Concierge, Earthquake Insurance, Gas, Internet, Security, Sewer, Water
- HOA fee: $1,471 monthly
- HOA phone: 206-706-8000
Location
- Region: Seattle
Financial & listing details
- Price per square foot: $938/sqft
- Tax assessed value: $1,021,000
- Annual tax amount: $10,160
- Date on market: 6/24/2026
- Cumulative days on market: 58 days
- Listing terms: Conventional
- Inclusions: Dishwasher(s), Dryer(s), Garbage Disposal, Microwave(s), Refrigerator(s), Stove(s)/Range(s), Washer(s)
Estimated market value
Not available
Estimated sales range
Not available
Not available
Price history
| Date | Event | Price |
|---|---|---|
| 8/6/2026 | Price change | $1,175,000-2.1%$938/sqft |
Source:  NWMLS as distributed by MLS GRID #2545037 Report a problem NWMLS as distributed by MLS GRID #2545037 Report a problem | ||
| 6/25/2026 | Listed for sale | $1,200,000-12.1%$958/sqft |
Source: NWMLS as distributed by MLS GRID #2545037 Report a problem | ||
| 6/23/2019 | Listing removed | $1,365,000$1,090/sqft |
Source: Coldwell Banker Danforth #1426436 Report a problem | ||
| 5/8/2019 | Price change | $1,365,000-2.5%$1,090/sqft |
Source: Coldwell Banker Danforth #1426436 Report a problem | ||
| 2/7/2019 | Price change | $1,399,950-3.5%$1,118/sqft |
Source: Coldwell Banker Danforth #1388776 Report a problem | ||
| 9/20/2018 | Price change | $1,450,000-3.3%$1,158/sqft |
Source: Coldwell Banker Danforth #1388776 Report a problem | ||
| 8/16/2018 | Listed for sale | $1,500,000+20.7%$1,198/sqft |
Source: Coldwell Banker Danforth #1388776 Report a problem | ||
| 10/28/2016 | Sold | $1,242,300$992/sqft |
Source: Public Record Report a problem | ||
Public tax history
| Year | Property taxes | Tax assessment |
|---|---|---|
| 2025 | $10,165 +6% | $1,021,000 -1.6% |
| 2024 | $9,588 -7% | $1,038,000 -8.5% |
| 2023 | $10,309 +10.4% | $1,134,000 -1% |
| 2022 | $9,337 -2.7% | $1,145,000 +5.7% |
| 2021 | $9,601 -2.3% | $1,083,000 +3% |
| 2020 | $9,823 -18.2% | $1,051,000 -19% |
| 2019 | $12,006 +17.4% | $1,297,000 +5.4% |
| 2018 | $10,223 +0.1% | $1,230,000 +15.5% |
| 2017 | $10,212 +142.7% | $1,065,000 +16% |
| 2016 | $4,207 | $918,000 +1% |
| 2015 | $4,207 | $909,000 |
Find assessor info on the county website
Monthly payment
Est. payment
Payment breakdown
Explore the cost of this home by adjusting the details. Changes won't be saved.Climate risks
Neighborhood: Denny Triangle
Nearby schools
GreatSchools rating
- 3/10Lowell Elementary SchoolGrades: PK-5Distance: 1.3 mi
- 5/10Edmonds S. Meany Middle SchoolGrades: 6-8Distance: 1.8 mi
- 8/10Garfield High SchoolGrades: 9-12Distance: 2.1 mi
- $539,0001 bd1 ba948 sqft588 Bell St UNIT 304S, Seattle, WA 98121Pending

- $600,0001 bd1 ba891 sqft588 Bell St UNIT 614S, Seattle, WA 98121For Sale

- $1,225,0003 bd2 ba1.5k sqft588 Bell St UNIT 813S, Seattle, WA 98121For Sale

- $735,0002 bd2 ba1k sqft588 Bell St UNIT 1201S, Seattle, WA 98121For Sale

- $899,0002 bd2 ba1.2k sqft588 Bell St UNIT 2102S, Seattle, WA 98121Sold
- $849,0002 bd2 ba1k sqft588 Bell St UNIT 2201S, Seattle, WA 98121For Sale
- $849,0002 bd2 ba1k sqft588 Bell St UNIT 2408S, Seattle, WA 98121For Sale
- $895,0002 bd2 ba1k sqft588 Bell St UNIT 3201S, Seattle, WA 98121For Sale
A local agent can set up tours, give advice and negotiate with sellers.
Similar homes
- $1,225,0003 bd2 ba1.5k sqftInsignia, Seattle, WA 98121ActiveMLS ID #2564378, Luke Bartlett. NWMLS as distributed by MLS GRID
- $1,234,9502 bd2 ba1.1k sqftThe Emerald, Seattle, WA 98101Active
 MLS ID #2572549, Tyler Davis Jones. NWMLS as distributed by MLS GRID
 - $1,100,0002 bd2 ba1.3k sqftEnso, Seattle, WA 98121Active
 MLS ID #2531495, Javila Creer. NWMLS as distributed by MLS GRID
 - $1,299,0002 bd2 ba1.1k sqftSpire, Seattle, WA 98121Active
 MLS ID #2545325, Wesley Gardner. NWMLS as distributed by MLS GRID
 - $1,249,0002 bd2 ba1.4k sqft2200 Westlake, Seattle, WA 98121ActiveMLS ID #2562286, Ronald Rougeaux. NWMLS as distributed by MLS GRID
- $1,049,0002 bd2 ba1.3k sqftEnso, Seattle, WA 98121ActiveMLS ID #2529408, Tracy Treseder. NWMLS as distributed by MLS GRID
- $939,0002 bd2 ba1.2k sqftInsignia, Seattle, WA 98121ActiveMLS ID #2534599, Mei Young. NWMLS as distributed by MLS GRID
- $1,525,0002 bd2 ba1.4k sqftConcord Condominiums, Seattle, WA 98121ActiveMLS ID #2566765, Jay H Kipp. NWMLS as distributed by MLS GRID
- $975,0002 bd2 ba1.4k sqft2200 Residential, Seattle, WA 98121ActiveMLS ID #2532784, Adam Weissman. NWMLS as distributed by MLS GRID
- $895,0002 bd2 ba1k sqftInsignia, Seattle, WA 98121ActiveMLS ID #2551278, Luke Bartlett. NWMLS as distributed by MLS GRID
- $849,0002 bd2 ba1k sqftInsignia, Seattle, WA 98121ActiveMLS ID #2565512, Tracy Treseder. NWMLS as distributed by MLS GRID
- $1,389,0002 bd2 ba1.1k sqftSpire Seattle, Seattle, WA 98121ActiveNWMLS as distributed by MLS GRID
- from $1,499,0002 bd2 ba1.1k sqftE Plan, Spire, Seattle, WA 98121New ConstructionLaconia Development, LLC
- $997,0002 bd2 ba1.8k sqft2200 Residential / Azur, Seattle, WA 98121ActiveMLS ID #2566100, Wendy Carrington. NWMLS as distributed by MLS GRID
- $849,0002 bd2 ba1k sqftInsignia, Seattle, WA 98121ActiveMLS ID #2536406, Tracy Treseder. NWMLS as distributed by MLS GRID
- $800,0002 bd2 ba1.2k sqftEnso Condo, Seattle, WA 98121ActiveMLS ID #2569370, Gordy Marks. NWMLS as distributed by MLS GRID
- $925,0002 bd2 ba1.2k sqftEnso Condo, Seattle, WA 98121ActiveMLS ID #2498169, Zeinab H Aden. NWMLS as distributed by MLS GRID
- $1,200,0002 bd2 ba1.1k sqftGraystone, Seattle, WA 98104ActiveMLS ID #2568799, Rachel Buchanan. NWMLS as distributed by MLS GRID
- $1,275,0002 bd2 ba1.6k sqftEscala, Seattle, WA 98101ActiveMLS ID #2561760, Ashley J. Hayes. NWMLS as distributed by MLS GRID
- $1,104,0002 bd2 ba1.4k sqftThe Cosmopolitan, Seattle, WA 98101ActiveMLS ID #2508877, Molly Sims. NWMLS as distributed by MLS GRID
