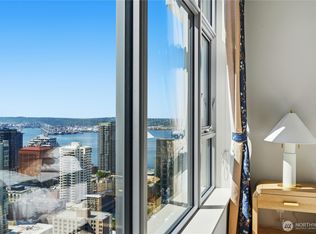
Enjoy incredible Sound and mountain views from every room of this NW facing 2 bedroom, 2 bath unit perched high on the 24th floor of Insignia’s south tower. Experience every beautiful sunset from your living room or large covered deck that offers both Sound & lake views. Open entertaining floor-plan makes thoughtful use of space, with the bedrooms and bathrooms on opposite sides of the unit for privacy. Walls of windows flood the interior with natural light. Wheat colored hardwood floors and white counters create a lighter palette that feels bright and open. Unit comes with one garage parking spot and deeded storage. Insignia is known for its vacation-like amenities that pamper & refresh: 2-level gym with yoga & Pilates studio. Spa with indoor swimming pool, hot tub, dry sauna & steam room. Movie theater. Helpful 24-hr concierge staff. Multiple roof-top sky lounges with the best views of the city. Pet retreat & grooming spa. Private open air resident park. Bicycle room, car wash, EV charging stations, shared garden & more! Located in the heart of South Lake Union, just steps from everywhere you want to be. Orange Theory, Fulcrum Coffee, Sushi by Scratch & Maiz in base of building. Walk to the Amazon Spheres, Pike Place Market, the waterfront, Whole Foods & several nearby dog parks.
Pending
Listed by: Windermere RE/Capitol Hill,Inc • Tracy Treseder
Price cut: $26K (9/24)
$799,000
588 Bell Street #2408s, Seattle, WA 98121
2beds
1,006sqft
Condominium
Built in 2015
-- sqft lot
$779,100 Zestimate®
$794/sqft
$1,178/mo HOA
What's special
Wheat colored hardwood floorsOpen entertaining floor-plan
- --
- on Zillow
- 306
- views
- 24
- saves
Zillow last checked:
Listing updated:
Listed by:
Tracy Treseder,
Windermere RE/Capitol Hill,Inc
Source: NWMLS as distributed by MLS GRID,MLS#: 2536406
Facts & features
Interior
Bedrooms & bathrooms
- Bedrooms: 2
- Bathrooms: 2
- Full bathrooms: 1
- 3/4 bathrooms: 1
- Main level bathrooms: 2
- Main level bedrooms: 2
Primary bedroom
- Level: Main
Bedroom
- Level: Main
Bathroom three quarter
- Level: Main
Bathroom full
- Level: Main
Dining room
- Level: Main
Entry hall
- Level: Main
Great room
- Level: Main
Kitchen with eating space
- Level: Main
Living room
- Level: Main
Utility room
- Level: Main
Heating
- Forced Air, High Efficiency (Unspecified), Electric, Natural Gas
Cooling
- Forced Air
Appliances
- Included: Dishwasher, Disposal, Dryer, Microwave, Refrigerator, Stove(s)/Range(s), Washer, Dishwasher(s), Dryer(s), Garbage Disposal, Microwave(s), Refrigerator(s), Washer(s), Water Heater: Central Boiler, Water Heater Location: Roof, Cooking-Gas, Dryer-Electric, Ice Maker
- Laundry: Electric Dryer Hookup, Washer Hookup
Features
- Flooring: Ceramic Tile, Hardwood, Carpet
- Windows: Insulated Windows, Coverings: shades
- Has fireplace: No
Interior area
- Total structure area: 1,006
- Total interior livable area: 1,006 sqft
Property
Parking
- Total spaces: 1
- Parking features: Common Garage
- Has garage: Yes
- Covered spaces: 1
Features
- Levels: One
- Stories: 1
- Entry location: Main
- Patio & porch: Cooking-Gas, Dryer-Electric, Ice Maker, Insulated Windows, Primary Bathroom, Washer, Water Heater
- Spa features: Community
- Has view: Yes
- View description: Bay, City, Mountain(s), Sound, Territorial
- Has water view: Yes
- Water view: Bay,Sound
Lot
- Features: Corner Lot, Curbs, Paved, Sidewalk
Details
- Parcel number: 3589002410
- Special conditions: Standard
- Other equipment: Leased Equipment: None
Construction
Type & style
- Home type: Condo
- Architectural style: Modern,Condo (1 Level)
- Property subtype: Condominium
Materials
- Brick, Cement/Concrete, Metal/Vinyl, Wood Siding
- Roof: Built-Up
Condition
- Year built: 2015
Utilities & green energy
- Electric: Company: Seattle City Light
- Water: Company: Insignia HOA (covered)
- Utilities for property: Xfinity/Comcast, Xfinity/Comcast, Google Fiber, Wave, Century Link, Others
Green energy
- Energy efficient items: Insulated Windows
Community & HOA
Community
- Features: Cable TV, Clubhouse, Electric Car Charging Station, Elevator, Fitness Center, Game/Rec Rm, Garden Space, Lobby Entrance, Indoor Pool, Rooftop Deck, Sauna
- Security: Security Service, Fire Sprinkler System
- Subdivision: Denny Triangle
HOA
- Services included: Central Hot Water, Common Area Maintenance, Concierge, Earthquake Insurance, Gas, Security, See Remarks, Water
- HOA fee: $1,178 monthly
- HOA phone: 206-706-8000
Location
- Region: Seattle
Financial & listing details
- Price per square foot: $794/sqft
- Tax assessed value: $859,000
- Annual tax amount: $7,860
- Date on market: 6/7/2026
- Listing terms: Conventional
- Inclusions: Dishwasher(s), Dryer(s), Garbage Disposal, Leased Equipment, Microwave(s), Refrigerator(s), Stove(s)/Range(s), Washer(s)
Estimated market value
$779,100
$740,000 - $818,000
$4,141/mo
Price history
| Date | Event | Price |
|---|---|---|
| 9/26/2026 | Pending sale | $799,000$794/sqft |
Source:  NWMLS as distributed by MLS GRID #2536406 Report a problem NWMLS as distributed by MLS GRID #2536406 Report a problem | ||
| 9/24/2026 | Price change | $799,000-3.2%$794/sqft |
Source: NWMLS as distributed by MLS GRID #2536406 Report a problem | ||
| 9/4/2026 | Price change | $825,000-2.8%$820/sqft |
Source: NWMLS as distributed by MLS GRID #2536406 Report a problem | ||
| 8/14/2026 | Price change | $849,000-3%$844/sqft |
Source: NWMLS as distributed by MLS GRID #2536406 Report a problem | ||
| 7/27/2026 | Price change | $875,000-1.6%$870/sqft |
Source: NWMLS as distributed by MLS GRID #2536406 Report a problem | ||
| 6/7/2026 | Listed for sale | $889,000-8.4%$884/sqft |
Source: NWMLS as distributed by MLS GRID #2536406 Report a problem | ||
| 7/27/2020 | Listing removed | $970,000$964/sqft |
Source: Coldwell Banker Bain #1598714 Report a problem | ||
| 7/27/2020 | Listed for sale | $970,000+3.2%$964/sqft |
Source: Coldwell Banker Bain #1598714 Report a problem | ||
| 7/24/2020 | Sold | $940,000-3.1%$934/sqft |
Source: NWMLS as distributed by MLS GRID #1598714 Report a problem | ||
| 6/24/2020 | Pending sale | $970,000$964/sqft |
Source: Coldwell Banker Bain #1598714 Report a problem | ||
| 6/11/2020 | Listed for sale | $970,000+25.9%$964/sqft |
Source: Coldwell Banker Bain #1598714 Report a problem | ||
| 8/24/2015 | Sold | $770,200$766/sqft |
Source: Public Record Report a problem | ||
Public tax history
| Year | Property taxes | Tax assessment |
|---|---|---|
| 2025 | $8,560 +8.9% | $859,000 +1.1% |
| 2024 | $7,860 -6.5% | $850,000 -8% |
| 2023 | $8,407 +12.8% | $924,000 +1.2% |
| 2022 | $7,454 -4.7% | $913,000 +3.6% |
| 2021 | $7,817 -4% | $881,000 +1.1% |
| 2020 | $8,147 -18.9% | $871,000 -19.7% |
| 2019 | $10,049 +13.4% | $1,085,000 +1.8% |
| 2018 | $8,864 +5.6% | $1,066,000 +21.8% |
| 2017 | $8,395 +99.6% | $875,000 +16.4% |
| 2016 | $4,207 | $752,000 -2% |
| 2015 | $4,207 | $767,000 |
Find assessor info on the county website
Monthly payment
Est. payment
Payment breakdown
Explore the cost of this home by adjusting the details. Changes won't be saved.Climate risks
Neighborhood: Denny Triangle


Similar homes
- $899,9502 bd2 ba1.2k sqftInsignia, Seattle, WA 98121Active
 MLS ID #2592768, Mei Young. NWMLS as distributed by MLS GRID
 - $799,0002 bd1 ba985 sqftSpire Condominiums, Seattle, WA 98121Active
 MLS ID #2570787, Mary Pong. NWMLS as distributed by MLS GRID
 - $699,0002 bd2 ba1.2k sqftInsignia, Seattle, WA 98121Active
 MLS ID #2574763, Tracy Treseder. NWMLS as distributed by MLS GRID
 - $749,0002 bd2 ba1.1k sqftContinental Place, Seattle, WA 98121Active
 MLS ID #2583666, Moira E Holley. NWMLS as distributed by MLS GRID
