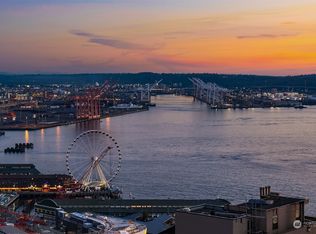
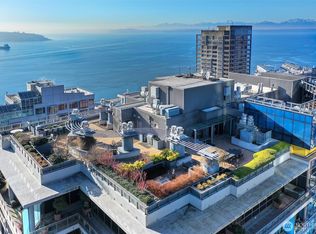
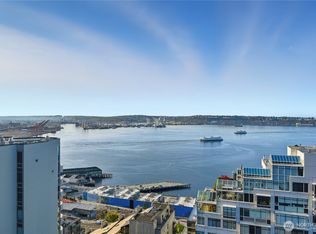
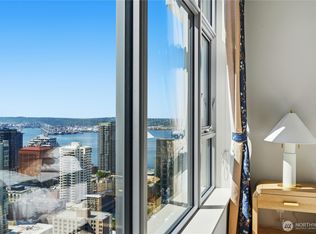
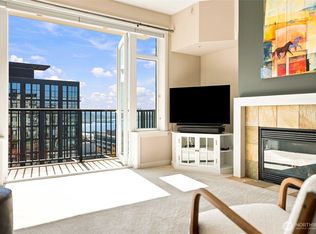
Perched high above in the southeast corner of Cristalla, this spacious 1-bedroom, 2-bathroom home is a stunner! Floor-to-ceiling windows frame spectacular city views and bathe the home in natural light, while the open layout flows seamlessly for gatherings large and small. The chef's kitchen offers high-end finishes & appliances, including a dual-fuel range, built-in Miele coffee maker and steam oven, slab granite countertops, and a breakfast bar. The wet bar with wine fridge makes hosting effortless. A dedicated office nook offers the perfect work-from-home setup without sacrificing living space, while a private balcony invites you to enjoy fresh air and city views. The home also includes two secure, EV-equipped parking spaces, a private storage unit, and a dedicated wine locker in the building's wine cellar for added convenience. Residents enjoy world-class building amenities, including 24-hour concierge service, a lounge, a private 12-seat movie theater, a fully equipped fitness center, a hot tub and sauna, a dog run, and a stunning rooftop terrace showcasing panoramic views of the Space Needle and Elliott Bay. Great Belltown location, close to Pike Place Market, the newly revitalized waterfront, South Lake Union, and more. Investor-friendly building with no rental cap in place.
Active
Listed by: KW Greater Seattle • Matthew Warmack
Price cut: $49K (9/16)
$850,000
2033 2nd Avenue #1507, Seattle, WA 98121
1beds
1,174sqft
Condominium
Built in 2005
-- sqft lot
$-- Zestimate®
$724/sqft
$1,489/mo HOA
What's special
Dedicated office nookBreakfast barSlab granite countertopsDual-fuel range
- --
- on Zillow
- 149
- views
- 5
- saves
Zillow last checked:
Listing updated:
Listed by:
Matthew Warmack,
KW Greater Seattle
Source: NWMLS as distributed by MLS GRID,MLS#: 2572199
Facts & features
Interior
Bedrooms & bathrooms
- Bedrooms: 1
- Bathrooms: 2
- Full bathrooms: 1
- 3/4 bathrooms: 1
- Main level bathrooms: 2
- Main level bedrooms: 1
Primary bedroom
- Level: Main
Bathroom three quarter
- Level: Main
Bathroom full
- Level: Main
Kitchen with eating space
- Level: Main
Living room
- Level: Main
Heating
- Fireplace, Forced Air, Electric, Natural Gas
Cooling
- Has cooling: Yes
Appliances
- Included: Dishwasher, Disposal, Dryer, Microwave, Refrigerator, Stove(s)/Range(s), Dishwasher(s), Dryer(s), Garbage Disposal, Microwave(s), Refrigerator(s), Water Heater: Central, Water Heater Location: Central, Cooking - Electric Hookup, Cooking-Gas, Cooking-Electric, Dryer-Electric, Washer
- Laundry: Electric Dryer Hookup, Washer Hookup
Features
- Flooring: Ceramic Tile, Engineered Hardwood
- Windows: Insulated Windows
- Number of fireplaces: 1
- Fireplace features: Electric, Main Level: 1, Fireplace
Interior area
- Total structure area: 1,174
- Total interior livable area: 1,174 sqft
Property
Parking
- Total spaces: 2
- Parking features: Common Garage
- Has garage: Yes
- Covered spaces: 2
Features
- Levels: One
- Stories: 1
- Entry location: Main
- Patio & porch: Cooking-Electric, Cooking-Gas, Dryer-Electric, End Unit, Fireplace, Insulated Windows, Primary Bathroom, Walk-In Closet(s), Washer, Water Heater
- Spa features: Community
- Has view: Yes
- View description: City, Sound, Territorial
- Has water view: Yes
- Water view: Sound
Lot
- Features: Curbs, Paved, Sidewalk
Details
- Parcel number: 1843051160
- Special conditions: Standard
Construction
Type & style
- Home type: Condo
- Architectural style: Condo (1 Level)
- Property subtype: Condominium
Materials
- Cement/Concrete
- Roof: Flat
Condition
- Year built: 2005
Utilities & green energy
- Electric: Company: SCL
- Sewer: Company: HOA paid
- Water: Company: HOA paid
Green energy
- Energy efficient items: Insulated Windows
Community & HOA
Community
- Features: Cable TV, Clubhouse, Elevator, Fitness Center, Game/Rec Rm, Gated, Lobby Entrance, Rooftop Deck, Sauna
- Security: Fire Sprinkler System
- Subdivision: Belltown
HOA
- Services included: Central Hot Water, Common Area Maintenance, Concierge, Earthquake Insurance, Gas, Internet, Sewer, Water
- HOA fee: $1,489 monthly
Location
- Region: Seattle
Financial & listing details
- Price per square foot: $724/sqft
- Tax assessed value: $827,000
- Annual tax amount: $8,239
- Date on market: 8/25/2026
- Listing terms: Conventional,FHA
- Inclusions: Dishwasher(s), Dryer(s), Garbage Disposal, Microwave(s), Refrigerator(s), Stove(s)/Range(s)
Estimated market value
Not available
Estimated sales range
Not available
Not available
Price history
| Date | Event | Price |
|---|---|---|
| 9/16/2026 | Price change | $850,000-5.5%$724/sqft |
Source:  NWMLS as distributed by MLS GRID #2572199 Report a problem NWMLS as distributed by MLS GRID #2572199 Report a problem | ||
| 8/25/2026 | Listed for sale | $899,000+40.5%$766/sqft |
Source: NWMLS as distributed by MLS GRID #2572199 Report a problem | ||
| 7/25/2005 | Sold | $639,990$545/sqft |
Source: Public Record Report a problem | ||
Public tax history
| Year | Property taxes | Tax assessment |
|---|---|---|
| 2025 | $8,239 +5.7% | $827,000 -1.9% |
| 2024 | $7,791 -2% | $843,000 -3.5% |
| 2023 | $7,951 +12.5% | $874,000 +0.9% |
| 2022 | $7,068 -2.6% | $866,000 +5.9% |
| 2021 | $7,258 -6.3% | $818,000 -1.2% |
| 2020 | $7,743 -11.2% | $828,000 -12% |
| 2019 | $8,717 +7.9% | $941,000 -3.2% |
| 2018 | $8,082 -9.7% | $972,000 +4.2% |
| 2017 | $8,947 +54.3% | $933,000 +21.8% |
| 2016 | $5,800 | $766,000 +14.7% |
| 2015 | $5,800 | $668,000 +7.2% |
| 2014 | $5,800 | $623,000 +28.7% |
| 2012 | -- | $484,000 -5.7% |
| 2011 | -- | $513,000 -16.7% |
| 2010 | -- | $616,000 |
| 2009 | -- | $616,000 -4.3% |
| 2007 | -- | $644,000 +8.8% |
| 2006 | -- | $592,000 +0.7% |
| 2005 | -- | $588,000 |
Find assessor info on the county website
Monthly payment
Est. payment
Payment breakdown
Explore the cost of this home by adjusting the details. Changes won't be saved.Climate risks
Neighborhood: Downtown
Similar homes
- $899,9502 bd2 ba1.2k sqftInsignia, Seattle, WA 98121Active
 MLS ID #2592768, Mei Young. NWMLS as distributed by MLS GRID
 - $899,0002 bd2 ba1.1k sqftCristalla, Seattle, WA 98121Active
 MLS ID #2554318, Matt Goyer. NWMLS as distributed by MLS GRID
 - $849,0002 bd2 ba1.3k sqftGallery Belltown, Seattle, WA 98121Active
 MLS ID #2576138, Jeff J. Reynolds. NWMLS as distributed by MLS GRID
 - $598,0001 bd2 ba1k sqftThe Vine, Seattle, WA 98121Active
 MLS ID #2591475, Ian Krause. NWMLS as distributed by MLS GRID
