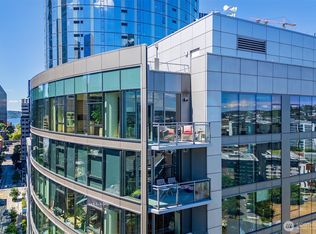
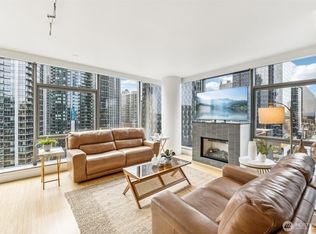
Experience elevated city living in this stunning corner residence at the coveted Enso. Spacious 2 bedroom, 2 bath corner unit is wrapped in walls of floor-to-ceiling windows, filling the open-concept living spaces with natural light while showcasing breathtaking city skyline views from every angle. Designed for both everyday living and effortless entertaining, the contemporary kitchen features premium stainless steel appliances, sleek cabinetry, generous workspace, and seamless flow into the dining and living areas. The desirable split-bedroom floor plan offers exceptional privacy, with a luxurious primary suite complete with a spa-inspired bath and ample closet space. As one of Seattle's premier LEED-certified high-rises, Enso offers an unmatched urban lifestyle with concierge service, a fully equipped fitness center, resident lounge, expansive outdoor entertaining terrace, guest suite, secure parking, and additional huge storage. Built with concrete-and-steel construction, the building delivers both modern sophistication and exceptional comfort. Perfectly positioned in the heart of Denny Triangle, you're just moments from Amazon, South Lake Union, Whole Foods, acclaimed restaurants, downtown Seattle, Lake Union, world-class entertainment, and convenient transit. Whether you're seeking a vibrant in-city home or a sophisticated lock-and-leave residence, this exceptional home offers the very best of Seattle living. 100 Walk score!
Active
Listed by: RE/MAX Northwest • Gordy Marks • 425-770-4444
$800,000
820 Blanchard Street #1007, Seattle, WA 98121
2beds
1,279sqft
Condominium
Built in 2009
-- sqft lot
$783,400 Zestimate®
$625/sqft
$1,656/mo HOA
What's special
Corner residenceContemporary kitchenNatural lightWalls of floor-to-ceiling windowsAmple closet spaceLuxurious primary suiteSpa-inspired bath
- --
- on Zillow
- 698
- views
- 56
- saves
Zillow last checked:
Listing updated:
Listed by:
Gordy Marks 425-770-4444 gordy@gordymarks.com,
RE/MAX Northwest,
Jesse Sheldon 425-393-7908,
RE/MAX Northwest
Source: NWMLS as distributed by MLS GRID,MLS#: 2569370
Facts & features
Interior
Bedrooms & bathrooms
- Bedrooms: 2
- Bathrooms: 2
- Full bathrooms: 2
- Main level bathrooms: 2
- Main level bedrooms: 2
Primary bedroom
- Level: Main
Bedroom
- Level: Main
Bathroom full
- Level: Main
Bathroom full
- Level: Main
Dining room
- Level: Main
Entry hall
- Level: Main
Kitchen with eating space
- Level: Main
Heating
- Fireplace, Forced Air, Electric, Natural Gas
Cooling
- Has cooling: Yes
Appliances
- Included: Dishwasher, Disposal, Dryer, Microwave, Refrigerator, Stove(s)/Range(s), Washer, Dishwasher(s), Dryer(s), Garbage Disposal, Microwave(s), Refrigerator(s), Washer(s)
Features
- Flooring: Hardwood, Vinyl, Carpet
- Windows: Insulated Windows
- Number of fireplaces: 1
- Fireplace features: Gas, Main Level: 1, Fireplace
Interior area
- Total structure area: 1,279
- Total interior livable area: 1,279 sqft
Property
Parking
- Parking features: Common Garage
- Has garage: Yes
Features
- Levels: One
- Stories: 1
- Entry location: Main
- Patio & porch: End Unit, Fireplace, Insulated Windows, Primary Bathroom, Walk-In Closet(s)
- Has view: Yes
- View description: City, Partial, See Remarks, Territorial
Lot
- Features: Corner Lot, Curbs, Paved, Sidewalk
Details
- Parcel number: 2357000520
- Special conditions: Standard
Construction
Type & style
- Home type: Condo
- Architectural style: Modern,Condo (1 Level)
- Property subtype: Condominium
Materials
- Cement Planked, Cement Plank
- Roof: Flat
Condition
- Year built: 2009
Utilities & green energy
- Electric: Company: Seattle PUD
- Sewer: Company: HOA
- Water: Company: HOA
Green energy
- Energy efficient items: Insulated Windows
Community & HOA
Community
- Features: Cable TV, Elevator, Fitness Center, Game/Rec Rm, Gated, Lobby Entrance, See Remarks
- Security: Fire Sprinkler System
- Subdivision: Denny Triangle
HOA
- Services included: Common Area Maintenance, Gas, Sewer, Water
- HOA fee: $1,656 monthly
- HOA phone: 206-805-6800
Location
- Region: Seattle
Financial & listing details
- Price per square foot: $625/sqft
- Tax assessed value: $783,000
- Annual tax amount: $7,424
- Date on market: 8/14/2026
- Listing terms: Conventional,VA Loan
- Inclusions: Dishwasher(s), Dryer(s), Garbage Disposal, Microwave(s), Refrigerator(s), Stove(s)/Range(s), Washer(s)
Estimated market value
$783,400
$744,000 - $823,000
$5,010/mo
Price history
| Date | Event | Price |
|---|---|---|
| 8/14/2026 | Listed for sale | $800,000-27.9%$625/sqft |
Source:  NWMLS as distributed by MLS GRID #2569370 Report a problem NWMLS as distributed by MLS GRID #2569370 Report a problem | ||
| 2/23/2018 | Sold | $1,110,000+5.7%$868/sqft |
Source: NWMLS as distributed by MLS GRID #1232831 Report a problem | ||
| 2/23/2018 | Listed for sale | $1,050,000$821/sqft |
Source: RE/MAX Northwest Realtors #1232831 Report a problem | ||
| 1/25/2018 | Pending sale | $1,050,000$821/sqft |
Source: RE/MAX Northwest Realtors #1232831 Report a problem | ||
| 1/17/2018 | Listed for sale | $1,050,000+47.9%$821/sqft |
Source: RE/MAX Northwest Realtors #1232831 Report a problem | ||
| 12/31/2009 | Sold | $710,000$555/sqft |
Source: Public Record Report a problem | ||
Public tax history
| Year | Property taxes | Tax assessment |
|---|---|---|
| 2025 | $7,803 +5.1% | $783,000 -2.5% |
| 2024 | $7,424 -11.6% | $803,000 -13% |
| 2023 | $8,395 +13% | $923,000 +1.4% |
| 2022 | $7,426 -8.8% | $910,000 -0.9% |
| 2021 | $8,141 +3% | $918,000 +8.6% |
| 2020 | $7,902 -9% | $845,000 -9.8% |
| 2019 | $8,681 +7.3% | $937,000 -3.7% |
| 2018 | $8,091 +10.8% | $973,000 +27.9% |
| 2017 | $7,303 +20% | $761,000 +5.3% |
| 2016 | $6,088 | $723,000 +5.1% |
| 2015 | $6,088 | $688,000 +5.2% |
| 2014 | $6,088 | $654,000 +23.2% |
| 2012 | -- | $531,000 -1.5% |
| 2011 | -- | $539,000 +15.8% |
| 2010 | -- | $465,280 |
Find assessor info on the county website
Monthly payment
Est. payment
Payment breakdown
Explore the cost of this home by adjusting the details. Changes won't be saved.Climate risks
Neighborhood: Denny Triangle
Nearby schools
Schools provided by the listing agent
- Elementary: Lowell
- Middle: Meany Mid
- High: Garfield High
Source: NWMLS as distributed by MLS GRID. This data may not be complete. We recommend contacting the local school district to confirm school assignments for this home.
- $1,620,0002 bd2 ba1.6k sqft820 Blanchard St UNIT 1905, Seattle, WA 98121Sold
- $850,0002 bd2 ba1.2k sqft820 Blanchard St UNIT 1507, Seattle, WA 98121Sold
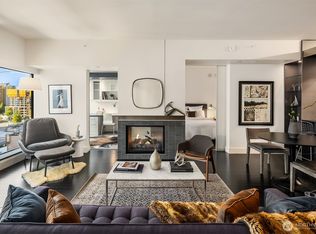
- $589,0001 bd2 ba980 sqft820 Blanchard St UNIT 1209, Seattle, WA 98121For Sale
- $975,0002 bd2 ba1.3k sqft820 Blanchard St UNIT 1605, Seattle, WA 98121Sold
Similar homes
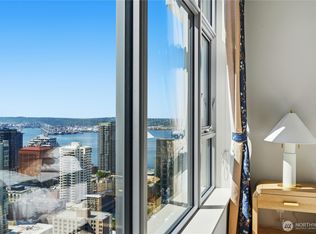
- $899,9502 bd2 ba1.2k sqftInsignia, Seattle, WA 98121Active
 MLS ID #2592768, Mei Young. NWMLS as distributed by MLS GRID
 - $799,0002 bd1 ba985 sqftSpire Condominiums, Seattle, WA 98121Active
 MLS ID #2570787, Mary Pong. NWMLS as distributed by MLS GRID
 - $850,0002 bd2 ba1.1k sqft2200 Westlake, Seattle, WA 98121Active
 MLS ID #2537846, John Saggese. NWMLS as distributed by MLS GRID
 - $849,0002 bd2 ba1.3k sqftGallery Belltown, Seattle, WA 98121Active
 MLS ID #2576138, Jeff J. Reynolds. NWMLS as distributed by MLS GRID
