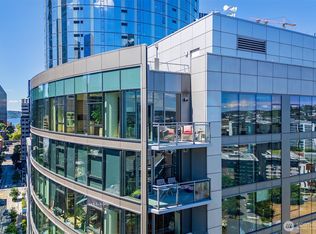
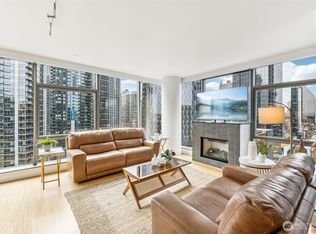
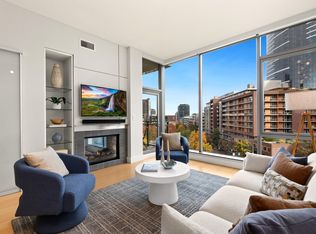
A rare urban luxury: TWO dedicated parking spaces in the heart of South Lake Union! This beautifully remodeled Enso corner residence offers one bedroom plus a den, blending minimalist design with premium finishes. European wide-plank white oak flooring, Carrara marble slab counters, custom cabinetry, expansive storage and a chef’s kitchen with high-end Bosch appliances, gas cooktop and display shelves set the tone. Floor-to-ceiling corner windows fill the spacious open layout with natural light and frame dynamic neighborhood and Lake Union views. Step from air conditioned comfort onto your private corner deck, perched above SLU, for outdoor living. A dual-sided Carrara marble gas fireplace brings warmth and elegance to both the living room and bedroom. The spacious king bedroom features corner windows and a peaceful retreat-like feel. The updated bath showcases porcelain tile, marble counters and excellent storage. A generous walk-in closet with custom built-ins adds everyday convenience. The versatile den with a window is ideal for a home office, guest space or hobby room. A welcoming entry with drop zone, full-size washer and dryer, and additional closet complete the thoughtful layout. Furniture optional. Secure garage parking for two and additional storage add exceptional value. Enjoy Enso’s premier amenities, including concierge, fitness center, owner’s lounge, BBQ deck and guest suite. Sophisticated city living in an unbeatable South Lake Union location!
Pending
Listed by: Windermere Real Estate Midtown • Javila Creer • 206-794-5284
$635,000
820 Blanchard Street #801, Seattle, WA 98121
1beds
891sqft
Condominium
Built in 2009
-- sqft lot
$-- Zestimate®
$713/sqft
$1,178/mo HOA
What's special
- --
- on Zillow
- 187
- views
- 16
- saves
Zillow last checked:
Listing updated:
Listed by:
Javila Creer 206-794-5284 javila@windermere.com,
Windermere Real Estate Midtown
Source: NWMLS as distributed by MLS GRID,MLS#: 2599845
Facts & features
Interior
Bedrooms & bathrooms
- Bedrooms: 1
- Bathrooms: 1
- Full bathrooms: 1
- Main level bathrooms: 1
- Main level bedrooms: 1
Primary bedroom
- Level: Main
Bathroom full
- Level: Main
Den office
- Level: Main
Dining room
- Level: Main
Entry hall
- Level: Main
Kitchen with eating space
- Level: Main
Living room
- Level: Main
Heating
- Fireplace, Forced Air, Heat Pump, Electric, Natural Gas
Cooling
- Forced Air, Heat Pump
Appliances
- Included: Dishwasher, Disposal, Dryer, Microwave, Refrigerator, Stove(s)/Range(s), Washer, Dishwasher(s), Dryer(s), Garbage Disposal, Microwave(s), Refrigerator(s), Washer(s), Water Heater: Central, Water Heater Location: Central, Cooking-Gas, Dryer-Electric, Ice Maker
- Laundry: Electric Dryer Hookup, Washer Hookup
Features
- Flooring: Ceramic Tile, Hardwood
- Windows: Insulated Windows, Coverings: Shades and drapes
- Number of fireplaces: 1
- Fireplace features: Gas, Main Level: 1, Fireplace
Interior area
- Total structure area: 891
- Total interior livable area: 891 sqft
Property
Parking
- Total spaces: 2
- Parking features: Common Garage
- Has garage: Yes
- Covered spaces: 2
Features
- Levels: One
- Stories: 1
- Entry location: Main
- Patio & porch: Cooking-Gas, Dryer-Electric, End Unit, Fireplace, Ice Maker, Insulated Windows, Sprinkler System, Walk-In Closet(s), Washer, Water Heater
- Has view: Yes
- View description: City, Lake
- Has water view: Yes
- Water view: Lake
Lot
- Features: Corner Lot, Curbs, Paved, Sidewalk
Details
- Parcel number: 2357000260
- Special conditions: Standard
Construction
Type & style
- Home type: Condo
- Architectural style: Modern,Condo (1 Level)
- Property subtype: Condominium
Materials
- Metal/Vinyl
- Roof: Built-Up
Condition
- Year built: 2009
Utilities & green energy
- Electric: Company: Seattle City Light
- Sewer: Company: Included in HOA Dues
- Water: Company: Included in HOA Dues
- Utilities for property: Xfinity
Green energy
- Energy efficient items: Insulated Windows
Community & HOA
Community
- Features: Cable TV, Elevator, Fitness Center, Game/Rec Rm, Gated, Lobby Entrance, Rooftop Deck
- Security: Security Service, Fire Sprinkler System
- Subdivision: Denny Triangle
HOA
- Services included: Central Hot Water, Common Area Maintenance, Concierge, Earthquake Insurance, Gas, Maintenance Grounds, Security, Sewer, Water
- HOA fee: $1,178 monthly
- HOA phone: 206-805-6800
Location
- Region: Seattle
Financial & listing details
- Price per square foot: $713/sqft
- Tax assessed value: $597,000
- Annual tax amount: $5,960
- Date on market: 11/5/2026
- Listing terms: Conventional,VA Loan
- Inclusions: Dishwasher(s), Dryer(s), Garbage Disposal, Microwave(s), Refrigerator(s), Stove(s)/Range(s), Washer(s)
Estimated market value
Not available
Estimated sales range
Not available
$2,876/mo
Price history
| Date | Event | Price |
|---|---|---|
| 6/6/2025 | Sold | $645,000-5.5%$724/sqft |
Source:  NWMLS as distributed by MLS GRID #2349616 Report a problem | ||
| 5/17/2025 | Pending sale | $682,500$766/sqft |
Source: NWMLS as distributed by MLS GRID #2349616 Report a problem | ||
| 4/18/2025 | Price change | $682,500-2.5%$766/sqft |
Source: NWMLS as distributed by MLS GRID #2349616 Report a problem | ||
| 3/27/2025 | Listed for sale | $700,000+16.7%$786/sqft |
Source: NWMLS as distributed by MLS GRID #2349616 Report a problem | ||
| 5/4/2016 | Sold | $600,000+7.2%$673/sqft |
Source: NWMLS as distributed by MLS GRID #909438 Report a problem | ||
| 4/28/2016 | Listed for sale | $559,950+31.8%$628/sqft |
Source: Wilson Realty Exchange #909438 Report a problem | ||
| 7/19/2012 | Sold | $425,000$477/sqft |
Source: Public Record Report a problem | ||
Public tax history
| Year | Property taxes | Tax assessment |
|---|---|---|
| 2025 | $5,961 +5.5% | $597,000 -2.1% |
| 2024 | $5,650 -11.4% | $610,000 -12.9% |
| 2023 | $6,376 +15.2% | $700,000 +3.4% |
| 2022 | $5,534 -7.8% | $677,000 +0.1% |
| 2021 | $6,004 -4% | $676,000 +1.2% |
| 2020 | $6,254 -10.7% | $668,000 -11.5% |
| 2019 | $7,001 +11.5% | $755,000 +0.1% |
| 2018 | $6,277 +11.7% | $754,000 +28.9% |
| 2017 | $5,620 +29.4% | $585,000 +10.8% |
| 2016 | $4,345 | $528,000 +6.9% |
| 2015 | $4,345 | $494,000 +6% |
| 2014 | $4,345 | $466,000 +23.3% |
| 2012 | -- | $378,000 -5.3% |
| 2011 | -- | $399,000 +20.6% |
| 2010 | -- | $330,972 |
Find assessor info on the county website
Monthly payment
Est. payment
Payment breakdown
Explore the cost of this home by adjusting the details. Changes won't be saved.Climate risks
Neighborhood: Denny Triangle

Similar homes
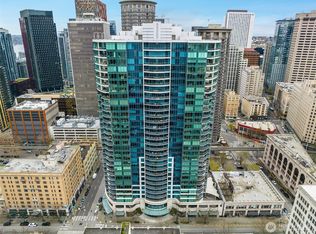
- $629,0001 bd2 ba952 sqftEscala, Seattle, WA 98101Active
 MLS ID #2593507, Ryan Raffetto. NWMLS as distributed by MLS GRID
- $645,0001 bd1 ba773 sqftInsignia, Seattle, WA 98121Active
 MLS ID #2569038, Yang Song. NWMLS as distributed by MLS GRID
- $620,0001 bd1 ba677 sqftSpire Seattle, Seattle, WA 98121Active
 MLS ID #2597026, Derek Koch. NWMLS as distributed by MLS GRID
- $599,9951 bd1 ba677 sqftSpire, Seattle, WA 98121Active
 MLS ID #2580701, Kurt Genkin. NWMLS as distributed by MLS GRID
