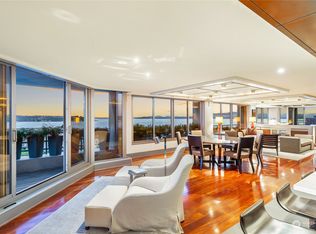
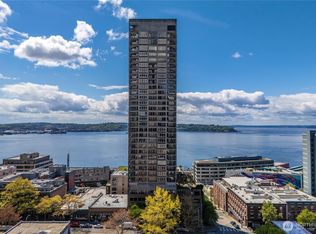
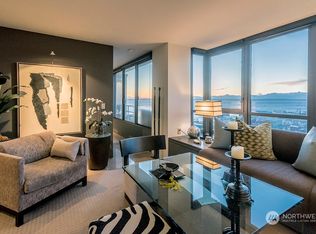
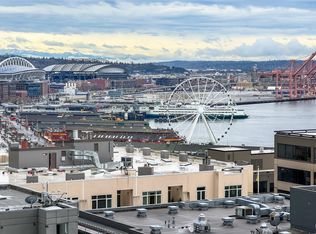
Life is better on the 23rd floor! Escape the ordinary in this sky-high retreat at the luxurious Continental Place tower. Updated corner unit offering wrap-around views stretching from the Space Needle, to the downtown city lights & stadiums and Elliott Bay crowned by the majesty of Mount Rainier rising from the clouds. Live and entertain comfortably in this spacious home showcasing Swedish-style wide-plank engineered hardwood floors, updated kitchen and bath & all new appliances. Never run out of things to do in this central location just a few blocks to the Pike Place Market, the new 20-acre waterfront park, Light Rail station & ferry terminal. Enjoy newly-renovated building amenities including two guest suites, indoor heated pool, in-ground spa with a view, sauna, EV charging, expanded fitness room, sculpture garden & more. Benefit from all the conveniences in this well-run building including secure garage parking, extra storage, central hot water & heat, earthquake insurance, 24-hour concierge, on-site building manager & professional property management. Start the next chapter of your life today!
Active
Listed by: Windermere Real Estate Midtown • Dana L. Johnston • 206-992-7554
$595,000
2125 1st Avenue #2304, Seattle, WA 98121
1beds
832sqft
Condominium
Built in 1981
-- sqft lot
$631,800 Zestimate®
$715/sqft
$1,179/mo HOA
What's special
- --
- on Zillow
- 43
- views
- 4
- saves
Zillow last checked:
Listing updated:
Listed by:
Dana L. Johnston 206-992-7554 DanaJ@windermere.com,
Windermere Real Estate Midtown
Source: NWMLS as distributed by MLS GRID,MLS#: 2600483
Facts & features
Interior
Bedrooms & bathrooms
- Bedrooms: 1
- Bathrooms: 1
- Full bathrooms: 1
- Main level bathrooms: 1
- Main level bedrooms: 1
Primary bedroom
- Level: Main
Bathroom full
- Level: Main
Dining room
- Level: Main
Kitchen without eating space
- Level: Main
Living room
- Level: Main
Utility room
- Level: Main
Heating
- Radiator, Recirculation Pump, Electric, Natural Gas
Cooling
- None
Appliances
- Included: Dishwasher, Dryer, Microwave, Refrigerator, Stove(s)/Range(s), Washer, Dishwasher(s), Dryer(s), Microwave(s), Refrigerator(s), Washer(s), Water Heater: Central hot water, Cooking - Electric Hookup, Cooking-Electric, Dryer-Electric
- Laundry: Electric Dryer Hookup, Washer Hookup
Features
- Flooring: Engineered Hardwood, Vinyl Plank, Carpet
- Windows: Insulated Windows, Coverings: shades
- Has fireplace: No
Interior area
- Total structure area: 832
- Total interior livable area: 832 sqft
Property
Parking
- Total spaces: 1
- Parking features: Common Garage
- Has garage: Yes
- Covered spaces: 1
Features
- Levels: One
- Stories: 1
- Patio & porch: Cooking-Electric, Dryer-Electric, End Unit, Insulated Windows, Sprinkler System, Washer, Water Heater
- Spa features: Community
- Has view: Yes
- View description: Bay, City, Mountain(s), Sound
- Has water view: Yes
- Water view: Bay,Sound
Lot
- Features: Curbs, Paved, Sidewalk
Details
- Parcel number: 1745500920
- Special conditions: Standard
Construction
Type & style
- Home type: Condo
- Architectural style: Contemporary,Condo (1 Level)
- Property subtype: Condominium
Materials
- Brick, Cement/Concrete
- Roof: Flat
Condition
- Year built: 1981
Utilities & green energy
- Electric: Company: Seattle City Light
- Sewer: Company: Included in Homeowner Dues
- Water: Company: Included in Homeowner Dues
- Utilities for property: Xfinity, Google Fiber Webpass
Green energy
- Energy efficient items: Insulated Windows
Community & HOA
Community
- Features: Cable TV, Electric Car Charging Station, Elevator, Fitness Center, Game/Rec Rm, Gated, Lobby Entrance, Indoor Pool, Sauna
- Security: Fire Sprinkler System
- Subdivision: Downtown
HOA
- Services included: Central Hot Water, Common Area Maintenance, Concierge, Earthquake Insurance, See Remarks, Sewer, Water
- HOA fee: $1,179 monthly
Location
- Region: Seattle
Financial & listing details
- Price per square foot: $715/sqft
- Tax assessed value: $648,000
- Annual tax amount: $6,466
- Date on market: 11/4/2026
- Listing terms: Conventional
- Inclusions: Dishwasher(s), Dryer(s), Microwave(s), Refrigerator(s), Stove(s)/Range(s), Washer(s)
Estimated market value
$631,800
$600,000 - $663,000
$2,598/mo
Price history
| Date | Event | Price |
|---|---|---|
| 11/4/2026 | Listed for sale | $595,000-8.5%$715/sqft |
Source:  NWMLS as distributed by MLS GRID #2600483 Report a problem | ||
| 10/29/2024 | Sold | $650,000-7%$781/sqft |
Source: NWMLS as distributed by MLS GRID #2286748 Report a problem | ||
| 10/6/2024 | Pending sale | $699,000$840/sqft |
Source: NWMLS as distributed by MLS GRID #2286748 Report a problem | ||
| 9/17/2024 | Listed for sale | $699,000$840/sqft |
Source: NWMLS as distributed by MLS GRID #2286748 Report a problem | ||
| 9/10/2024 | Pending sale | $699,000$840/sqft |
Source: NWMLS as distributed by MLS GRID #2286748 Report a problem | ||
| 9/5/2024 | Listed for sale | $699,000$840/sqft |
Source: NWMLS as distributed by MLS GRID #2286748 Report a problem | ||
Public tax history
| Year | Property taxes | Tax assessment |
|---|---|---|
| 2025 | $6,467 +6.2% | $648,000 -1.5% |
| 2024 | $6,092 -3.2% | $658,000 -4.8% |
| 2023 | $6,296 +19% | $691,000 +6.8% |
| 2022 | $5,292 -4.9% | $647,000 +3.4% |
| 2021 | $5,564 -6.9% | $626,000 -1.9% |
| 2020 | $5,975 -2.3% | $638,000 -3.2% |
| 2019 | $6,116 +6.9% | $659,000 -4.1% |
| 2018 | $5,722 -2.4% | $687,000 +12.6% |
| 2017 | $5,860 +37.8% | $610,000 +15.1% |
| 2016 | $4,252 | $530,000 +16.5% |
| 2015 | $4,252 | $455,000 -0.2% |
| 2014 | $4,252 | $456,000 +35.7% |
| 2012 | -- | $336,000 -4.8% |
| 2011 | -- | $353,000 -31.1% |
| 2010 | -- | $512,000 |
| 2009 | -- | $512,000 +10.1% |
| 2007 | -- | $465,000 +14.3% |
| 2006 | -- | $407,000 +4.4% |
| 2005 | -- | $390,000 +21% |
| 2001 | $3,700 -0.3% | $322,200 +6% |
| 2000 | $3,710 | $304,000 |
Find assessor info on the county website
Monthly payment
Est. payment
Payment breakdown
Explore the cost of this home by adjusting the details. Changes won't be saved.Climate risks
Neighborhood: Belltown
Nearby schools
Schools provided by the listing agent
- Elementary: Lowell
- Middle: Meany Mid
- High: Garfield High
Source: NWMLS as distributed by MLS GRID. This data may not be complete. We recommend contacting the local school district to confirm school assignments for this home.
Similar homes
- $598,0001 bd2 ba1k sqftMarket Court, Seattle, WA 98121Active
 MLS ID #2502181, Heather Berger. NWMLS as distributed by MLS GRID
- $550,0002 bd2 ba988 sqftGrandview Condo, Seattle, WA 98121Active
 MLS ID #2583738, Francis Quedado. NWMLS as distributed by MLS GRID
- $539,0001 bd1 ba909 sqftEnso, Seattle, WA 98121Active
 MLS ID #2598421, Matt Goyer. NWMLS as distributed by MLS GRID
- $550,0001 bd2 ba1k sqftMarket Court, Seattle, WA 98121Active
 MLS ID #2562201, Heather Berger. NWMLS as distributed by MLS GRID
