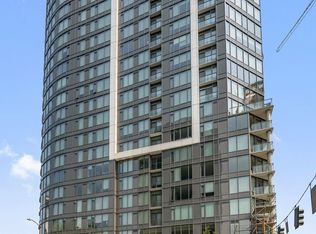
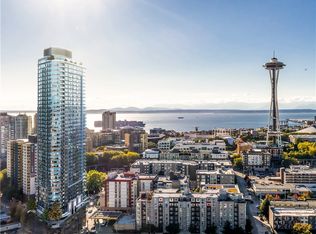
Live at the center of Seattle with panoramic city and water views, modern interiors, and an impressive collection of amenities. Floor-to-ceiling windows bring abundant natural light into the residence, highlighting beautiful wood flooring and a contemporary kitchen with sleek cabinetry and a spacious island. The private balcony extends the living space outdoors while offering elevated views of the surrounding city. Residents enjoy an exceptional rooftop terrace with sweeping Space Needle and Elliott Bay views, outdoor lounge and dining areas, BBQ stations, and spaces to relax or entertain. The expansive fitness center features a wide range of equipment surrounded by dramatic city and water views, while additional resident lounge and amenity spaces add everyday convenience. From this central downtown location, enjoy easy access to Seattle's restaurants, shopping, entertainment, waterfront destinations, and major urban attractions—all while returning home to a sophisticated retreat above the city. Common Property Features: Theatre Room, Co-working/Teleworking Space, Yoga/group Exercise Room (3rd Floor amenity)
Active
Listed by: Real Broker LLC • Dustin Comey
$599,950
2510 6th Avenue #1403, Seattle, WA 98121
1beds
684sqft
Condominium
Built in 2022
-- sqft lot
$584,300 Zestimate®
$877/sqft
$833/mo HOA
What's special
Modern interiorsSpacious islandFloor-to-ceiling windowsAbundant natural lightBeautiful wood flooringBbq stations
- --
- on Zillow
- 505
- views
- 32
- saves
Zillow last checked:
Listing updated:
Listed by:
Dustin Comey,
Real Broker LLC
Source: NWMLS as distributed by MLS GRID,MLS#: 2578208
Facts & features
Interior
Bedrooms & bathrooms
- Bedrooms: 1
- Bathrooms: 1
- 3/4 bathrooms: 1
- Main level bathrooms: 1
- Main level bedrooms: 1
Primary bedroom
- Level: Main
Bathroom three quarter
- Level: Main
Kitchen with eating space
- Level: Main
Living room
- Level: Main
Heating
- Forced Air, Heat Pump, High Efficiency (Unspecified), Electric, Natural Gas
Cooling
- High Efficiency (Unspecified)
Appliances
- Included: Dishwasher, Disposal, Dryer, Microwave, Refrigerator, Stove(s)/Range(s), Washer, Dishwasher(s), Dryer(s), Garbage Disposal, Microwave(s), Refrigerator(s), Washer(s), Water Heater: Central Boiler, Cooking - Electric Hookup, Cooking-Gas, Cooking-Electric, Dryer-Electric, Ice Maker
- Laundry: Electric Dryer Hookup, Washer Hookup
Features
- Flooring: Ceramic Tile, Hardwood
- Windows: Insulated Windows
- Has fireplace: No
Interior area
- Total structure area: 684
- Total interior livable area: 684 sqft
Property
Parking
- Parking features: Off Street
Features
- Levels: One
- Stories: 1
- Patio & porch: Cooking-Electric, Cooking-Gas, Dryer-Electric, Ice Maker, Insulated Windows, Sprinkler System, Washer, Water Heater
- Has view: Yes
- View description: City, Territorial
Lot
- Features: Corner Lot, Curbs, Paved, Sidewalk
Details
- Parcel number: Spire1403
- Special conditions: Standard
Construction
Type & style
- Home type: Condo
- Architectural style: Condo (1 Level)
- Property subtype: Condominium
Materials
- Cement/Concrete
- Roof: Built-Up,Flat,Torch Down
Condition
- Year built: 2022
- Major remodel year: 2022
Utilities & green energy
Green energy
- Energy efficient items: Advanced Wall, Insulated Windows
Community & HOA
Community
- Features: Clubhouse, Electric Car Charging Station, Elevator, Fitness Center, Game/Rec Rm, Garden Space, Lobby Entrance, Rooftop Deck, See Remarks
- Security: Fire Sprinkler System
- Subdivision: Denny Triangle
HOA
- Services included: Common Area Maintenance
- HOA fee: $833 monthly
- HOA phone: 206-706-8000
Location
- Region: Seattle
Financial & listing details
- Price per square foot: $877/sqft
- Tax assessed value: $576,000
- Annual tax amount: $2,475
- Date on market: 9/14/2026
- Listing terms: Conventional,FHA,VA Loan
- Inclusions: Dishwasher(s), Dryer(s), Garbage Disposal, Microwave(s), Refrigerator(s), Stove(s)/Range(s), Washer(s)
Estimated market value
$584,300
$555,000 - $614,000
$3,188/mo
Price history
| Date | Event | Price |
|---|---|---|
| 9/14/2026 | Listed for sale | $599,950-2.8%$877/sqft |
Source:  NWMLS as distributed by MLS GRID #2578208 Report a problem NWMLS as distributed by MLS GRID #2578208 Report a problem | ||
| 2/14/2023 | Sold | $617,000$902/sqft |
Source: NWMLS as distributed by MLS GRID #2023663 Report a problem | ||
| 12/22/2022 | Pending sale | $617,000$902/sqft |
Source: NWMLS as distributed by MLS GRID #2023663 Report a problem | ||
Public tax history
| Year | Property taxes | Tax assessment |
|---|---|---|
| 2025 | $2,475 +146.4% | $576,000 -0.7% |
| 2024 | $1,005 -83.2% | $580,000 -12% |
| 2023 | $5,991 +19.8% | $659,000 +7.5% |
| 2022 | $5,001 | $613,000 |
Find assessor info on the county website
Monthly payment
Est. payment
Payment breakdown
Explore the cost of this home by adjusting the details. Changes won't be saved.Climate risks
Neighborhood: Denny Triangle
Nearby schools
Schools provided by the listing agent
- Elementary: Lowell
- High: Garfield High
Source: NWMLS as distributed by MLS GRID. This data may not be complete. We recommend contacting the local school district to confirm school assignments for this home.

Similar homes
- $599,9951 bd1 ba677 sqftSpire, Seattle, WA 98121Active
 MLS ID #2580701, Kurt Genkin. NWMLS as distributed by MLS GRID
 - $599,0001 bd1 ba684 sqftSpire, Seattle, WA 98121Active
 MLS ID #2576218, Ronda Simons. NWMLS as distributed by MLS GRID
 - $495,0002 bd2 ba969 sqftRoyal Crest, Seattle, WA 98121Active
 MLS ID #2585763, Maynard Wagner. NWMLS as distributed by MLS GRID
 - $645,0001 bd1 ba773 sqftInsignia, Seattle, WA 98121Active
 MLS ID #2569038, Yang Song. NWMLS as distributed by MLS GRID
