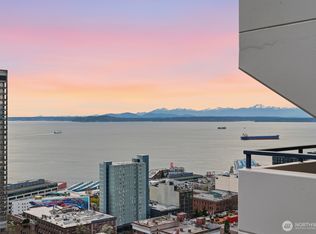
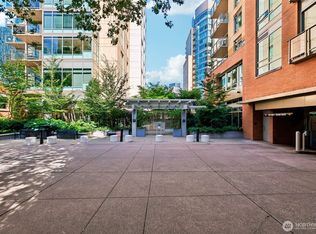
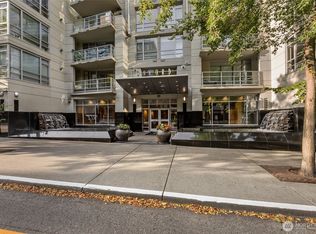
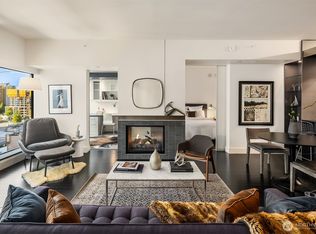
Experience vibrant city living at 2200 Westlake, a striking concrete and steel condominium complex nestled in thriving South Lake Union. The beautiful corner unit is move-in ready offering one bedroom plus multi-purpose den, ideal for a home office or guest space. Expansive windows frame sweeping northwest views of the Space Needle, Seattle Center, Queen Anne and the mountains beyond while filling the home with abundant natural light. Relax beside the gas fireplace or step onto the private deck to take in the ever-changing cityscape and Lake Union. Thoughtful attributes include fresh paint, a sleek and modern kitchen and bath, hardwood flooring, contemporary lighting, stainless appliances and in-unit washer/dryer. Just outside your door, Whole Foods, wonderful restaurants, coffee shops and abundant services await. Enjoy a welcoming complex with concierge, on-site management, one car garage space, storage, party space with kitchen, outdoor terrace for entertaining, guest suite, spa-quality gym, private theater, conference room, game area with Amazon package hub. Inspection available. Two domestic pets. No rental cap.
Active
Listed by: Windermere Real Estate Co. • Jane A. Johnson
$549,500
910 Lenora Street #S909, Seattle, WA 98121
1beds
821sqft
Condominium
Built in 2006
-- sqft lot
$532,100 Zestimate®
$669/sqft
$1,113/mo HOA
What's special
Gas fireplaceContemporary lightingOutdoor terrace for entertainingOne car garage spaceAbundant natural lightBeautiful corner unitHardwood flooring
- --
- on Zillow
- 137
- views
- 13
- saves
Zillow last checked:
Listing updated:
Listed by:
Jane A. Johnson,
Windermere Real Estate Co.
Source: NWMLS as distributed by MLS GRID,MLS#: 2559860
Facts & features
Interior
Bedrooms & bathrooms
- Bedrooms: 1
- Bathrooms: 1
- Full bathrooms: 1
- Main level bathrooms: 1
- Main level bedrooms: 1
Primary bedroom
- Level: Main
Bathroom full
- Level: Main
Den office
- Level: Main
Dining room
- Level: Main
Entry hall
- Level: Main
Kitchen with eating space
- Level: Main
Living room
- Level: Main
Heating
- Fireplace, Heat Pump, Electric, Natural Gas
Cooling
- Heat Pump
Appliances
- Included: Dishwasher, Disposal, Dryer, Microwave, Refrigerator, Stove(s)/Range(s), Washer, Dishwasher(s), Dryer(s), Garbage Disposal, Microwave(s), Refrigerator(s), Washer(s), Water Heater: Central Boiler, Cooking-Gas, Dryer-Electric, Ice Maker
- Laundry: Electric Dryer Hookup, Washer Hookup
Features
- Flooring: Ceramic Tile, Hardwood, Carpet
- Windows: Insulated Windows, Coverings: Shades
- Number of fireplaces: 1
- Fireplace features: Gas, Main Level: 1, Fireplace
Interior area
- Total structure area: 821
- Total interior livable area: 821 sqft
Property
Parking
- Total spaces: 1
- Parking features: Common Garage
- Has garage: Yes
- Covered spaces: 1
Features
- Levels: One
- Stories: 1
- Entry location: Main
- Patio & porch: Cooking-Gas, Dryer-Electric, End Unit, Fireplace, Ice Maker, Insulated Windows, Sprinkler System, Washer, Water Heater
- Has view: Yes
- View description: City, Lake, Mountain(s), Territorial
- Has water view: Yes
- Water view: Lake
Lot
- Features: Corner Lot, Curbs, Paved, Sidewalk
Details
- Parcel number: 8729751120
- Special conditions: Standard
Construction
Type & style
- Home type: Condo
- Architectural style: Contemporary,Condo (1 Level)
- Property subtype: Condominium
Materials
- Cement/Concrete
- Roof: Flat
Condition
- Year built: 2006
Utilities & green energy
- Electric: Company: Seattle City Light
- Sewer: Company: HOA Seattle Public Utilities
- Water: Company: HOA Seattle Public Utilities
- Utilities for property: Google Fiber
Green energy
- Energy efficient items: Insulated Windows
Community & HOA
Community
- Features: Cable TV, Clubhouse, Elevator, Fitness Center, Game/Rec Rm, Gated, Lobby Entrance, Sauna, See Remarks
- Security: Fire Sprinkler System
- Subdivision: Denny Triangle
HOA
- Services included: Central Hot Water, Common Area Maintenance, Concierge, Gas, See Remarks, Sewer, Snow Removal, Water
- HOA fee: $1,113 monthly
- HOA phone: 206-790-6352
Location
- Region: Seattle
Financial & listing details
- Price per square foot: $669/sqft
- Tax assessed value: $534,000
- Annual tax amount: $5,389
- Date on market: 8/6/2026
- Listing terms: Conventional
- Inclusions: Dishwasher(s), Dryer(s), Garbage Disposal, Microwave(s), Refrigerator(s), Stove(s)/Range(s), Washer(s)
Estimated market value
$532,100
$505,000 - $559,000
$2,892/mo
Price history
| Date | Event | Price |
|---|---|---|
| 8/6/2026 | Listed for sale | $549,500+42.7%$669/sqft |
Source:  NWMLS as distributed by MLS GRID #2559860 Report a problem NWMLS as distributed by MLS GRID #2559860 Report a problem | ||
| 10/31/2011 | Sold | $385,000-29.9%$469/sqft |
Source: Public Record Report a problem | ||
| 4/12/2007 | Sold | $549,000+20.9%$669/sqft |
Source: NWMLS as distributed by MLS GRID #27042085 Report a problem | ||
| 2/28/2007 | Sold | $454,000$553/sqft |
Source: Public Record Report a problem | ||
Public tax history
| Year | Property taxes | Tax assessment |
|---|---|---|
| 2025 | $5,390 +4.9% | $534,000 -2.7% |
| 2024 | $5,139 -8.4% | $549,000 -10% |
| 2023 | $5,608 +18.7% | $610,000 +6.6% |
| 2022 | $4,725 -3.9% | $572,000 +4.4% |
| 2021 | $4,915 -2.2% | $548,000 +3% |
| 2020 | $5,026 -6.5% | $532,000 -8% |
| 2019 | $5,374 -6.3% | $578,000 -16% |
| 2018 | $5,736 +7.8% | $688,000 +24.4% |
| 2017 | $5,320 +43.4% | $553,000 +10.6% |
| 2016 | $3,709 | $500,000 +21.7% |
| 2015 | $3,709 | $411,000 +3.5% |
| 2014 | $3,709 | $397,000 +39.3% |
| 2012 | -- | $285,000 -12.8% |
| 2011 | -- | $327,000 -16.2% |
| 2010 | -- | $390,000 |
| 2009 | -- | $390,000 -5.1% |
| 2007 | -- | $411,000 |
Find assessor info on the county website
Monthly payment
Est. payment
Payment breakdown
Explore the cost of this home by adjusting the details. Changes won't be saved.Climate risks
Neighborhood: Denny Triangle


Similar homes
- $495,0002 bd2 ba969 sqftRoyal Crest, Seattle, WA 98121Active
 MLS ID #2585763, Maynard Wagner. NWMLS as distributed by MLS GRID
 - $539,9001 bd1 ba867 sqft2200 Westlake, Seattle, WA 98121Active
 MLS ID #2548017, Jim Pullin. NWMLS as distributed by MLS GRID
 - $450,0001 bd1 ba628 sqftThe Concord, Seattle, WA 98121Active
 MLS ID #2588109, Benjamin Hackett. NWMLS as distributed by MLS GRID
 - $589,0001 bd2 ba980 sqftEnso, Seattle, WA 98121Active
 MLS ID #2580008, Mary Granen. NWMLS as distributed by MLS GRID
