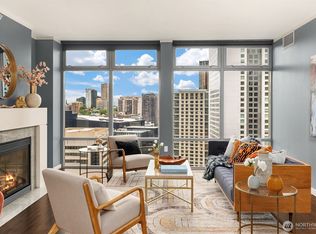
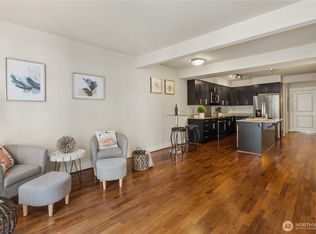
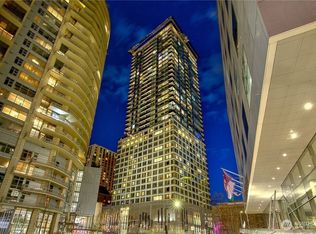
Experience urban living at its finest in The Cosmopolitan, located in the heart of vibrant SLU!This 1bed offers a bright living space w/breathtaking city views through expansive floor-to-ceiling windows. Open-concept layout features a grand living room w/cozy gas fireplace, with chef's kitchen and eating bar. Step outside onto your private balcony+enjoy the twinkling lights of the Seattle skyline. Unit comes with one secure garage parking spot and 2 side by side storage units. Building amenities include a helpful 24-hour concierge team, incredible rooftop VIEW deck with BBQ station and multiple lounging/entertaining areas, exercise gym, community party room, hot tub, dry sauna and rentable guest suite. Located in the heart of South Lake Union, near everywhere you want to be. Just blocks to Whole Foods, Pacific Place, The Paramount, Nordstrom, Amazon, The Convention Center, 2 movie theaters and several popular restaurants, with easy access to freeway & the light rail. Truly the best location. No rental cap
Active
Listed by: KW Mountains to Sound Realty • Tim McQuery
$445,000
819 Virginia Street #2606, Seattle, WA 98101
1beds
738sqft
Condominium
Built in 2007
-- sqft lot
$429,300 Zestimate®
$603/sqft
$847/mo HOA
What's special
- --
- on Zillow
- 205
- views
- 14
- saves
Zillow last checked:
Listing updated:
Listed by:
Tim McQuery,
KW Mountains to Sound Realty
Source: NWMLS as distributed by MLS GRID,MLS#: 2535288
Facts & features
Interior
Bedrooms & bathrooms
- Bedrooms: 1
- Bathrooms: 1
- Full bathrooms: 1
- Main level bathrooms: 1
- Main level bedrooms: 1
Primary bedroom
- Level: Main
Bathroom full
- Level: Main
Dining room
- Level: Main
Entry hall
- Level: Main
Kitchen without eating space
- Level: Main
Living room
- Level: Main
Utility room
- Level: Main
Heating
- Fireplace, Heat Pump, Electric, Natural Gas
Cooling
- Has cooling: Yes
Appliances
- Included: Dishwasher, Disposal, Dryer, Microwave, Refrigerator, Stove(s)/Range(s), Washer, Dishwasher(s), Dryer(s), Garbage Disposal, Microwave(s), Refrigerator(s), Washer(s), Cooking-Gas, Dryer-Electric
- Laundry: Electric Dryer Hookup
Features
- Flooring: Ceramic Tile, Hardwood, Carpet
- Windows: Insulated Windows
- Number of fireplaces: 1
- Fireplace features: Gas, Main Level: 1, Fireplace
Interior area
- Total structure area: 738
- Total interior livable area: 738 sqft
Property
Parking
- Total spaces: 1
- Parking features: Common Garage
- Has garage: Yes
- Covered spaces: 1
Features
- Levels: One
- Stories: 1
- Entry location: Main
- Patio & porch: Cooking-Gas, Dryer-Electric, Fireplace, Insulated Windows, Primary Bathroom, Sprinkler System, Walk-In Closet(s)
- Spa features: Community
- Has view: Yes
- View description: City, Territorial
Lot
- Features: Curbs, Paved, Sidewalk
Details
- Parcel number: 1766001800
- Special conditions: Standard
Construction
Type & style
- Home type: Condo
- Architectural style: Contemporary,Condo (1 Level)
- Property subtype: Condominium
Materials
- Cement/Concrete
- Roof: Flat
Condition
- Year built: 2007
Utilities & green energy
Green energy
- Energy efficient items: Double Wall, Insulated Windows
Community & HOA
Community
- Features: Cable TV, Clubhouse, Elevator, Fitness Center, Game/Rec Rm, Garden Space, Gated, Lobby Entrance, Rooftop Deck, Sauna
- Security: Fire Sprinkler System
- Subdivision: Downtown
HOA
- Services included: Central Hot Water, Common Area Maintenance, Concierge, Earthquake Insurance, Gas, Maintenance Grounds, Sewer, Water
- HOA fee: $847 monthly
Location
- Region: Seattle
Financial & listing details
- Price per square foot: $603/sqft
- Tax assessed value: $495,000
- Annual tax amount: $4,541
- Date on market: 6/5/2026
- Listing terms: Conventional
- Inclusions: Dishwasher(s), Dryer(s), Garbage Disposal, Microwave(s), Refrigerator(s), Stove(s)/Range(s), Washer(s)
Estimated market value
$429,300
$408,000 - $451,000
$2,437/mo
Price history
| Date | Event | Price |
|---|---|---|
| 6/5/2026 | Listed for sale | $445,000+0.7%$603/sqft |
Source:  NWMLS as distributed by MLS GRID #2535288 Report a problem NWMLS as distributed by MLS GRID #2535288 Report a problem | ||
| 4/19/2007 | Sold | $441,950$599/sqft |
Source: Public Record Report a problem | ||
Public tax history
| Year | Property taxes | Tax assessment |
|---|---|---|
| 2025 | $4,939 +8.4% | $495,000 +0.6% |
| 2024 | $4,555 -7.4% | $492,000 -8.9% |
| 2023 | $4,919 +14.6% | $540,000 +2.9% |
| 2022 | $4,292 -6% | $525,000 +2.1% |
| 2021 | $4,566 -4.6% | $514,000 +0.6% |
| 2020 | $4,785 -14.6% | $511,000 -15.4% |
| 2019 | $5,600 +9.4% | $604,000 -1.8% |
| 2018 | $5,118 +5.6% | $615,000 +21.8% |
| 2017 | $4,849 +47.3% | $505,000 +15.8% |
| 2016 | $3,292 | $436,000 +10.7% |
| 2015 | $3,292 | $394,000 +11.6% |
| 2014 | $3,292 | $353,000 +57.6% |
| 2012 | -- | $224,000 -15.2% |
| 2011 | -- | $264,000 -24.1% |
| 2010 | -- | $348,000 |
| 2009 | -- | $348,000 -18.1% |
| 2007 | -- | $425,000 |
Find assessor info on the county website
Monthly payment
Est. payment
Payment breakdown
Explore the cost of this home by adjusting the details. Changes won't be saved.Climate risks
Neighborhood: Denny Triangle


Similar homes
- $449,9501 bd1 ba966 sqftThe Cosmopolitan, Seattle, WA 98101Active
 MLS ID #2581867, Luke Bartlett. NWMLS as distributed by MLS GRID
 - $525,0001 bd1 ba690 sqftWaterfront Landings, Seattle, WA 98101Active
 MLS ID #2590114, Karen Saino. NWMLS as distributed by MLS GRID
 - $329,9501 bd2 ba846 sqftMarselle Condominium, Seattle, WA 98109Active
 MLS ID #2593298, Ruixi Zhang. NWMLS as distributed by MLS GRID
 - $494,0001 bd1 ba689 sqftOlive 8, Seattle, WA 98101Active
 MLS ID #2572672, Olga Dyckman. NWMLS as distributed by MLS GRID
