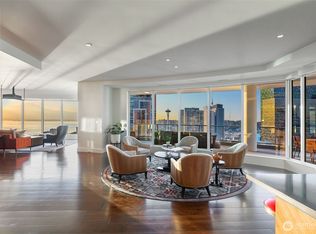

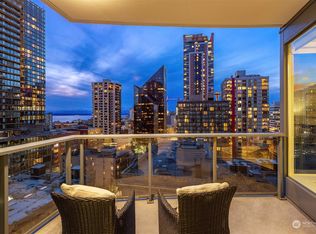
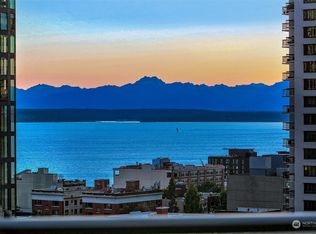
Experience one of Escala's most coveted 1BD, 1.5BA residences, where a rare private elevator foyer, sophisticated designer touches, and captivating architectural city views create a home that feels distinctly urban and refined. Offered completely turnkey with furnishings included, this rarely lived-in home presents in exceptional, like-new condition. Step directly from the elevator into your foyer - one of Escala's most sought-after features. Inside, wall-to-wall windows, soaring 9.5-foot ceilings, abundant natural light, and hardwood flooring create a warm, inviting atmosphere. Rather than looking out over the city, this home places you within it, creating a dynamic backdrop by day and sparkling city lights by night. The chef's kitchen features Pedini cabinetry, Bosch stainless steel appliances with a gas range, granite slab countertops, and Kohler fixtures. The spacious suite offers a spa-inspired five-piece bath with a soaking tub, double vanity, and glass-enclosed shower, while a powder room adds convenience for guests. Enjoy the 120-SF covered terrace for morning coffee or dining alfresco. This offering also includes 1 parking space and 1 storage unit. Escala offers five-star amenities including 24-hour concierge, fitness center with lap pool, yoga studio, steam rooms, spa, private theater, wine cave, owner's lounge, landscaped courtyard, dog run, and professional management by Columbia Hospitality- all in one of the best locations in the heart of downtown!
Active
Listed by: Pointe3 Real Estate • Ashley J. Hayes • 206-799-9949
$610,000
1920 4th Avenue #1110, Seattle, WA 98101
1beds
910sqft
Condominium
Built in 2010
-- sqft lot
$596,200 Zestimate®
$670/sqft
$985/mo HOA
What's special
- --
- on Zillow
- 130
- views
- 11
- saves
Zillow last checked:
Listing updated:
Listed by:
Ashley J. Hayes 206-799-9949 Ashley@Pointe3.com,
Pointe3 Real Estate,
Jennifer Moreno 206-586-3321,
Pointe3 Real Estate
Source: NWMLS as distributed by MLS GRID,MLS#: 2565881
Facts & features
Interior
Bedrooms & bathrooms
- Bedrooms: 1
- Bathrooms: 2
- Full bathrooms: 1
- 1/2 bathrooms: 1
- Main level bathrooms: 2
- Main level bedrooms: 1
Bedroom
- Level: Main
Bathroom full
- Level: Main
Other
- Level: Main
Entry hall
- Level: Main
Entry hall
- Description: Private Vestibule
- Level: Main
Kitchen without eating space
- Level: Main
Living room
- Level: Main
Heating
- Forced Air, Heat Pump, High Efficiency (Unspecified), Electric, Natural Gas
Cooling
- Forced Air, Heat Pump
Appliances
- Included: Dishwasher, Disposal, Dryer, Microwave, Refrigerator, Washer, Dishwasher(s), Dryer(s), Garbage Disposal, Microwave(s), Refrigerator(s), Washer(s), Water Heater: Central, Cooking-Gas, Dryer-Electric, Ice Maker
- Laundry: Electric Dryer Hookup, Washer Hookup
Features
- Flooring: Ceramic Tile, Engineered Hardwood, Hardwood, Carpet
- Windows: Insulated Windows, Coverings: Blinds
- Has fireplace: No
Interior area
- Total structure area: 910
- Total interior livable area: 910 sqft
Property
Parking
- Parking features: Common Garage
- Has garage: Yes
Features
- Levels: One
- Stories: 1
- Entry location: Main
- Patio & porch: Cooking-Gas, Dryer-Electric, Ice Maker, Insulated Windows, Primary Bathroom, Soaking Tub, Walk-In Closet(s), Washer, Water Heater
- Spa features: Community
- Has view: Yes
- View description: City
Lot
- Features: Corner Lot, Curbs, Paved, Sidewalk
Details
- Parcel number: 238200108005
- Special conditions: Standard
Construction
Type & style
- Home type: Condo
- Architectural style: Modern,Condo (1 Level)
- Property subtype: Condominium
Materials
- Cement/Concrete
- Roof: Flat
Condition
- Year built: 2010
- Major remodel year: 2010
Utilities & green energy
- Electric: Company: Seattle City Light
- Sewer: Company: HOA
- Water: Company: HOA
Green energy
- Energy efficient items: Insulated Windows
Community & HOA
Community
- Features: Athletic Court, Cable TV, Clubhouse, Elevator, Fitness Center, Game/Rec Rm, Gated, Lobby Entrance, Indoor Pool
- Security: Fire Sprinkler System
- Subdivision: Downtown
HOA
- Services included: Central Hot Water, Common Area Maintenance, Concierge, Earthquake Insurance, Gas, Sewer, Water
- HOA fee: $985 monthly
Location
- Region: Seattle
Financial & listing details
- Price per square foot: $670/sqft
- Tax assessed value: $577,000
- Annual tax amount: $5,717
- Date on market: 8/7/2026
- Listing terms: Conventional
- Inclusions: Dishwasher(s), Dryer(s), Garbage Disposal, Microwave(s), Refrigerator(s), Washer(s)
Estimated market value
$596,200
$566,000 - $626,000
$3,161/mo
Price history
| Date | Event | Price |
|---|---|---|
| 8/7/2026 | Listed for sale | $610,000+49.5%$670/sqft |
Source:  NWMLS as distributed by MLS GRID #2565881 Report a problem NWMLS as distributed by MLS GRID #2565881 Report a problem | ||
| 2/28/2019 | Listing removed | $3,950$4/sqft |
Source: Pointe3 Real Estate #1336949 Report a problem | ||
| 7/26/2018 | Price change | $3,950-7.1%$4/sqft |
Source: Pointe3 Real Estate Report a problem | ||
| 6/26/2018 | Listed for rent | $4,250+70%$5/sqft |
Source: Zillow Rental Manager Report a problem | ||
| 1/7/2012 | Listing removed | $2,500$3/sqft |
Source: SeattleRentals.com Report a problem | ||
| 12/12/2011 | Listed for rent | $2,500$3/sqft |
Source: SeattleRentals.com Report a problem | ||
| 12/2/2011 | Sold | $408,000$448/sqft |
Source: NWMLS as distributed by MLS GRID #294375 Report a problem | ||
Public tax history
| Year | Property taxes | Tax assessment |
|---|---|---|
| 2025 | $5,760 +7.2% | $577,000 -0.5% |
| 2024 | $5,372 -13.1% | $580,000 -14.6% |
| 2023 | $6,185 +24.2% | $679,000 +11.5% |
| 2022 | $4,981 -11.4% | $609,000 -3.8% |
| 2021 | $5,623 -6.3% | $633,000 -1.2% |
| 2020 | $6,001 -9.9% | $641,000 -10.7% |
| 2019 | $6,658 +6.4% | $718,000 -4.5% |
| 2018 | $6,259 +5% | $752,000 +21.1% |
| 2017 | $5,963 +23.8% | $621,000 +6.2% |
| 2016 | $4,817 | $585,000 +8.1% |
| 2015 | $4,817 | $541,000 +4.6% |
| 2014 | $4,817 | $517,000 +21.9% |
| 2013 | $4,817 | $424,000 +18.1% |
| 2012 | -- | $359,000 -6% |
| 2011 | -- | $382,000 +44.6% |
| 2010 | -- | $264,255 |
Find assessor info on the county website
Monthly payment
Est. payment
Payment breakdown
Explore the cost of this home by adjusting the details. Changes won't be saved.Climate risks
Neighborhood: Belltown
Similar homes
- $599,0001 bd2 ba910 sqftEscala, Seattle, WA 98101Active
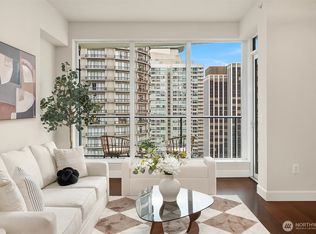 MLS ID #2511615, Ashley J. Hayes. NWMLS as distributed by MLS GRID
 - $630,0001 bd2 ba1k sqftOlive 8 Condominiums, Seattle, WA 98101Active
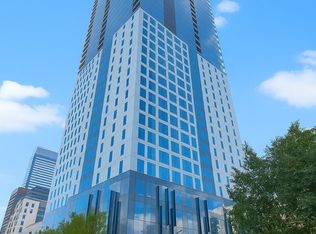 MLS ID #2581397, Janice Cai. NWMLS as distributed by MLS GRID
 - $569,0001 bd2 ba910 sqftEscala, Seattle, WA 98101Active
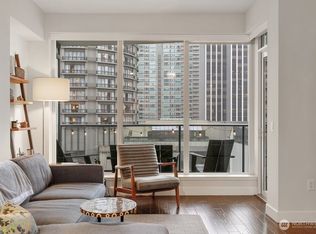 MLS ID #2581126, Amy Laughter. NWMLS as distributed by MLS GRID
 - $675,0001 bd2 ba910 sqftEscala, Seattle, WA 98101Active
 MLS ID #2549326, Jonah J Eastern. NWMLS as distributed by MLS GRID
