Welcome to The Meridian—an upscale urban retreat in the heart of First Hill, just moments from some of Seattle’s most iconic destinations. Beautifully refreshed and thoughtfully refined, this residence stands apart from the rest. Floor-to-ceiling southwest-facing windows welcome you with abundant natural light, while the lush tree canopy below creates a surprisingly private, park-like setting. The tiled entry flows effortlessly into the open-concept kitchen + living area, where stainless steel appliances—including the increasingly rare gas range—make everyday cooking and entertaining a pleasure. Just off the living room, the versatile second bedroom is perfect for guests or a home office. Tucked away at the end of the hall, the spacious primary suite offers a peaceful retreat complete with an en-suite bath. Gleaming American cherry wood floors tie the home together, while generous storage throughout—including in-unit laundry + dedicated primary closets—adds everyday convenience. Step onto the private balcony to take in breathtaking sunset colors and sparkling city views—an experience that never gets old.Residents of The Meridian enjoy exceptional amenities, including a sauna, hot tub, fitness center, theater, resident lounge, & guest suite. Ideally located near world-class medical centers, convenient transit options, acclaimed restaurants, neighborhood cafés, and everything First Hill has to offer. This home delivers the perfect balance of comfort, style, & city living.
Active
Listed by: Lake & Company • Andrew Mellon • 206-909-3474
Price cut: $10K (9/25)
$664,000
1420 Terry Avenue #1108, Seattle, WA 98101
2beds
1,103sqft
Condominium
Built in 2002
-- sqft lot
$645,900 Zestimate®
$602/sqft
$1,550/mo HOA
What's special
Private balconyVersatile second bedroomAbundant natural lightFloor-to-ceiling southwest-facing windowsSpacious primary suiteEn-suite bathDedicated primary closets
- --
- on Zillow
- 327
- views
- 30
- saves
Zillow last checked:
Listing updated:
Listed by:
Andrew Mellon 206-909-3474 andrew@lakere.com,
Lake & Company
Source: NWMLS as distributed by MLS GRID,MLS#: 2560400
Facts & features
Interior
Bedrooms & bathrooms
- Bedrooms: 2
- Bathrooms: 2
- Full bathrooms: 1
- 3/4 bathrooms: 1
- Main level bathrooms: 2
- Main level bedrooms: 2
Primary bedroom
- Level: Main
Bedroom
- Level: Main
Bathroom three quarter
- Level: Main
Bathroom full
- Level: Main
Dining room
- Level: Main
Entry hall
- Level: Main
Kitchen with eating space
- Level: Main
Living room
- Level: Main
Utility room
- Level: Main
Heating
- Fireplace, Recirculation Pump, See Remarks, Electric, Natural Gas
Cooling
- Has cooling: Yes
Appliances
- Included: Dishwasher, Disposal, Dryer, Microwave, Refrigerator, Stove(s)/Range(s), Washer, Dishwasher(s), Dryer(s), Garbage Disposal, Microwave(s), Refrigerator(s), Washer(s), Water Heater: (central), Water Heater Location: (central), Cooking-Gas, Dryer-Electric, Ice Maker
- Laundry: Electric Dryer Hookup, Washer Hookup
Features
- Flooring: Ceramic Tile, Hardwood
- Windows: Insulated Windows
- Number of fireplaces: 1
- Fireplace features: Gas, Main Level: 1, Fireplace
Interior area
- Total structure area: 1,103
- Total interior livable area: 1,103 sqft
Property
Parking
- Total spaces: 1
- Parking features: Common Garage, Off Street
- Has garage: Yes
- Covered spaces: 1
Features
- Levels: One
- Stories: 1
- Entry location: Main
- Patio & porch: Cooking-Gas, Dryer-Electric, Fireplace, Ice Maker, Insulated Windows, Primary Bathroom, Sprinkler System, Washer, Water Heater
- Spa features: Community
- Has view: Yes
- View description: City, Territorial
Lot
- Features: Adjacent to Public Land, Curbs, Paved, Sidewalk
Details
- Parcel number: 5464100790
- Special conditions: Standard
Construction
Type & style
- Home type: Condo
- Architectural style: Modern,Condo (1 Level)
- Property subtype: Condominium
Materials
- Brick, Cement/Concrete
- Roof: Metal
Condition
- Year built: 2002
Utilities & green energy
- Electric: Company: Seattle City Light
- Sewer: Company: Seattle Public Utilities
- Water: Company: Seattle Public Utilities
- Utilities for property: (Several)
Green energy
- Energy efficient items: Insulated Windows
Community & HOA
Community
- Features: Cable TV, Clubhouse, Elevator, Fitness Center, Game/Rec Rm, Gated, Lobby Entrance, Sauna
- Security: Security Service, Fire Sprinkler System
- Subdivision: First Hill
HOA
- Services included: Cable TV, Central Hot Water, Common Area Maintenance, Concierge, Earthquake Insurance, Gas, Maintenance Grounds, Security, See Remarks, Sewer, Snow Removal, Water
- HOA fee: $1,550 monthly
- HOA phone: 206-706-8000
Location
- Region: Seattle
Financial & listing details
- Price per square foot: $602/sqft
- Tax assessed value: $615,000
- Annual tax amount: $6,133
- Date on market: 7/26/2026
- Listing terms: Conventional,VA Loan
- Inclusions: Dishwasher(s), Dryer(s), Garbage Disposal, Microwave(s), Refrigerator(s), Stove(s)/Range(s), Washer(s)
Estimated market value
$645,900
$614,000 - $678,000
$3,583/mo
Price history
| Date | Event | Price |
|---|---|---|
| 9/25/2026 | Price change | $664,000-1.5%$602/sqft |
Source:  NWMLS as distributed by MLS GRID #2560400 Report a problem NWMLS as distributed by MLS GRID #2560400 Report a problem | ||
| 8/14/2026 | Price change | $674,000-0.1%$611/sqft |
Source: NWMLS as distributed by MLS GRID #2560400 Report a problem | ||
| 7/26/2026 | Listed for sale | $675,000-4.3%$612/sqft |
Source: NWMLS as distributed by MLS GRID #2560400 Report a problem | ||
| 11/21/2018 | Sold | $705,000+0.7%$639/sqft |
Source: NWMLS as distributed by MLS GRID #1377475 Report a problem | ||
| 10/26/2018 | Pending sale | $700,000$635/sqft |
Source: Kelly Right RE of Seattle LLC #1377475 Report a problem | ||
| 10/19/2018 | Price change | $700,000-6.7%$635/sqft |
Source: Kelly Right RE of Seattle LLC #1377475 Report a problem | ||
| 9/25/2018 | Price change | $750,000-3.2%$680/sqft |
Source: Kelly Right RE of Seattle LLC #1331377 Report a problem | ||
| 9/3/2018 | Price change | $775,000-3.1%$703/sqft |
Source: Kelly Right RE of Seattle LLC #1331377 Report a problem | ||
| 8/9/2018 | Price change | $800,000-3.6%$725/sqft |
Source: Kelly Right RE of Seattle LLC #1331377 Report a problem | ||
| 7/30/2018 | Price change | $830,000-2.3%$752/sqft |
Source: Kelly Right RE of Seattle LLC #1331377 Report a problem | ||
| 7/18/2018 | Listed for sale | $849,900+75.2%$771/sqft |
Source: Kelly Right RE of Seattle LLC #1331377 Report a problem | ||
| 6/9/2017 | Listing removed | $3,000$3/sqft |
Source: Avenue One LLC Report a problem | ||
| 5/29/2017 | Listed for rent | $3,000$3/sqft |
Source: Avenue One LLC Report a problem | ||
| 10/4/2013 | Sold | $485,000-3%$440/sqft |
Source: NWMLS as distributed by MLS GRID #527552 Report a problem | ||
| 8/26/2013 | Pending sale | $499,990$453/sqft |
Source: Coldwell Banker Bain #527552 Report a problem | ||
| 8/7/2013 | Listed for sale | $499,990-4.8%$453/sqft |
Source: Coldwell Banker Bain #527552 Report a problem | ||
| 4/22/2010 | Listing removed | $524,990$476/sqft |
Source: Coldwell Banker Bain Associates #22602 Report a problem | ||
| 2/14/2010 | Listed for sale | $524,990-4.5%$476/sqft |
Source: Coldwell Banker Bain Associates #22602 Report a problem | ||
| 5/30/2009 | Price change | $549,990-8.3%$499/sqft |
Source: Coldwell Banker Bain Associates #29166965 Report a problem | ||
| 4/15/2009 | Listed for sale | $599,990+17.1%$544/sqft |
Source: Coldwell Banker Bain Associates #29166965 Report a problem | ||
| 7/26/2005 | Sold | $512,500+19.2%$465/sqft |
Source: NWMLS as distributed by MLS GRID #25077371 Report a problem | ||
| 2/4/2004 | Sold | $429,950$390/sqft |
Source: Public Record Report a problem | ||
Public tax history
| Year | Property taxes | Tax assessment |
|---|---|---|
| 2025 | $6,133 +5.1% | $615,000 -2.5% |
| 2024 | $5,838 -8.6% | $631,000 -10.1% |
| 2023 | $6,390 +19.9% | $702,000 +7.7% |
| 2022 | $5,327 -10.4% | $652,000 -2.7% |
| 2021 | $5,947 -3% | $670,000 +2.3% |
| 2020 | $6,129 -17.2% | $655,000 -18% |
| 2019 | $7,404 +12.5% | $799,000 +1% |
| 2018 | $6,580 -0.8% | $791,000 +14.5% |
| 2017 | $6,631 +40.1% | $691,000 +14.8% |
| 2016 | $4,732 | $602,000 +13.8% |
| 2015 | $4,732 | $529,000 +4.1% |
| 2014 | $4,732 | $508,000 +23.6% |
| 2012 | -- | $411,000 +4.6% |
| 2011 | -- | $393,000 -16.7% |
| 2010 | -- | $472,000 |
| 2009 | -- | $472,000 -8.2% |
| 2007 | -- | $514,000 +11.5% |
| 2006 | -- | $461,000 -1.1% |
| 2005 | -- | $466,000 |
Find assessor info on the county website
Monthly payment
Est. payment
Payment breakdown
Explore the cost of this home by adjusting the details. Changes won't be saved.Climate risks
Neighborhood: First Hill
Nearby schools
Schools provided by the listing agent
- Elementary: Lowell
- Middle: Meany Mid
- High: Garfield High
Source: NWMLS as distributed by MLS GRID. This data may not be complete. We recommend contacting the local school district to confirm school assignments for this home.

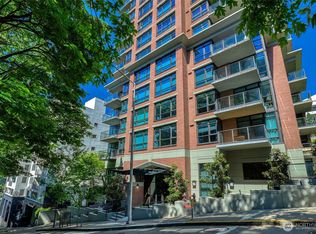


Similar homes
- $799,0002 bd2 ba1.3k sqftThe Cosmopolitan, Seattle, WA 98101Active
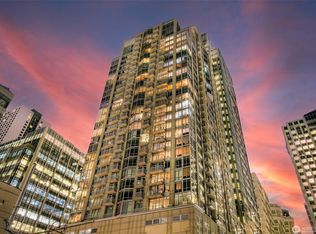 MLS ID #2596363, Olga Dyckman. NWMLS as distributed by MLS GRID
 - $699,0002 bd2 ba1.2k sqft98 Union, Seattle, WA 98101Active
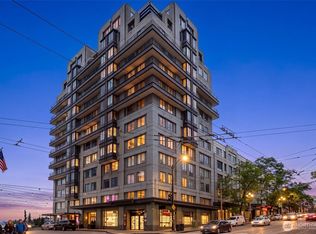 MLS ID #2573265, Jan M. Selvar. NWMLS as distributed by MLS GRID
 - $630,0001 bd2 ba1k sqftOlive 8 Condominiums, Seattle, WA 98101Active
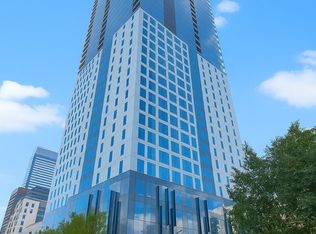 MLS ID #2581397, Janice Cai. NWMLS as distributed by MLS GRID
 - $679,0002 bd2 ba1.2k sqft98 Union, Seattle, WA 98101Active
 MLS ID #2551692, Jerad L. Foster. NWMLS as distributed by MLS GRID
