
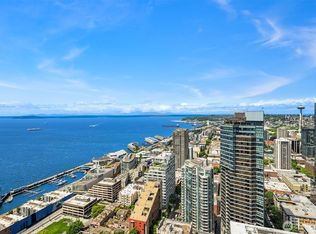
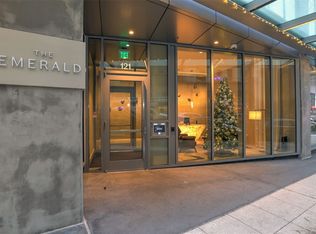
$10,000 BUYER BONUS! INCREDIBLE VALUE AT THE EMERALD: LUXURY LIVING JUST STEPS FROM SEATTLE’S WATERFRONT! An exceptional opportunity to own in one of Seattle’s premier luxury high-rises, with a $10,000 buyer bonus to make this incredible value even more attractive! Located just blocks from Seattle’s newly transformed waterfront and Pike Place Market, this beautifully appointed residence offers something rarely found in downtown condo living: two fully enclosed bedrooms AND a private outdoor terrace! Floor-to-ceiling windows bring in abundant natural light, while hardwood floors, custom wood cabinetry, a full-size washer and dryer, and secure keyless entry make this home completely move-in ready. Enjoy morning coffee, evening cocktails, or a quiet escape on your own private terrace. The Emerald delivers a true luxury lifestyle with one of Seattle’s most spectacular rooftop retreats, featuring sweeping views of Elliott Bay, the Olympic Mountains, and the city skyline. Enjoy resort-style amenities including a fitness center, yoga studio, pet spa, dog run, guest suite, resident lounge, and beautiful indoor/outdoor entertaining spaces. Location, luxury, flexibility, and an incredible buyer incentive! Whether you're looking for a full-time residence or a convenient lock-and-leave home, this is your chance to enjoy luxury downtown living. With the waterfront, Pike Place Market, world-class dining & shopping just minutes away, the best of Seattle is right outside your door.
Active
Listed by: John L. Scott, Inc. • Kimberly Shaeffer • 206-475-6500
$549,000
121 Stewart Street #1304, Seattle, WA 98101
2beds
987sqft
Condominium
Built in 2020
-- sqft lot
$545,500 Zestimate®
$556/sqft
$1,169/mo HOA
What's special
Spectacular rooftop retreatsPrivate outdoor terraceHardwood floorsFloor-to-ceiling windowsAbundant natural lightSecure keyless entryTwo fully enclosed bedrooms
- --
- on Zillow
- 523
- views
- 28
- saves
Zillow last checked:
Listing updated:
Listed by:
Kimberly Shaeffer 206-475-6500 kimberlyshaeffer@johnlscott.com,
John L. Scott, Inc.,
Andy Sather 206-234-4897,
John L. Scott, Inc.
Source: NWMLS as distributed by MLS GRID,MLS#: 2587804
Facts & features
Interior
Bedrooms & bathrooms
- Bedrooms: 2
- Bathrooms: 1
- Full bathrooms: 1
- Main level bathrooms: 1
- Main level bedrooms: 2
Bedroom
- Level: Main
Bedroom
- Level: Main
Bathroom full
- Level: Main
Dining room
- Level: Main
Entry hall
- Level: Main
Kitchen with eating space
- Level: Main
Living room
- Level: Main
Heating
- Heat Pump, High Efficiency (Unspecified), Electric, Natural Gas
Cooling
- Has cooling: Yes
Appliances
- Included: Dishwasher, Disposal, Dryer, Microwave, Refrigerator, Stove(s)/Range(s), Washer, Dishwasher(s), Dryer(s), Garbage Disposal, Microwave(s), Refrigerator(s), Washer(s), Cooking-Gas, Dryer-Electric
- Laundry: Electric Dryer Hookup
Features
- Flooring: Ceramic Tile, Engineered Hardwood
- Has fireplace: No
Interior area
- Total structure area: 987
- Total interior livable area: 987 sqft
Property
Parking
- Parking features: None
Features
- Levels: One
- Stories: 1
- Entry location: Main
- Patio & porch: Cooking-Gas, Dryer-Electric
- Has view: Yes
- View description: City, Mountain(s), Sound, Territorial
- Has water view: Yes
- Water view: Sound
Lot
- Features: Corner Lot, Curbs, Sidewalk
Details
- Parcel number: 2329710780
- Special conditions: See Remarks
Construction
Type & style
- Home type: Condo
- Architectural style: Contemporary,Condo (1 Level)
- Property subtype: Condominium
Materials
- Cement/Concrete
- Roof: Flat
Condition
- Year built: 2020
Utilities & green energy
- Electric: Company: SCL
- Sewer: Company: HOA
- Water: Company: HOA
Community & HOA
Community
- Features: Cable TV, Clubhouse, Elevator, Fitness Center, Game/Rec Rm, Lobby Entrance, Rooftop Deck
- Security: Security Service, Fire Sprinkler System
- Subdivision: Downtown
HOA
- Services included: Central Hot Water, Common Area Maintenance, Concierge, Earthquake Insurance, Gas, Security, Sewer, Water
- HOA fee: $1,169 monthly
Location
- Region: Seattle
Financial & listing details
- Price per square foot: $556/sqft
- Tax assessed value: $596,000
- Annual tax amount: $6,525
- Date on market: 9/25/2026
- Listing terms: Conventional
- Inclusions: Dishwasher(s), Dryer(s), Garbage Disposal, Microwave(s), Refrigerator(s), Stove(s)/Range(s), Washer(s)
Estimated market value
$545,500
$518,000 - $573,000
$3,594/mo
Price history
| Date | Event | Price |
|---|---|---|
| 9/25/2026 | Listed for sale | $549,000-21.5%$556/sqft |
Source:  NWMLS as distributed by MLS GRID #2587804 Report a problem NWMLS as distributed by MLS GRID #2587804 Report a problem | ||
| 3/14/2025 | Listing removed | $3,500$4/sqft |
Source: Zillow Rentals Report a problem | ||
| 1/14/2025 | Price change | $3,500-5.4%$4/sqft |
Source: Zillow Rentals Report a problem | ||
| 1/7/2025 | Listed for rent | $3,700$4/sqft |
Source: Zillow Rentals Report a problem | ||
| 6/8/2023 | Sold | $699,000$708/sqft |
Source: NWMLS as distributed by MLS GRID #2067038 Report a problem | ||
| 5/11/2023 | Pending sale | $699,000$708/sqft |
Source: NWMLS as distributed by MLS GRID #NWM2067038 Report a problem | ||
Public tax history
| Year | Property taxes | Tax assessment |
|---|---|---|
| 2025 | $5,934 +9.6% | $596,000 +1.7% |
| 2024 | $5,414 -17% | $586,000 -18.4% |
| 2023 | $6,525 +14% | $718,000 +2.3% |
| 2022 | $5,724 -6.7% | $702,000 +1.4% |
| 2021 | $6,133 | $692,000 |
Find assessor info on the county website
Monthly payment
Est. payment
Payment breakdown
Explore the cost of this home by adjusting the details. Changes won't be saved.Climate risks
Neighborhood: Downtown
Nearby schools
Schools provided by the listing agent
- Elementary: Lowell
- Middle: Meany Mid
- High: Garfield High
Source: NWMLS as distributed by MLS GRID. This data may not be complete. We recommend contacting the local school district to confirm school assignments for this home.

Similar homes
- $493,0002 bd1 ba1k sqftThe Emerald, Seattle, WA 98101Active
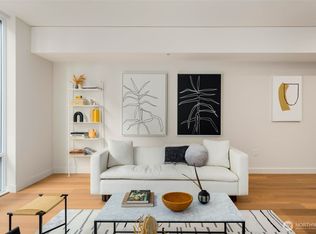 MLS ID #2581480, Kyle Weber. NWMLS as distributed by MLS GRID
 - $585,0002 bd1 ba987 sqftThe Emerald, Seattle, WA 98101Active
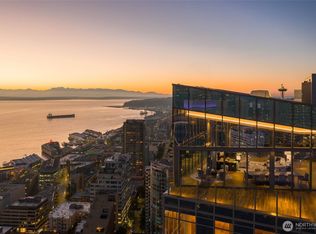 MLS ID #2495132, Don Weintraub. NWMLS as distributed by MLS GRID
 - $512,0002 bd1 ba1k sqftThe Emerald, Seattle, WA 98101Active
 MLS ID #2572355, Jimmy Tang. NWMLS as distributed by MLS GRID
 - $599,9001 bd1 ba781 sqftEmerald, Seattle, WA 98101Active
 MLS ID #2569752, Kaming Wong. NWMLS as distributed by MLS GRID
