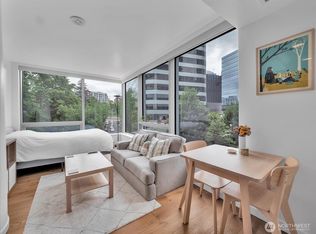
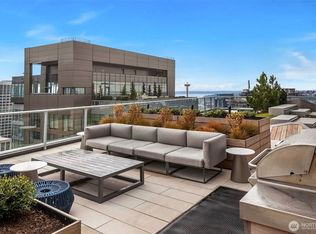
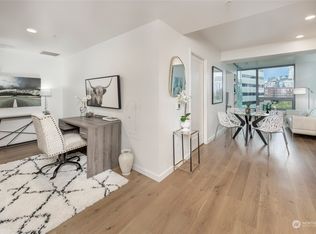
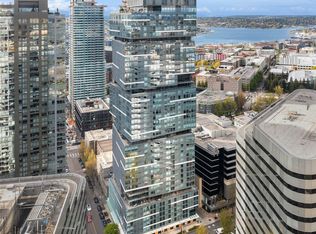
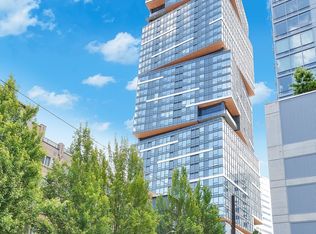
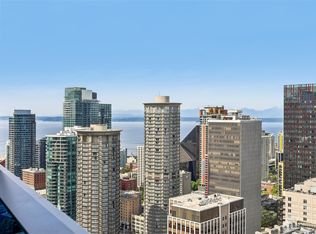
PRICE ADJUSTENT! Motivated sellers have had work and family take them out of the city. This is more than a home, this is a luxury lifestyle, priced less than what the owners paid 4 years ago! Enjoy luxury lifestyle and simple, modern sophistication of life in Seattle's iconic Nexus condos in Denny Triangle. Light and bright interior make this urban oasis a great place to call home or a weekend retreat. Attention to detail is built into the stylish kitchen and living spaces. Smart automation systems throughout. Secure garage with assigned parking with EV charger. Relax in the cozy living room & enjoy the ever changing skyline. Large office space for all your work-at-home needs, or perfect home theatre/gaming rm. No rental cap! Nexus is the Denny Triangle's premier LEED Gold certified residence with unmatched luxury amenities for its residents: a dog lounge/wash, high-end fitness center & yoga studio, owner's lounges, co-working space, a 24hr concierge to help with your every need, & a must-see Sky Terrace w/ year-round panoramic views of Lake Union & downtown. This is urban living at its finest.
Active
Listed by: Abbey Realty Inc • Dave Carney
Price cut: $11K (7/31)
$549,000
1808 Minor Avenue #1700, Seattle, WA 98101
1beds
688sqft
Condominium
Built in 2020
-- sqft lot
$542,000 Zestimate®
$798/sqft
$838/mo HOA
What's special
Stylish kitchenLarge office spaceEv chargerSmart automation systems throughoutLight and bright interior
- --
- on Zillow
- 106
- views
- 5
- saves
Zillow last checked:
Listing updated:
Listed by:
Dave Carney,
Abbey Realty Inc
Source: NWMLS as distributed by MLS GRID,MLS#: 2476959
Facts & features
Interior
Bedrooms & bathrooms
- Bedrooms: 1
- Bathrooms: 1
- Full bathrooms: 1
- Main level bathrooms: 1
- Main level bedrooms: 1
Primary bedroom
- Level: Main
Bathroom full
- Level: Main
Den office
- Level: Main
Entry hall
- Level: Main
Kitchen with eating space
- Level: Main
Living room
- Level: Main
Utility room
- Level: Main
Heating
- Forced Air, Heat Pump, Electric, Natural Gas
Cooling
- Heat Pump
Appliances
- Included: Dishwasher, Disposal, Dryer, Microwave, Refrigerator, Stove(s)/Range(s), Washer, Dishwasher(s), Dryer(s), Garbage Disposal, Microwave(s), Refrigerator(s), Washer(s)
Features
- Flooring: Ceramic Tile, Engineered Hardwood, Carpet
- Windows: Insulated Windows
- Has fireplace: No
Interior area
- Total structure area: 688
- Total interior livable area: 688 sqft
Property
Parking
- Parking features: Common Garage
- Has garage: Yes
Features
- Levels: One
- Stories: 1
- Entry location: Main
- Patio & porch: Insulated Windows, Primary Bathroom, Sprinkler System, Walk-In Closet(s)
- Has view: Yes
- View description: City, Lake, Territorial
- Has water view: Yes
- Water view: Lake
Lot
- Features: Corner Lot, Curbs, Paved, Sidewalk
Details
- Parcel number: 6075501470
- Special conditions: Standard
Construction
Type & style
- Home type: Condo
- Architectural style: Condo (1 Level)
- Property subtype: Condominium
Materials
- Metal/Vinyl
- Roof: See Remarks
Condition
- Year built: 2020
- Major remodel year: 2020
Utilities & green energy
- Electric: Company: Seattle City Lights
- Sewer: Company: HOA Submeter
- Water: Company: HOA Submeter
Green energy
- Energy efficient items: Insulated Windows
Community & HOA
Community
- Features: Clubhouse, Elevator, Fitness Center, Game/Rec Rm, Lobby Entrance, Rooftop Deck
- Security: Fire Sprinkler System
- Subdivision: Denny Triangle
HOA
- Services included: Common Area Maintenance, Concierge, Earthquake Insurance, Sewer, Water
- HOA fee: $838 monthly
Location
- Region: Seattle
Financial & listing details
- Price per square foot: $798/sqft
- Tax assessed value: $509,000
- Annual tax amount: $4,800
- Date on market: 3/2/2026
- Listing terms: Conventional,FHA,VA Loan
- Inclusions: Dishwasher(s), Dryer(s), Garbage Disposal, Microwave(s), Refrigerator(s), Stove(s)/Range(s), Washer(s)
Estimated market value
$542,000
$515,000 - $569,000
$2,768/mo
Price history
| Date | Event | Price |
|---|---|---|
| 7/31/2026 | Price change | $549,000-2%$798/sqft |
Source:  NWMLS as distributed by MLS GRID #2476959 Report a problem NWMLS as distributed by MLS GRID #2476959 Report a problem | ||
| 6/10/2026 | Price change | $560,000-3.3%$814/sqft |
Source: NWMLS as distributed by MLS GRID #2476959 Report a problem | ||
| 4/22/2026 | Price change | $579,000-1.9%$842/sqft |
Source: NWMLS as distributed by MLS GRID #2476959 Report a problem | ||
| 3/2/2026 | Listed for sale | $590,000-13.1%$858/sqft |
Source: NWMLS as distributed by MLS GRID #2476959 Report a problem | ||
| 12/1/2023 | Listing removed | -- |
Source: Zillow Rentals Report a problem | ||
| 11/30/2023 | Price change | $2,400-2%$3/sqft |
Source: Zillow Rentals Report a problem | ||
| 11/18/2023 | Price change | $2,450-3.9%$4/sqft |
Source: Zillow Rentals Report a problem | ||
| 11/10/2023 | Price change | $2,550-3.8%$4/sqft |
Source: Zillow Rentals Report a problem | ||
| 11/8/2023 | Price change | $2,650-8.6%$4/sqft |
Source: Zillow Rentals Report a problem | ||
| 11/6/2023 | Listed for rent | $2,900$4/sqft |
Source: Zillow Rentals Report a problem | ||
| 5/9/2022 | Sold | $679,000$987/sqft |
Source: NWMLS as distributed by MLS GRID #1902821 Report a problem | ||
| 4/6/2022 | Pending sale | $679,000$987/sqft |
Source: NWMLS as distributed by MLS GRID #1902821 Report a problem | ||
| 3/17/2022 | Listed for sale | $679,000+13.2%$987/sqft |
Source: NWMLS as distributed by MLS GRID #1902821 Report a problem | ||
| 8/14/2020 | Sold | $600,000$872/sqft |
Source: Public Record Report a problem | ||
Public tax history
| Year | Property taxes | Tax assessment |
|---|---|---|
| 2025 | $5,073 +5.9% | $509,000 -1.7% |
| 2024 | $4,790 -9.2% | $518,000 -10.7% |
| 2023 | $5,277 +11.3% | $580,000 -0.2% |
| 2022 | $4,743 -8% | $581,000 |
| 2021 | $5,154 +54.7% | $581,000 +60.9% |
| 2019 | $3,332 | $361,046 |
Find assessor info on the county website
Monthly payment
Est. payment
Payment breakdown
Explore the cost of this home by adjusting the details. Changes won't be saved.Climate risks
Neighborhood: Denny Triangle
Nearby schools
Schools provided by the listing agent
- Elementary: Lowell
- Middle: Meany Mid
- High: Garfield High
Source: NWMLS as distributed by MLS GRID. This data may not be complete. We recommend contacting the local school district to confirm school assignments for this home.
Similar homes
- $549,0002 bd1 ba987 sqftEmerald, Seattle, WA 98101Active
 MLS ID #2587804, Kimberly Shaeffer. NWMLS as distributed by MLS GRID
 - $525,0001 bd1 ba723 sqftNexus, Seattle, WA 98101Active
 MLS ID #2578057, Ben Pridgeon. NWMLS as distributed by MLS GRID
 - $495,0001 bd1 ba720 sqftNexus, Seattle, WA 98101Active
 MLS ID #2582906, Michael Schafer. NWMLS as distributed by MLS GRID
 - $570,0001 bd1 ba689 sqftOlive 8, Seattle, WA 98101Active
 MLS ID #2523625, Patrick Beringer. NWMLS as distributed by MLS GRID
