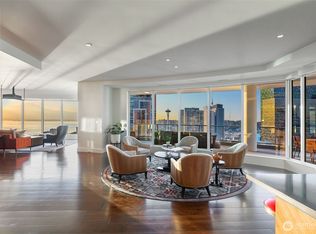

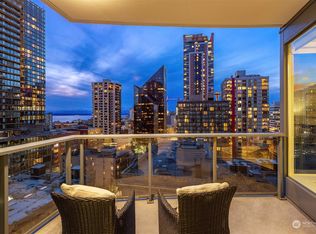
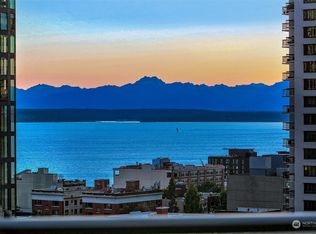
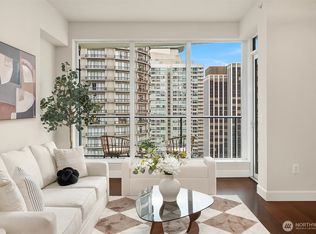
Refined city living at Escala - one of downtown Seattle’s premier full-service residences. A private elevator opens to your own vestibule, creating a true sense of arrival. Inside, 9-foot ceilings and floor-to-ceiling windows bring in soft natural light, highlighting an open-concept layout with warm hardwood floors. The kitchen features Pedini cabinetry, slab countertops, gas cooktop, and stainless steel appliances. The spacious primary suite offers a soaking tub, separate shower, and double vanity, along with a custom California Closet system. A powder room, whisper-quiet power shades, and private terrace add comfort and ease. 24-hour concierge and amenities, just moments to dining, entertainment, and Pike Place Market.
Active
Listed by: Redfin • Amy Laughter • 315-563-1383
$569,000
1920 4th Avenue #509, Seattle, WA 98101
1beds
910sqft
Condominium
Built in 2010
-- sqft lot
$556,300 Zestimate®
$625/sqft
$985/mo HOA
What's special
Powder roomKitchen features pedini cabinetrySoft natural lightWarm hardwood floorsFloor-to-ceiling windowsSpacious primary suiteDouble vanity
- --
- on Zillow
- 179
- views
- 12
- saves
Zillow last checked:
Listing updated:
Listed by:
Amy Laughter 315-563-1383 amy.laughter@redfin.com,
Redfin
Source: NWMLS as distributed by MLS GRID,MLS#: 2581126
Facts & features
Interior
Bedrooms & bathrooms
- Bedrooms: 1
- Bathrooms: 2
- Full bathrooms: 1
- 1/2 bathrooms: 1
- Main level bathrooms: 2
- Main level bedrooms: 1
Primary bedroom
- Level: Main
Bathroom full
- Level: Main
Other
- Level: Main
Entry hall
- Level: Main
Kitchen with eating space
- Level: Main
Living room
- Level: Main
Utility room
- Level: Main
Heating
- Forced Air, Heat Pump, Geothermal, Natural Gas
Cooling
- Has cooling: Yes
Appliances
- Included: Dishwasher, Disposal, Dryer, Microwave, Refrigerator, Stove(s)/Range(s), Washer, Dishwasher(s), Dryer(s), Garbage Disposal, Microwave(s), Refrigerator(s), Washer(s), Water Heater: central hot water, Water Heater Location: NA, Cooking-Gas, Dryer-Electric
- Laundry: Electric Dryer Hookup, Washer Hookup
Features
- Flooring: Ceramic Tile, Engineered Hardwood
- Windows: Insulated Windows, Coverings: electric blinds
- Has fireplace: No
Interior area
- Total structure area: 910
- Total interior livable area: 910 sqft
Property
Parking
- Parking features: Common Garage
- Has garage: Yes
Features
- Levels: One
- Stories: 1
- Entry location: Main
- Patio & porch: Cooking-Gas, Dryer-Electric, Insulated Windows, Soaking Tub, Sprinkler System, Washer, Water Heater
- Spa features: Community
- Has view: Yes
- View description: City, Territorial
Lot
- Features: Corner Lot, Curbs, Paved, Sidewalk
Details
- Parcel number: 2382000350
- Special conditions: Standard
- Other equipment: Leased Equipment: none
Construction
Type & style
- Home type: Condo
- Architectural style: Contemporary,Condo (1 Level)
- Property subtype: Condominium
Materials
- Cement/Concrete, Stone, Stucco
- Roof: Flat
Condition
- Year built: 2010
Utilities & green energy
- Electric: Company: Seattle City Light
- Sewer: Company: HOA
- Water: Company: HOA
Green energy
- Energy efficient items: Insulated Windows
Community & HOA
Community
- Features: Cable TV, Clubhouse, Elevator, Fitness Center, Game/Rec Rm, Gated, Lobby Entrance, Indoor Pool, Rooftop Deck, See Remarks
- Security: Fire Sprinkler System
- Subdivision: Downtown
HOA
- Services included: Central Hot Water, Common Area Maintenance, Concierge, Earthquake Insurance, Gas, Road Maintenance, Sewer, Water
- HOA fee: $985 monthly
- HOA phone: 206-432-3958
Location
- Region: Seattle
Financial & listing details
- Price per square foot: $625/sqft
- Tax assessed value: $543,000
- Annual tax amount: $5,106
- Date on market: 9/10/2026
- Listing terms: Conventional
- Inclusions: Dishwasher(s), Dryer(s), Garbage Disposal, Leased Equipment, Microwave(s), Refrigerator(s), Stove(s)/Range(s), Washer(s)
Estimated market value
$556,300
$528,000 - $584,000
$3,161/mo
Price history
| Date | Event | Price |
|---|---|---|
| 9/10/2026 | Listed for sale | $569,000+2.5%$625/sqft |
Source:  NWMLS as distributed by MLS GRID #2581126 Report a problem NWMLS as distributed by MLS GRID #2581126 Report a problem | ||
| 6/13/2025 | Sold | $555,000-2.6%$610/sqft |
Source: NWMLS as distributed by MLS GRID #2341067 Report a problem | ||
| 5/13/2025 | Pending sale | $570,000$626/sqft |
Source: NWMLS as distributed by MLS GRID #2341067 Report a problem | ||
| 5/1/2025 | Price change | $570,000-1.7%$626/sqft |
Source: NWMLS as distributed by MLS GRID #2341067 Report a problem | ||
| 3/7/2025 | Listed for sale | $580,000+3.6%$637/sqft |
Source: NWMLS as distributed by MLS GRID #2341067 Report a problem | ||
| 9/13/2024 | Sold | $560,000-2.6%$615/sqft |
Source: NWMLS as distributed by MLS GRID #2250414 Report a problem | ||
| 8/11/2024 | Pending sale | $575,000$632/sqft |
Source: NWMLS as distributed by MLS GRID #2250414 Report a problem | ||
| 6/14/2024 | Listed for sale | $575,000-21.8%$632/sqft |
Source: NWMLS as distributed by MLS GRID #2250414 Report a problem | ||
| 9/11/2017 | Sold | $735,000+15.7%$808/sqft |
Source: NWMLS as distributed by MLS GRID #1163877 Report a problem | ||
| 3/16/2015 | Sold | $635,000+44.6%$698/sqft |
Source: NWMLS as distributed by MLS GRID #745040 Report a problem | ||
| 12/6/2012 | Sold | $439,000+2.3%$482/sqft |
Source: NWMLS as distributed by MLS GRID #366392 Report a problem | ||
| 9/15/2012 | Pending sale | $429,000$471/sqft |
Source: Erik Mehr -the Cascade Team Re #366392 Report a problem | ||
| 6/7/2012 | Listed for sale | $429,000$471/sqft |
Source: Erik Mehr -the Cascade Team Re #366392 Report a problem | ||
Public tax history
| Year | Property taxes | Tax assessment |
|---|---|---|
| 2025 | $5,424 +6.2% | $543,000 -1.5% |
| 2024 | $5,106 -12.6% | $551,000 -14% |
| 2023 | $5,841 +27.4% | $641,000 +14.5% |
| 2022 | $4,583 -12.3% | $560,000 -4.8% |
| 2021 | $5,226 -8.4% | $588,000 -3.4% |
| 2020 | $5,703 -9% | $609,000 -9.9% |
| 2019 | $6,271 +8.4% | $676,000 -2.7% |
| 2018 | $5,787 +6.2% | $695,000 +22.6% |
| 2017 | $5,447 +20.3% | $567,000 +4.6% |
| 2016 | $4,529 | $542,000 +4.4% |
| 2015 | $4,529 | $519,000 +6.8% |
| 2014 | $4,529 | $486,000 +23.4% |
| 2013 | $4,529 | $394,000 +18.7% |
| 2012 | -- | $332,000 -7.8% |
| 2011 | -- | $360,000 +36.2% |
| 2010 | -- | $264,255 |
Find assessor info on the county website
Monthly payment
Est. payment
Payment breakdown
Explore the cost of this home by adjusting the details. Changes won't be saved.Climate risks
Neighborhood: Belltown
Similar homes
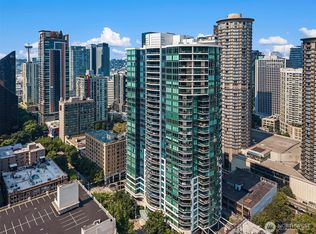
- $599,0001 bd2 ba910 sqftEscala, Seattle, WA 98101Active
 MLS ID #2511615, Ashley J. Hayes. NWMLS as distributed by MLS GRID
 - $610,0001 bd2 ba910 sqftEscala, Seattle, WA 98101Active
 MLS ID #2565881, Ashley J. Hayes. NWMLS as distributed by MLS GRID
 - $549,0002 bd1 ba987 sqftEmerald, Seattle, WA 98101Active
 MLS ID #2587804, Kimberly Shaeffer. NWMLS as distributed by MLS GRID
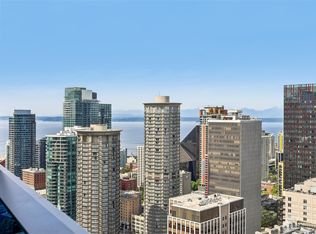
 - $570,0001 bd1 ba689 sqftOlive 8, Seattle, WA 98101Active
 MLS ID #2523625, Patrick Beringer. NWMLS as distributed by MLS GRID
