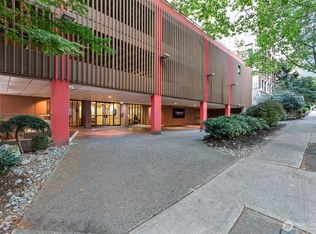
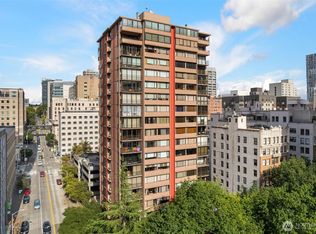
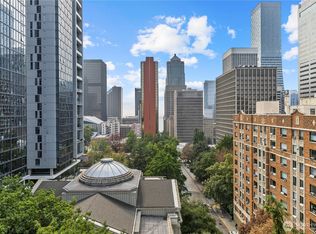
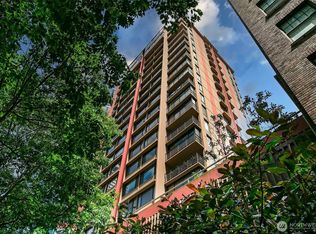
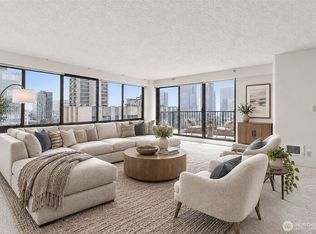
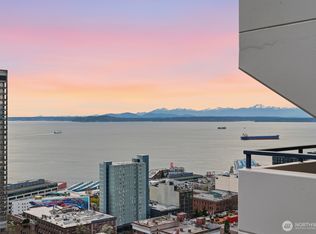
Convenience and quality converge in this spacious First Hill condo! Flooded with light from southeast-facing windows, the living and dining spaces are perfect for entertaining and everyday living. The well-appointed chef’s kitchen offers abundant counter space, bar seating, and a dedicated dining area. The primary bedroom features a generous closet, a private bath, and ample space for modern living and relaxation. The second bedroom is also spacious and works beautifully as guest quarters or a home office. Enjoy a private balcony, AC, in-unit washer and dryer, secure parking, and additional storage. The well managed homeowners association, secure parking, and freshly painted interior building spaces add peace of mind and pride of ownership. Building amenities include an outdoor deck with grills, a fitness room, a community room, and an on-site manager. If you’re looking for vibrant Seattle living in a wonderful community, located close to world-class medical facilities with easy access to Capitol Hill and South Lake Union, this unit is hard to beat. With convenient access to the Seattle Public Library, the Convention Center, and the newly upgraded Seattle waterfront, you’ll be perfectly positioned to enjoy the best of the city whether by car or transit to downtown or the Eastside.
Active
Listed by: KW Greater Seattle • Shonna Peterson
$499,000
1120 8th Avenue #904, Seattle, WA 98101
2beds
1,050sqft
Condominium
Built in 1970
-- sqft lot
$-- Zestimate®
$475/sqft
$702/mo HOA
What's special
- --
- on Zillow
- 674
- views
- 59
- saves
Zillow last checked:
Listing updated:
Listed by:
Shonna Peterson,
KW Greater Seattle,
Matthew Warmack,
KW Greater Seattle
Source: NWMLS as distributed by MLS GRID,MLS#: 2566229
Facts & features
Interior
Bedrooms & bathrooms
- Bedrooms: 2
- Bathrooms: 2
- Full bathrooms: 1
- 3/4 bathrooms: 1
- Main level bathrooms: 2
- Main level bedrooms: 2
Primary bedroom
- Level: Main
Bedroom
- Level: Main
Bathroom three quarter
- Level: Main
Bathroom full
- Level: Main
Dining room
- Level: Main
Entry hall
- Level: Main
Kitchen without eating space
- Level: Main
Living room
- Level: Main
Utility room
- Level: Main
Heating
- Fireplace, Wall Furnace, Electric, Natural Gas
Cooling
- Window Unit(s)
Appliances
- Included: Dishwasher, Dryer, Refrigerator, Stove(s)/Range(s), Washer, Dishwasher(s), Dryer(s), Refrigerator(s), Washer(s), Water Heater: Electric, Water Heater Location: Closet, Cooking - Electric Hookup, Cooking-Electric, Dryer-Electric
- Laundry: Electric Dryer Hookup, Washer Hookup
Features
- Flooring: Ceramic Tile, Laminate, Carpet
- Number of fireplaces: 1
- Fireplace features: Gas, Main Level: 1, Fireplace
Interior area
- Total structure area: 1,050
- Total interior livable area: 1,050 sqft
Video & virtual tour
Property
Parking
- Total spaces: 1
- Parking features: Common Garage
- Has garage: Yes
- Covered spaces: 1
Features
- Levels: One
- Stories: 1
- Entry location: Main
- Patio & porch: Cooking-Electric, Dryer-Electric, End Unit, Fireplace, Primary Bathroom, Washer, Water Heater
- Has view: Yes
- View description: City, Territorial
Lot
- Features: Curbs, Paved, Sidewalk
Details
- Parcel number: 7691850210
- Special conditions: Standard
Construction
Type & style
- Home type: Condo
- Architectural style: Condo (1 Level)
- Property subtype: Condominium
Materials
- Cement/Concrete
- Roof: Flat
Condition
- Year built: 1970
Utilities & green energy
- Electric: Company: SPU
- Utilities for property: Xfinity
Community & HOA
Community
- Features: Cable TV, Elevator, Fitness Center, Game/Rec Rm, Lobby Entrance, Rooftop Deck
- Subdivision: First Hill
HOA
- Services included: Common Area Maintenance, Gas, Sewer, Water
- HOA fee: $702 monthly
- HOA phone: 206-706-8000
Location
- Region: Seattle
Financial & listing details
- Price per square foot: $475/sqft
- Tax assessed value: $522,000
- Annual tax amount: $4,994
- Date on market: 8/7/2026
- Listing terms: Conventional
- Inclusions: Dishwasher(s), Dryer(s), Refrigerator(s), Stove(s)/Range(s), Washer(s)
Estimated market value
Not available
Estimated sales range
Not available
Not available
Price history
| Date | Event | Price |
|---|---|---|
| 8/7/2026 | Listed for sale | $499,000-10.9%$475/sqft |
Source:  NWMLS as distributed by MLS GRID #2566229 Report a problem NWMLS as distributed by MLS GRID #2566229 Report a problem | ||
| 1/11/2022 | Sold | $560,000-2.6%$533/sqft |
Source: NWMLS as distributed by MLS GRID #1824172 Report a problem | ||
| 12/6/2021 | Pending sale | $575,000$548/sqft |
Source: NWMLS as distributed by MLS GRID #1824172 Report a problem | ||
| 10/30/2021 | Price change | $575,000-4.2%$548/sqft |
Source: NWMLS as distributed by MLS GRID #1824172 Report a problem | ||
| 9/22/2021 | Listed for sale | $600,000+81.8%$571/sqft |
Source: NWMLS as distributed by MLS GRID #1824172 Report a problem | ||
| 4/24/2012 | Sold | $330,000-8.3%$314/sqft |
Source: NWMLS as distributed by MLS GRID #330375 Report a problem | ||
| 4/28/2011 | Listed for sale | $360,000+5.3%$343/sqft |
Source: Real Property Associates Report a problem | ||
| 5/16/2008 | Sold | $342,000-8.8%$326/sqft |
Source: NWMLS as distributed by MLS GRID #28048421 Report a problem | ||
| 3/23/2008 | Listed for sale | $375,000$357/sqft |
Source: Coldwell Banker** #28050579 Report a problem | ||
Public tax history
| Year | Property taxes | Tax assessment |
|---|---|---|
| 2021 | $4,665 -8% | $522,000 -3.2% |
| 2020 | $5,072 -16.2% | $539,000 -17.1% |
| 2019 | $6,049 +25.8% | $650,000 +13% |
| 2018 | $4,810 -2.6% | $575,000 +12.3% |
| 2017 | $4,937 +47.7% | $512,000 +13.8% |
| 2016 | $3,342 | $450,000 +12.5% |
| 2015 | $3,342 | $400,000 +12% |
| 2014 | $3,342 | $357,000 +21.8% |
| 2012 | -- | $293,000 +16.7% |
| 2011 | -- | $251,000 -26.6% |
| 2010 | -- | $342,000 |
| 2009 | -- | $342,000 -1.2% |
| 2007 | -- | $346,000 +36.8% |
| 2006 | -- | $253,000 +4.5% |
| 2005 | -- | $242,000 +53% |
| 2001 | $1,822 +7.7% | $158,200 +14.5% |
| 2000 | $1,693 | $138,200 |
Find assessor info on the county website
Monthly payment
Est. payment
Payment breakdown
Explore the cost of this home by adjusting the details. Changes won't be saved.Climate risks
Neighborhood: First Hill
Similar homes
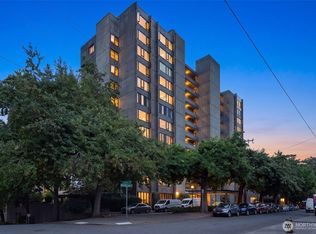
- $499,9502 bd2 ba918 sqftKellerher House, Seattle, WA 98122Active
 MLS ID #2573742, Ted Alton. NWMLS as distributed by MLS GRID
 - $507,0002 bd3 ba1.3k sqftNautica, Seattle, WA 98109Active
 MLS ID #2591724, Woody Munk. NWMLS as distributed by MLS GRID
 - $495,0002 bd2 ba969 sqftRoyal Crest, Seattle, WA 98121Active
 MLS ID #2585763, Maynard Wagner. NWMLS as distributed by MLS GRID
 - $590,0002 bd2 ba1.1k sqftThe Shannon, Seattle, WA 98102Active
 MLS ID #2591169, Michael D. Harris. NWMLS as distributed by MLS GRID
