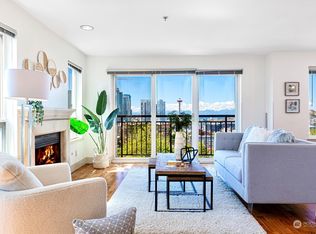
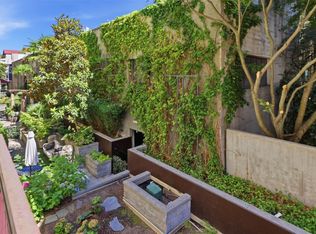
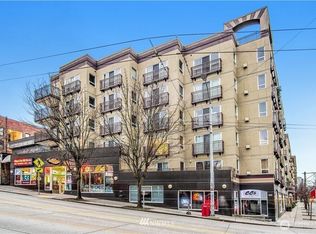
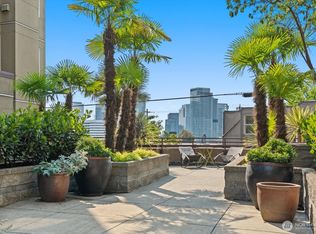
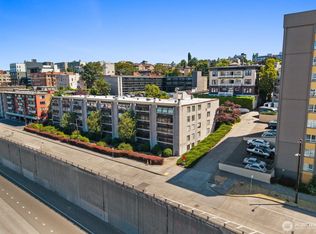
Phenomenal location amongst all Capitol Hill has to offer! Fresh, light and bright unit with private balcony enjoy view of Space Needle and beautiful mountains. Open floor plan with kitchen open to living and dining space. Kitchen boasts slab counters and stainless appliances. Lovely dining space to host gatherings around the table. Family room with gas fireplace and access to private deck. True primary en-suite bedroom. Second bedroom offers built-in murphy bed and convenient access to second full bathroom. 2 parking spaces in common area parking garage- TWO parking spaces in Seattle! Quick easy access to Light Rail. Lutron blinds and lighting. Seller provided pre-inspection provided as a convenience to buyer.
Active
Listed by: Windermere Real Estate/East • Sandy D. Nicholls
Price cut: $25K (7/31)
$525,000
1711 E Olive Way #314, Seattle, WA 98102
2beds
970sqft
Condominium
Built in 1993
-- sqft lot
$521,000 Zestimate®
$541/sqft
$1,158/mo HOA
What's special
- --
- on Zillow
- 273
- views
- 15
- saves
Zillow last checked:
Listing updated:
Listed by:
Sandy D. Nicholls,
Windermere Real Estate/East
Source: NWMLS as distributed by MLS GRID,MLS#: 2543045
Facts & features
Interior
Bedrooms & bathrooms
- Bedrooms: 2
- Bathrooms: 2
- Full bathrooms: 2
- Main level bathrooms: 2
- Main level bedrooms: 2
Primary bedroom
- Level: Main
Bedroom
- Level: Main
Bathroom full
- Level: Main
Bathroom full
- Level: Main
Dining room
- Level: Main
Entry hall
- Level: Main
Family room
- Level: Main
Great room
- Level: Main
Kitchen with eating space
- Level: Main
Utility room
- Level: Main
Heating
- Fireplace, Wall Furnace, Electric, Natural Gas
Cooling
- None
Appliances
- Included: Dishwasher, Disposal, Dryer, Microwave, Refrigerator, Stove(s)/Range(s), Washer, Dishwasher(s), Dryer(s), Garbage Disposal, Microwave(s), Refrigerator(s), Washer(s), Water Heater Location: Closet, Cooking - Electric Hookup, Cooking-Electric, Dryer-Electric
- Laundry: Electric Dryer Hookup, Washer Hookup
Features
- Flooring: Ceramic Tile, Hardwood, Carpet
- Windows: Insulated Windows, Coverings: Lutron Blinds
- Number of fireplaces: 1
- Fireplace features: Gas, Main Level: 1, Fireplace
Interior area
- Total structure area: 970
- Total interior livable area: 970 sqft
Property
Parking
- Total spaces: 2
- Parking features: Common Garage
- Has garage: Yes
- Covered spaces: 2
Features
- Levels: One
- Stories: 1
- Entry location: Main
- Patio & porch: Cooking-Electric, Dryer-Electric, End Unit, Fireplace, Insulated Windows, Primary Bathroom, Sprinkler System, Washer
- Has view: Yes
- View description: City, Mountain(s)
Lot
- Features: Curbs, Paved, Sidewalk
Details
- Parcel number: 6817860640
- Special conditions: Standard
Construction
Type & style
- Home type: Condo
- Architectural style: Condo (1 Level)
- Property subtype: Condominium
Materials
- Stucco
- Roof: Flat,Torch Down
Condition
- Year built: 1993
- Major remodel year: 2006
Utilities & green energy
- Electric: Company: Seattle City Light
- Sewer: Company: Included in HOA Dues
- Water: Company: Included in HOA Dues
Green energy
- Energy efficient items: Insulated Windows
Community & HOA
Community
- Features: Elevator, Gated, Lobby Entrance
- Security: Fire Sprinkler System
- Subdivision: Capitol Hill
HOA
- Services included: Common Area Maintenance, Earthquake Insurance, Gas, Sewer, Water
- HOA fee: $1,158 monthly
Location
- Region: Seattle
Financial & listing details
- Price per square foot: $541/sqft
- Tax assessed value: $472,000
- Annual tax amount: $4,758
- Date on market: 6/25/2026
- Listing terms: Conventional
- Inclusions: Dishwasher(s), Dryer(s), Garbage Disposal, Microwave(s), Refrigerator(s), Stove(s)/Range(s), Washer(s)
Estimated market value
$521,000
$495,000 - $547,000
$3,425/mo
Price history
| Date | Event | Price |
|---|---|---|
| 7/31/2026 | Price change | $525,000-4.5%$541/sqft |
Source:  NWMLS as distributed by MLS GRID #2543045 Report a problem NWMLS as distributed by MLS GRID #2543045 Report a problem | ||
| 6/25/2026 | Listed for sale | $550,000-14.1%$567/sqft |
Source: NWMLS as distributed by MLS GRID #2543045 Report a problem | ||
| 1/4/2019 | Listing removed | $639,950$660/sqft |
Source: Coldwell Banker Bain #1376028 Report a problem | ||
| 1/4/2019 | Listed for sale | $639,950$660/sqft |
Source: Coldwell Banker Bain #1376028 Report a problem | ||
| 1/2/2019 | Sold | $639,950$660/sqft |
Source: NWMLS as distributed by MLS GRID #1376028 Report a problem | ||
| 11/28/2018 | Pending sale | $639,950$660/sqft |
Source: Coldwell Banker Bain #1376028 Report a problem | ||
| 11/9/2018 | Price change | $639,950-5.9%$660/sqft |
Source: Coldwell Banker Bain #1376028 Report a problem | ||
| 10/17/2018 | Price change | $680,000-5.5%$701/sqft |
Source: Coldwell Banker Bain #1376028 Report a problem | ||
| 9/11/2018 | Listed for sale | $719,500+71.3%$742/sqft |
Source: Coldwell Banker Bain #1359668 Report a problem | ||
| 6/6/2014 | Sold | $420,000-1.2%$433/sqft |
Source: NWMLS as distributed by MLS GRID #626441 Report a problem | ||
| 5/14/2014 | Pending sale | $425,000$438/sqft |
Source: Windermere Real Estate/Northwest, Inc. #626441 Report a problem | ||
| 5/8/2014 | Listed for sale | $425,000+8.4%$438/sqft |
Source: Windermere Real Estate/Northwest, Inc. #626441 Report a problem | ||
| 7/10/2006 | Sold | $391,950$404/sqft |
Source: Public Record Report a problem | ||
Public tax history
| Year | Property taxes | Tax assessment |
|---|---|---|
| 2025 | $4,757 -7.3% | $472,000 -14.2% |
| 2024 | $5,133 -11.5% | $550,000 -13.1% |
| 2023 | $5,801 +21.3% | $633,000 +9% |
| 2022 | $4,784 -12.3% | $581,000 -4.9% |
| 2021 | $5,458 +1.9% | $611,000 +7.4% |
| 2020 | $5,358 -14% | $569,000 -14.9% |
| 2019 | $6,231 +13.6% | $669,000 +2% |
| 2018 | $5,487 +4% | $656,000 +19.9% |
| 2017 | $5,278 +35.8% | $547,000 +13.7% |
| 2016 | $3,888 | $481,000 +8.8% |
| 2015 | $3,888 | $442,000 +6.5% |
| 2014 | $3,888 | $415,000 +18.9% |
| 2013 | $3,888 | $349,000 +29.3% |
| 2012 | -- | $270,000 -6.6% |
| 2011 | -- | $289,000 -20.4% |
| 2010 | -- | $363,000 |
| 2009 | -- | $363,000 -8.8% |
| 2007 | -- | $398,000 |
| 2006 | -- | $398,000 |
Find assessor info on the county website
Monthly payment
Est. payment
Payment breakdown
Explore the cost of this home by adjusting the details. Changes won't be saved.Climate risks
Neighborhood: Capitol Hill
Nearby schools
Schools provided by the listing agent
- Elementary: Lowell
- Middle: Meany Mid
- High: Garfield High
Source: NWMLS as distributed by MLS GRID. This data may not be complete. We recommend contacting the local school district to confirm school assignments for this home.
Similar homes
- $507,0002 bd3 ba1.3k sqftNautica, Seattle, WA 98109Active
 MLS ID #2591724, Woody Munk. NWMLS as distributed by MLS GRID
 - $485,0002 bd2 ba1k sqftMelrose East Condominium, Seattle, WA 98102Active
 MLS ID #2560345, Jalen Holmes. NWMLS as distributed by MLS GRID
 - $546,0002 bd2 ba1.1k sqftRiva, Seattle, WA 98102Active
 MLS ID #2576791, Michael Ko. NWMLS as distributed by MLS GRID
 - $525,0001 bd1 ba690 sqftWaterfront Landings, Seattle, WA 98101Active
 MLS ID #2590114, Karen Saino. NWMLS as distributed by MLS GRID
